
5 Owls Rst, Honeoye Falls, NY 14472
Local realty services provided by:HUNT Real Estate ERA
5 Owls Rst,Honeoye Falls, NY 14472
$525,000
- 5 Beds
- 3 Baths
- 2,646 sq. ft.
- Single family
- Pending
Listed by: jennifer b. carbonel
Office: tru agent real estate
MLS#:R1709348
Source:NY_GENRIS
Price summary
- Price:$525,000
- Price per sq. ft.:$198.41
About this home
Nestled on a quiet cul-de-sac, this beautifully maintained home offers the perfect blend of comfort, style, and convenience. Thoughtfully designed with spacious living areas and an inviting floor plan, the home is ideal for both everyday living and entertaining. The bright, open kitchen flows seamlessly into the main living spaces, while generous windows fill the home with natural light.
The private primary suite provides a relaxing retreat, complemented by well-appointed secondary bedrooms and flexible living space to accommodate today's lifestyle. Step outside to enjoy the peaceful backyard, offering plenty of room for outdoor dining, recreation, or simply unwinding in a tranquil setting.
Located just minutes from the charming village shops, restaurants, and parks, this home combines small-town charm with easy access to Rochester and surrounding amenities. Don't miss this exceptional opportunity to own a home in one of the area's most desirable neighborhoods.
Contact an agent
Home facts
- Year built:1989
- Subdivision & Development:Scenic Heights Sec 01
- Listing ID #:R1709348
- Added:1 day(s) ago
- Updated:August 26, 2026 at 08:13 AM
Rooms and interior
- Bedrooms:5
- Total bathrooms:3
- Full bathrooms:2
- Half bathrooms:1
- Rooms Total:9
- Flooring:Carpet, Ceramic Tile, Hardwood, Resilient, Varies
- Dining Description:Living Dining Room, Separate Formal Dining Room
- Kitchen Description:Kitchen Family Room Combo, Kitchen Island, Microwave, Refrigerator
- Basement:Yes
- Basement Description:Full, Sump Pump, Walk Out Access
- Living area:2,646 sq. ft.
Heating and cooling
- Cooling:Central Air, Zoned
- Heating:Forced Air, Gas, Zoned
- Central air:Yes
Structure and exterior
- Roof:Asphalt
- Year built:1989
- Building area:2,646 sq. ft.
- Lot area:1.08 Acres
- Lot Features:Rectangular, Residential Lot, Wooded
- Architectural Style:Chalet Alpine
- Construction Materials:Copper Plumbing, Vinyl Siding
- Exterior Features:Deck, Open, Patio, Porch
- Foundation Description:Block
- Levels:2 Stories
Utilities
- Water:Connected, Public, Water Connected
- Sewer:Septic Tank
Finances and disclosures
- Price:$525,000
- Price per sq. ft.:$198.41
- Tax amount:$11,394
Features and amenities
- Appliances:Dryer, Gas Cooktop, Microwave, Refrigerator, Washer
- Laundry features:Dryer, Main Level, Washer
- Amenities:Deck, Drapes, int_feat_Den
Parking
- Parking description:Attached, Garage, Garage Door Opener
- Garage:Yes
- Garage spaces:2
New listings near 5 Owls Rst
- New
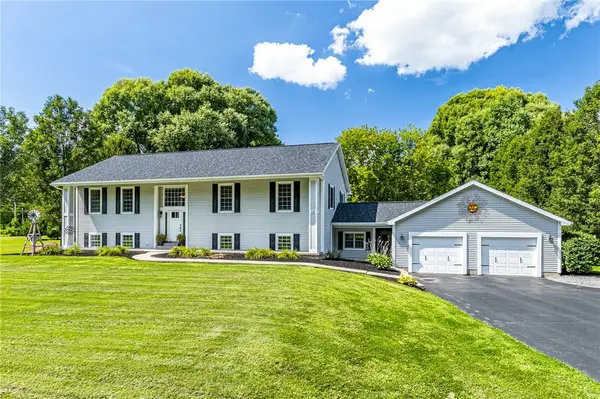 $649,900Active6 beds 4 baths3,741 sq. ft.
11 Plains Road, Honeoye Falls, NY 14472
MLS# R1706846Listed by: RE/MAX REALTY GROUP 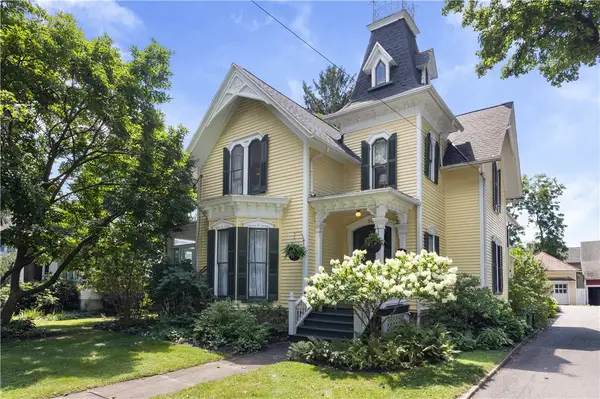 $499,900Active4 beds 3 baths2,907 sq. ft.
24 Monroe Street, Honeoye Falls, NY 14472
MLS# R1703754Listed by: TRU AGENT REAL ESTATE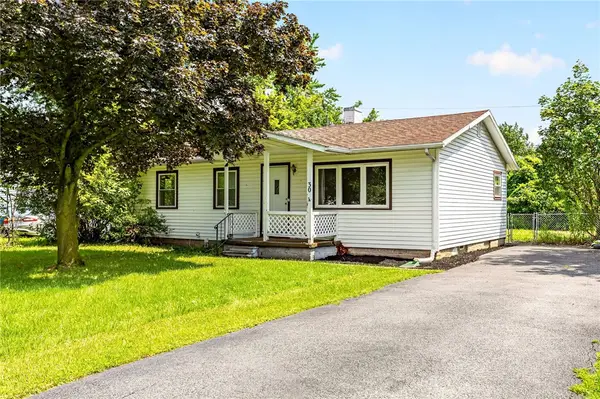 $189,900Pending4 beds 2 baths1,009 sq. ft.
30 Fairlawn Drive, Honeoye Falls, NY 14472
MLS# R1706966Listed by: KELLER WILLIAMS REALTY GREATER ROCHESTER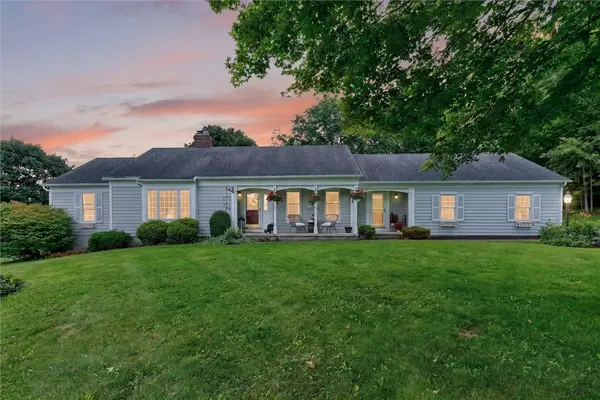 $389,000Pending3 beds 3 baths2,137 sq. ft.
1172 W Bloomfield Road, Honeoye Falls, NY 14472
MLS# R1706436Listed by: RE/MAX REALTY GROUP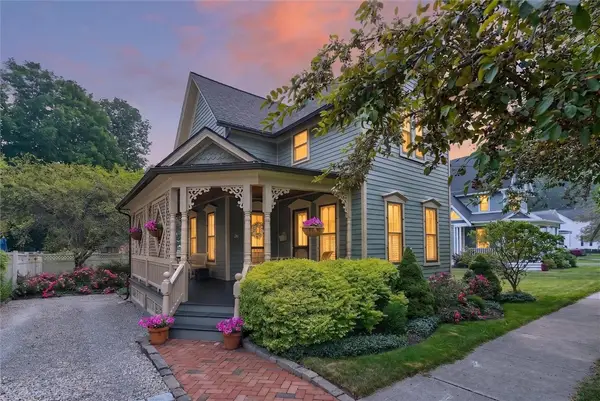 $225,000Pending2 beds 2 baths1,308 sq. ft.
26 Ontario Street, Honeoye Falls, NY 14472
MLS# R1701536Listed by: KELLER WILLIAMS REALTY GREATER ROCHESTER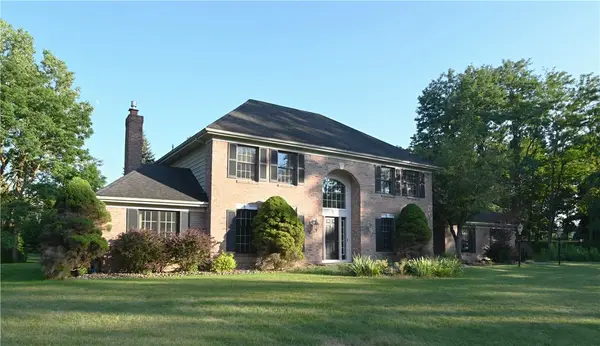 $615,000Active3 beds 3 baths3,118 sq. ft.
7 Saddle Hill, Honeoye Falls, NY 14472
MLS# R1705332Listed by: RE/MAX REALTY GROUP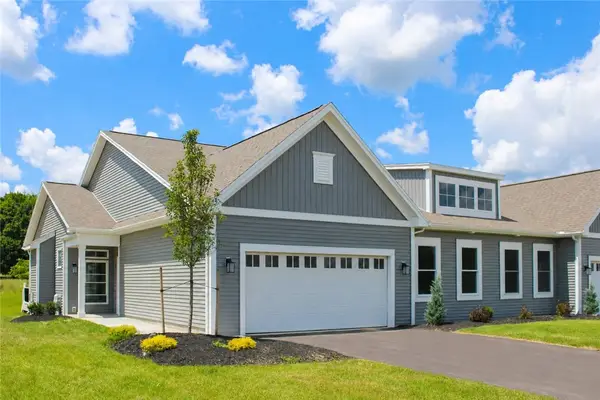 $499,900Active2 beds 2 baths1,755 sq. ft.
61 Chase Meadow Trail Lot 42, Honeoye Falls, NY 14472
MLS# R1702555Listed by: HOWARD HANNA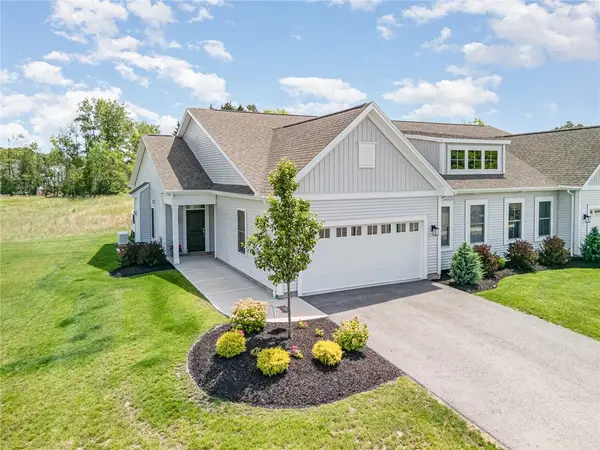 $539,900Active2 beds 2 baths1,755 sq. ft.
63 Chase Meadow Trail Lot 41, Honeoye Falls, NY 14472
MLS# R1702557Listed by: HOWARD HANNA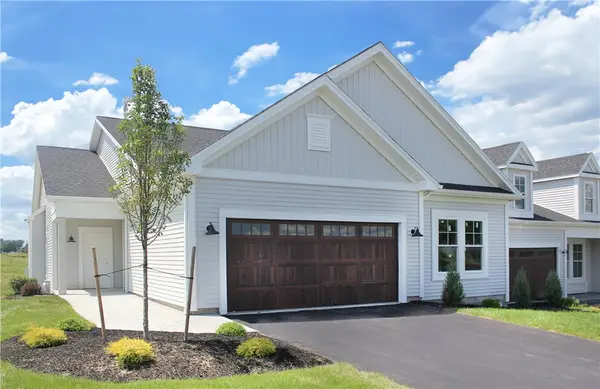 $559,900Active2 beds 2 baths1,755 sq. ft.
39 Chase Meadow Trail Lot 53, Honeoye Falls, NY 14472
MLS# R1702560Listed by: HOWARD HANNA


Protect your home and budget from life's surprises with an Assurant Home Warranty, backed by a partner that supports you through every step of homeownership. Explore Plans.
© 2023 - 2026 ERA Franchise Systems LLC. All rights reserved. ERA Franchise Systems LLC fully supports the principles of the Fair Housing Act and the Equal Opportunity Act. ERA, ERA Real Estate powered, and their respective logos are registered service marks of ERA Franchise Systems LLC. Each office is independently owned and operated.