
60 Mendon Center Road, Honeoye Falls, NY 14472
Local realty services provided by:ERA Team VP Real Estate
Listed by: don t. simonetti jr.
Office: howard hanna
MLS#:R1711260
Source:NY_GENRIS
Price summary
- Price:$649,900
- Price per sq. ft.:$179.33
About this home
Paradise Found! Never Before Offered to the Market Until Now. Once In A Lifetime Million Dollar Opportunity! From The Moment You Enter the Driveway You embrace a 16-acre Wonderland. A Secluded Sanctuary for The Naturalist at Heart. 6 acres of Wooded Tranquility surrounded by an additional 10 acres for your privacy or development. The Possibilities are as Endless as Your Vision! At over 3600 square feet, this Architectural Marvel Envelops You While Bringing the Outside "In" at Every Corner. From the Gorgeous Imported Inlaid Wooden Front Door, You Open to WOW! The Impressive Stone Waterfall Invites You with a Trickle and Sets the Stage for the Design Journey that Awaits. Dramatic Volume & Beamed Ceilings with Skylights. Every Angle Is Intentional. Every Window Placed for Maximum Outside Exposure. Woodburning Fireplace with Handcrafted Full Stone Surround Completes the Lux Living Room that softly steps down to the Dynamic Dining Room with Walls of Glass Overlooking Your Own Oasis. The Enormous 1st Floor Den/Office can be easily made a 3rd bedroom. 1st Floor Primary Bedroom and En-suite Bath with Sliders to Your Private Deck. Custom Kitchen with Imported Tile, Island, Pantry, Double Ovens and Semi Circle Dinette Area with Flower Boxed Stone Wall and Forever Perfect Views. 2nd Kitchen with Wine Refrigerator for Entertainment, Pet Grooming Room & Full Laundry complete the 1st Floor. Upstairs You’ll be impressed with the Posh 2nd Floor Primary Suite with Fireplace that opens to Your Private Balcony, Double Vanity and Commode Rooms, Wine Refrigerator, Sauna, Shower and Sunk-in Tub. Every Angle at Every Turn of this Spectacular Work of Art was Designed to Enjoy the Lush Landscape of this Once in Forever Sublime Treasure. A Truly Incomparable Offering For Every Season. Surrounded by Woods, with a Bridge over a Babbling Brook and Your Own Pond. Come for The Setting and Stay for a Lifetime. Home Warranty Included. Delayed Negotiations Sept 10th 6pm....
Contact an agent
Home facts
- Year built:1982
- Listing ID #:R1711260
- Added:3 day(s) ago
- Updated:September 06, 2026 at 08:41 PM
Rooms and interior
- Bedrooms:3
- Total bathrooms:3
- Full bathrooms:2
- Half bathrooms:1
- Rooms Total:9
- Flooring:Carpet, Tile, Varies
- Dining Description:Living Dining Room, Separate Formal Dining Room
- Kitchen Description:Dishwasher, Disposal, Kitchen Island, Oven, Pantry, Refrigerator, Second Kitchen
- Basement:Yes
- Living area:3,624 sq. ft.
Heating and cooling
- Cooling:Wall Units
- Heating:Baseboard, Electric
Structure and exterior
- Roof:Asphalt, Flat
- Year built:1982
- Building area:3,624 sq. ft.
- Lot area:16.68 Acres
- Lot Features:Irregular Lot, Secluded, Wooded
- Architectural Style:Contemporary
- Construction Materials:Cedar, Copper Plumbing, Stone
- Exterior Features:Balcony, Deck
- Levels:2 Stories
Utilities
- Water:Well
- Sewer:Septic Tank
Finances and disclosures
- Price:$649,900
- Price per sq. ft.:$179.33
- Tax amount:$12,039
Features and amenities
- Appliances:Dishwasher, Disposal, Dryer, Free Standing Range, Oven, Refrigerator, Washer, Wine Cooler
- Laundry features:Dryer, Electric Water Heater, Main Level, Washer
- Amenities:Balcony, Deck, Skylights, int_feat_Den
Parking
- Parking description:Attached, Circular Driveway, Garage, Garage Door Opener
- Garage:Yes
- Garage spaces:4
New listings near 60 Mendon Center Road
- New
 $145,000Active2.5 Acres
22 Holly Hill Lane, Honeoye Falls, NY 14472
MLS# R1711722Listed by: REAL BROKER NY, LLC - New
 $399,900Active6 beds 4 baths2,460 sq. ft.
18-20 Peer Street, Honeoye Falls, NY 14472
MLS# R1711097Listed by: HOWARD HANNA - New
 $814,900Active4 beds 4 baths2,789 sq. ft.
1 Hurlingham Drive, Honeoye Falls, NY 14472
MLS# R1710636Listed by: KELLER WILLIAMS REALTY GREATER ROCHESTER - New
 $739,900Active5 beds 3 baths3,400 sq. ft.
104 Semmel Road, Honeoye Falls, NY 14472
MLS# R1708836Listed by: HOWARD HANNA  $349,900Pending3 beds 2 baths1,650 sq. ft.
286 Taylor Road, Honeoye Falls, NY 14472
MLS# R1710221Listed by: HOWARD HANNA $525,000Pending5 beds 3 baths2,646 sq. ft.
5 Owls Rst, Honeoye Falls, NY 14472
MLS# R1709348Listed by: TRU AGENT REAL ESTATE- Open Sun, 1 to 2:30pm
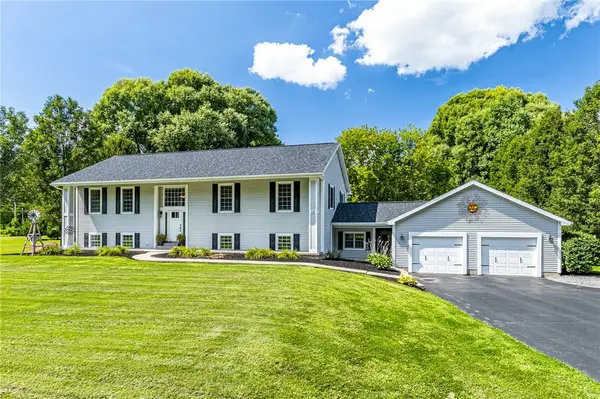 $599,900Active6 beds 4 baths3,741 sq. ft.
11 Plains Road, Honeoye Falls, NY 14472
MLS# R1706846Listed by: RE/MAX REALTY GROUP 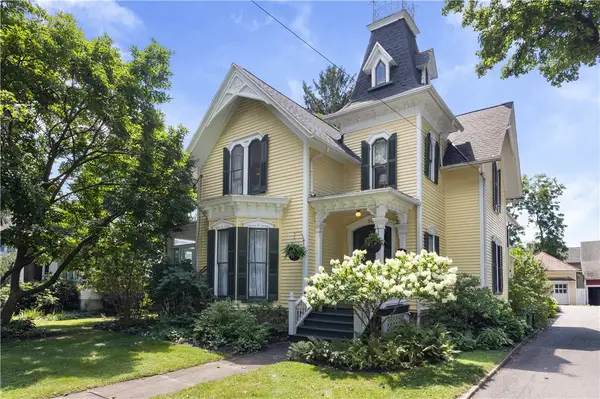 $499,900Pending4 beds 3 baths2,907 sq. ft.
24 Monroe Street, Honeoye Falls, NY 14472
MLS# R1703754Listed by: TRU AGENT REAL ESTATE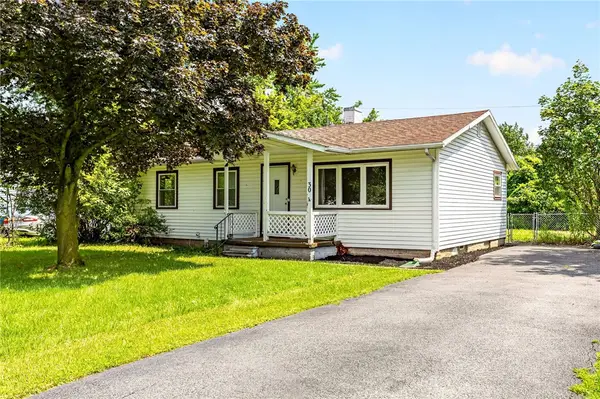 $189,900Pending4 beds 2 baths1,009 sq. ft.
30 Fairlawn Drive, Honeoye Falls, NY 14472
MLS# R1706966Listed by: KELLER WILLIAMS REALTY GREATER ROCHESTER


Protect your home and budget from life's surprises with an Assurant Home Warranty, backed by a partner that supports you through every step of homeownership. Explore Plans.
© 2023 - 2026 ERA Franchise Systems LLC. All rights reserved. ERA Franchise Systems LLC fully supports the principles of the Fair Housing Act and the Equal Opportunity Act. ERA, ERA Real Estate powered, and their respective logos are registered service marks of ERA Franchise Systems LLC. Each office is independently owned and operated.