
11 Lexington Run, Horseheads, NY 14845
Local realty services provided by:Team VP Real Estate
11 Lexington Run,Horseheads, NY 14845
$389,900
- 3 Beds
- 2 Baths
- 2,311 sq. ft.
- Single family
- Active
Listed by: sue larson
Office: howard hanna elmira
MLS#:R1700303
Source:NY_GENRIS
Price summary
- Price:$389,900
- Price per sq. ft.:$168.71
About this home
Sometimes you blink, and life changes; just like this home. A rare opportunity is now available for you to own this newer ranch that has been recently updated & beautifully enhanced. The kitchen shines with new elegant quartz countertops, refreshed cabinets, newly added counter space & pantry, a newly added dishwasher, microwave, gas stove with air fryer & sophisticated range hood, and stainless refrigerator, along with new skylight with remote-controlled blind that floods the space with natural light. The primary suite bathroom has been transformed with all new floor, lighting, stylish vanity & mirror, striking new shower door for walk-in shower, and new bathroom fixtures. The second bath also received a refresh with a new vanity top, mirror, floor, and coordinating accessories. Throughout the home, you'll find additional high-quality upgrades including gorgeous Graber blinds, updated door hardware, and tastefully added custom accent walls in the living room, dining room, 2nd bedroom, and primary bedroom. Professionally painted throughout, this home exudes warmth and showcases the quality craftsmanship and meticulous care evident in every room. Expansive finished lower level gives additional living space, and laundry can either be on the main floor or lower level; depending on your needs. Outdoor living is equally impressive with beautiful landscaping, and an amazing new black chain-link fence professionally installed by Balland Fencing surrounding the generous sized flat backyard with mature trees. Major updates include a brand-new total tear-off roof and new central air conditioning system. Every detail has been carefully considered, resulting in a home that is truly pristine inside and out and move-in ready. Come experience all this exceptional property has to offer and imagine yourself making it your own. Look, LOVE, Live!...
Contact an agent
Home facts
- Year built:2005
- Listing ID #:R1700303
- Added:1 day(s) ago
- Updated:July 25, 2026 at 03:14 PM
Rooms and interior
- Bedrooms:3
- Total bathrooms:2
- Full bathrooms:2
- Rooms Total:8
- Flooring:Carpet, Hardwood, Varies, Vinyl
- Dining Description:Separate Formal Dining Room
- Kitchen Description:Dishwasher, Pantry, Refrigerator
- Basement:Yes
- Basement Description:Full, Partially Finished, Walk Up Access
- Living area:2,311 sq. ft.
Heating and cooling
- Cooling:Central Air
- Heating:Forced Air, Gas
- Central air:Yes
Structure and exterior
- Roof:Asphalt, Shingle
- Year built:2005
- Building area:2,311 sq. ft.
- Lot area:0.71 Acres
- Lot Features:Rectangular, Residential Lot
- Architectural Style:Ranch
- Construction Materials:Vinyl Siding
- Exterior Features:Deck, Porch
- Foundation Description:Poured
- Levels:1 Story
Utilities
- Water:Well
- Sewer:Septic Tank
Finances and disclosures
- Price:$389,900
- Price per sq. ft.:$168.71
- Tax amount:$7,804
Features and amenities
- Appliances:Dishwasher, Dryer, Gas Range, Refrigerator, Washer
- Laundry features:Dryer, In Basement, Main Level, Washer
- Amenities:Deck, Storage
Parking
- Parking description:Attached, Garage
- Garage:Yes
- Garage spaces:2
New listings near 11 Lexington Run
- New
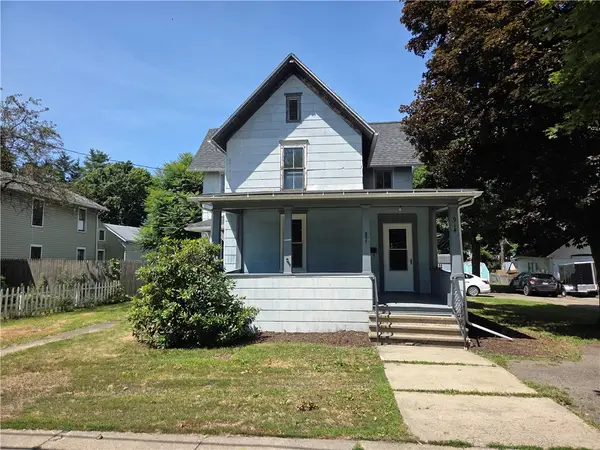 $129,900Active3 beds 2 baths1,669 sq. ft.
914 S Main Street, Horseheads, NY 14845
MLS# R1699967Listed by: SIGNATURE PROPERTIES  $179,900Pending3 beds 1 baths875 sq. ft.
312 Marshall Street, Horseheads, NY 14845
MLS# R1699243Listed by: WARREN REAL ESTATE- New
 $274,900Active3 beds 2 baths2,171 sq. ft.
375 Veteran Hill Road, Horseheads, NY 14845
MLS# R1699179Listed by: WARREN REAL ESTATE - New
 $315,000Active4 beds 3 baths2,912 sq. ft.
120 Daffodil Drive, Horseheads, NY 14845
MLS# R1698640Listed by: HOWARD HANNA CORNING - Open Sun, 11am to 1pm
 $559,000Active4 beds 3 baths4,009 sq. ft.
14 Barrington Road, Horseheads, NY 14845
MLS# R1695801Listed by: KELLER WILLIAMS REALTY SOUTHERN TIER & FINGER LAKES 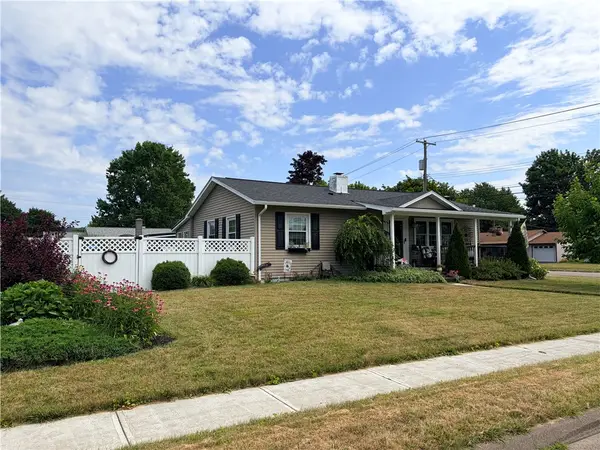 $224,900Pending3 beds 2 baths1,601 sq. ft.
202 Weller Avenue, Horseheads, NY 14845
MLS# R1697985Listed by: SIGNATURE PROPERTIES $209,000Pending3 beds 1 baths1,225 sq. ft.
149 Matthew Circle, Horseheads, NY 14845
MLS# R1697107Listed by: SIGNATURE PROPERTIES $395,000Active4 beds 3 baths3,099 sq. ft.
121 Kennedy Drive, Horseheads, NY 14845
MLS# R1695689Listed by: SIGNATURE PROPERTIES- Open Sun, 10am to 12pm
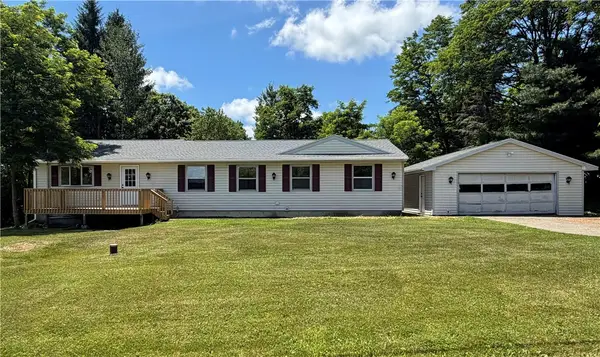 $299,000Active4 beds 2 baths1,752 sq. ft.
92 Thomas Road, Horseheads, NY 14845
MLS# R1697155Listed by: HOWARD HANNA CORNING


Protect your home and budget from life's surprises with an Assurant Home Warranty, backed by a partner that supports you through every step of homeownership. Explore Plans.
© 2023 - 2026 ERA Franchise Systems LLC. All rights reserved. ERA Franchise Systems LLC fully supports the principles of the Fair Housing Act and the Equal Opportunity Act. ERA, ERA Real Estate powered, and their respective logos are registered service marks of ERA Franchise Systems LLC. Each office is independently owned and operated.