
120 Daffodil Drive, Horseheads, NY 14845
Local realty services provided by:Team VP Real Estate
120 Daffodil Drive,Horseheads, NY 14845
$315,000
- 4 Beds
- 3 Baths
- 2,912 sq. ft.
- Single family
- Active
Listed by: debora lovell
Office: howard hanna corning
MLS#:R1698640
Source:NY_GENRIS
Price summary
- Price:$315,000
- Price per sq. ft.:$108.17
About this home
The Ultimate Family Home with Space to Grow, Play, and Make Memories! Welcome to your dream family home! Nestled on a quiet neighborhood street, this beautifully updated 2,912 sq ft raised ranch offers the perfect layout for a busy, growing family with 4 bedrooms, 2.5 bathrooms. The heart of the home is a bright, open living and dining area featuring gorgeous bamboo hardwood flooring which is highly durable and perfect for kids and pets. The updated kitchen has beautiful granite countertops, a tiled backsplash, easy-to-clean ceramic tile floors, and a handy pantry for all the snacks. Just off the main area, the extra-large sunroom with a wall of windows that lets you enjoy the sunshine. Parents will love the massive primary suite addition doubling as your own private retreat, it features a walk-in closet and a spa-like full bathroom with a deep soaker tub to unwind after a busy day. Three more large bedrooms on the main level ensure everyone has their own space. Downstairs the sprawling finished lower level is the ultimate family hangout zone perfect for movie nights, a toy room, or a teenage retreat. Step outside to a backyard that is a kid's paradise. Your property directly borders the Gardner Road School playground and athletic fields. Check out the complete list of updates in photos. Move in ready!...
Contact an agent
Home facts
- Year built:1968
- Listing ID #:R1698640
- Added:5 day(s) ago
- Updated:July 21, 2026 at 03:01 PM
Rooms and interior
- Bedrooms:4
- Total bathrooms:3
- Full bathrooms:2
- Half bathrooms:1
- Rooms Total:9
- Flooring:Carpet, Ceramic Tile, Hardwood, Varies
- Dining Description:Separate Formal Dining Room
- Kitchen Description:Dishwasher, Microwave, Pantry, Refrigerator
- Basement:Yes
- Basement Description:Finished, Full
- Living area:2,912 sq. ft.
Heating and cooling
- Cooling:Window Units
- Heating:Forced Air, Gas
Structure and exterior
- Roof:Asphalt, Shingle
- Year built:1968
- Building area:2,912 sq. ft.
- Lot area:0.2 Acres
- Lot Features:Cul De Sac, Rectangular, Residential Lot
- Architectural Style:Raised Ranch
- Construction Materials:Brick, Vinyl Siding
- Exterior Features:Porch
- Foundation Description:Block, Poured
- Levels:1 Story
Schools
- High school:Horseheads Senior High
- Middle school:Horseheads Middle
- Elementary school:Gardner Road Elementary
Utilities
- Water:Connected, Public, Water Connected
- Sewer:Connected, Sewer Connected
Finances and disclosures
- Price:$315,000
- Price per sq. ft.:$108.17
- Tax amount:$6,979
Features and amenities
- Appliances:Dishwasher, Microwave, Refrigerator
- Laundry features:In Basement
- Amenities:Storage
Parking
- Parking description:Attached, Garage, Garage Door Opener, Underground
- Garage:Yes
- Garage spaces:2
New listings near 120 Daffodil Drive
- New
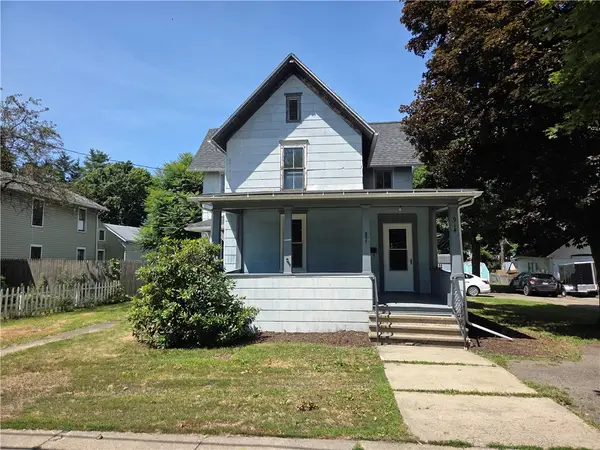 $129,900Active3 beds 2 baths1,669 sq. ft.
914 S Main Street, Horseheads, NY 14845
MLS# R1699967Listed by: SIGNATURE PROPERTIES - New
 $179,900Active3 beds 1 baths875 sq. ft.
312 Marshall Street, Horseheads, NY 14845
MLS# R1699243Listed by: WARREN REAL ESTATE - New
 $274,900Active3 beds 2 baths2,171 sq. ft.
375 Veteran Hill Road, Horseheads, NY 14845
MLS# R1699179Listed by: WARREN REAL ESTATE - Open Sun, 11am to 1pmNew
 $559,000Active4 beds 3 baths4,009 sq. ft.
14 Barrington Road, Horseheads, NY 14845
MLS# R1695801Listed by: KELLER WILLIAMS REALTY SOUTHERN TIER & FINGER LAKES 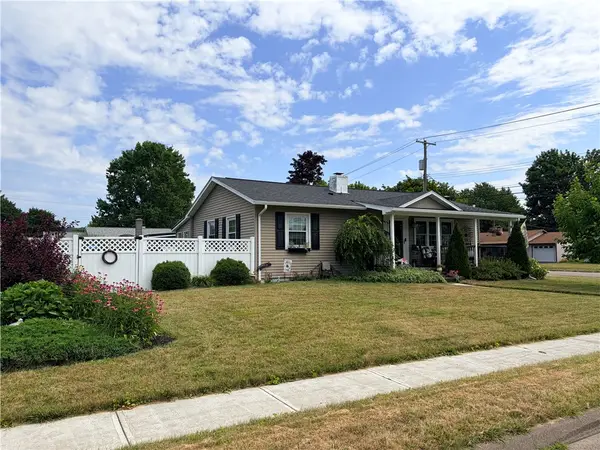 $224,900Pending3 beds 2 baths1,601 sq. ft.
202 Weller Avenue, Horseheads, NY 14845
MLS# R1697985Listed by: SIGNATURE PROPERTIES $209,000Pending3 beds 1 baths1,225 sq. ft.
149 Matthew Circle, Horseheads, NY 14845
MLS# R1697107Listed by: SIGNATURE PROPERTIES $395,000Active4 beds 3 baths3,099 sq. ft.
121 Kennedy Drive, Horseheads, NY 14845
MLS# R1695689Listed by: SIGNATURE PROPERTIES- Open Sun, 10am to 12pm
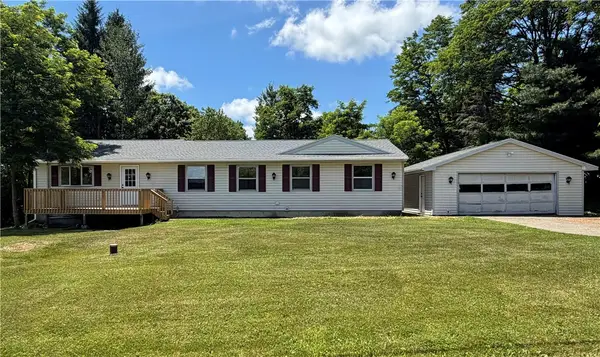 $299,000Active4 beds 2 baths1,752 sq. ft.
92 Thomas Road, Horseheads, NY 14845
MLS# R1697155Listed by: HOWARD HANNA CORNING  $249,900Active4 beds 3 baths1,795 sq. ft.
112 Empire Drive, Horseheads, NY 14845
MLS# R1696949Listed by: WARREN REAL ESTATE


Protect your home and budget from life's surprises with an Assurant Home Warranty, backed by a partner that supports you through every step of homeownership. Explore Plans.
© 2023 - 2026 ERA Franchise Systems LLC. All rights reserved. ERA Franchise Systems LLC fully supports the principles of the Fair Housing Act and the Equal Opportunity Act. ERA, ERA Real Estate powered, and their respective logos are registered service marks of ERA Franchise Systems LLC. Each office is independently owned and operated.