
114 E 12th Street, Huntington Station, NY 11746
Local realty services provided by:Bon Anno Realty ERA Powered
114 E 12th Street,Huntington Station, NY 11746
$549,000
- 2 Beds
- 1 Baths
- - sq. ft.
- Single family
- Active
Upcoming open houses
- Sun, Nov 2212:00 pm - 02:00 pm
Listed by: jennifer bergmann
Office: signature premier properties
MLS#:1075281
Source:OneKey MLS
Price summary
- Price:$549,000
About this home
A lovingly maintained cape full of charm! This inviting home offers 2 bedrooms,1 full bath, living room, dining room, and a large eat-in kitchen w/stainless steel appliances. Hardwood floors run throughout, complemented by gas heating, central air, LED high-hat lighting, and a tankless hot water heater. Enjoy the outdoors in the fully fenced backyard w/wood deck, perfect for relaxing or entertaining. Addtl features incld Anderson windows, a detached 1.5-car garage & granite counter tops. Conveniently located in the South Huntington School District with low taxes, near shops and train. A wonderful place to call home!
Contact an agent
Home facts
- Year built:1950
- Listing ID #:1075281
- Added:1 day(s) ago
- Updated:November 20, 2026 at 03:12 PM
Rooms and interior
- Bedrooms:2
- Total bathrooms:1
- Full bathrooms:1
- Rooms Total:6
- Dining Description:Eat-In Kitchen, Formal Dining
- Kitchen Description:Cooktop, Dishwasher, Eat-in Kitchen, Kitchen Island, Microwave, Refrigerator, Stainless Steel Appliance(s)
- Bedroom Description:First Floor Bedroom
Heating and cooling
- Cooling:Central Air
- Heating:Forced Air
- Central air:Yes
Structure and exterior
- Year built:1950
- Lot area:0.15 Acres
- Lot Features:Near Public Transit
- Architectural Style:Cape Cod
- Construction Materials:Shingle Siding
Schools
- High school:Walt Whitman High School
- Middle school:Silas Wood 6Th Grade Center
- Elementary school:Oakwood Primary Center
Utilities
- Water:Public, Water Available
- Sewer:Cesspool
Finances and disclosures
- Price:$549,000
- Tax amount:$8,882 (2026)
Features and amenities
- Appliances:Cooktop, Dishwasher, Microwave, Refrigerator, Stainless Steel Appliance(s), Tankless Water Heater
- Amenities:Granite Counters, Open Floorplan
Parking
- Parking description:Detached, Driveway, Private
- Garage:Yes
- Garage spaces:1
New listings near 114 E 12th Street
- Coming Soon
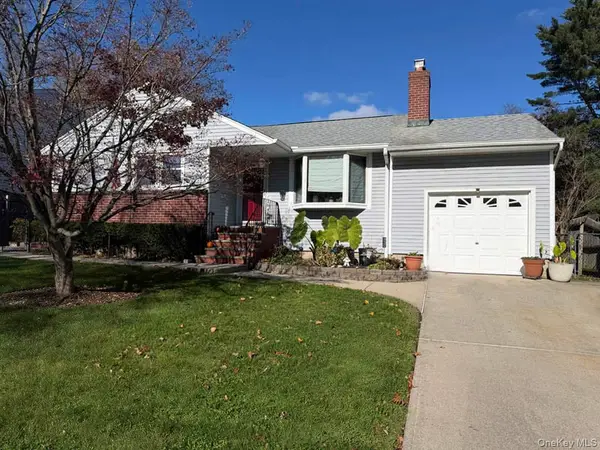 $649,000Coming Soon3 beds 2 baths1,150 sq. ft.
53 Tippin Drive, Huntington Station, NY 11746
MLS# 1075132Listed by: HOMESMART PREMIER LIVING RLTY - Open Sat, 12 to 1:30pmNew
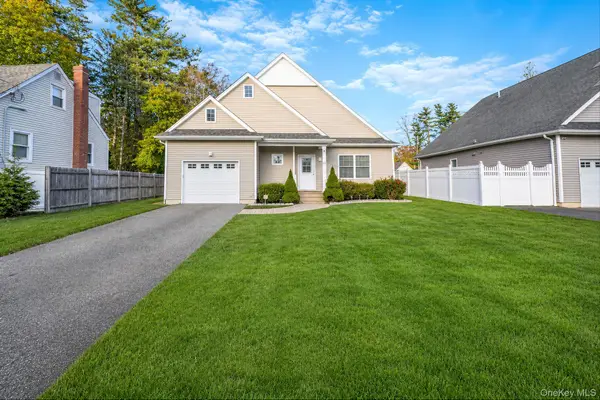 $829,000Active4 beds 4 baths1,600 sq. ft.
22 Barkers Lane, Huntington Station, NY 11746
MLS# 1075646Listed by: CORCORAN SRG RESIDENTIAL - Open Sun, 12 to 2pmNew
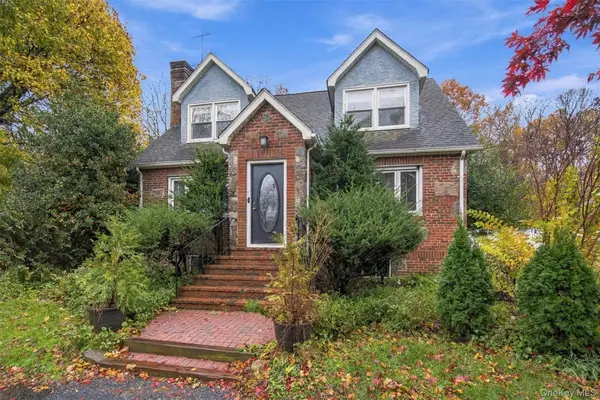 $799,000Active5 beds 3 baths
64 Birchwood Drive, Huntington Station, NY 11746
MLS# 1074565Listed by: SIGNATURE PREMIER PROPERTIES - New
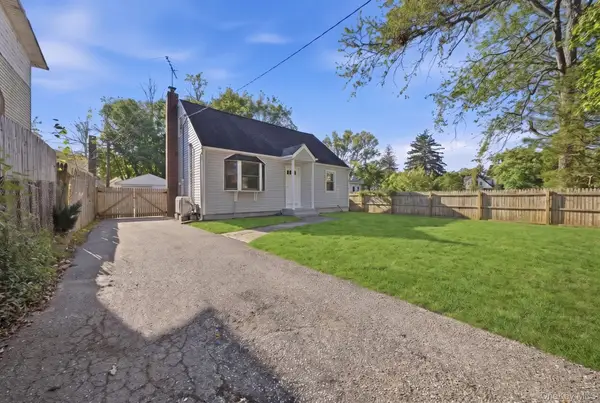 $649,000Active4 beds 3 baths
309 Depot Road, Huntington Station, NY 11746
MLS# 1073621Listed by: ISLAND EDGE HOMES - New
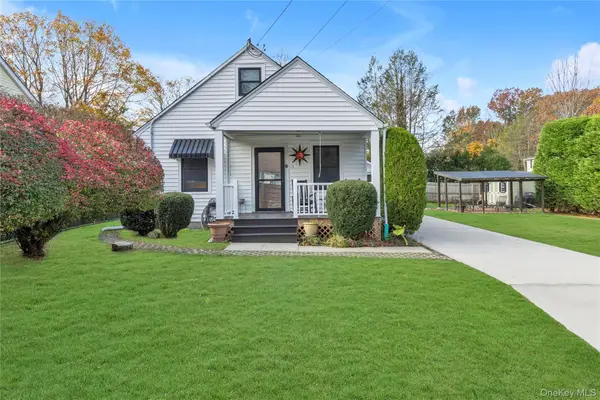 $629,000Active3 beds 1 baths
15 Koster Court, Huntington Station, NY 11746
MLS# 1071629Listed by: DOUGLAS ELLIMAN REAL ESTATE - New
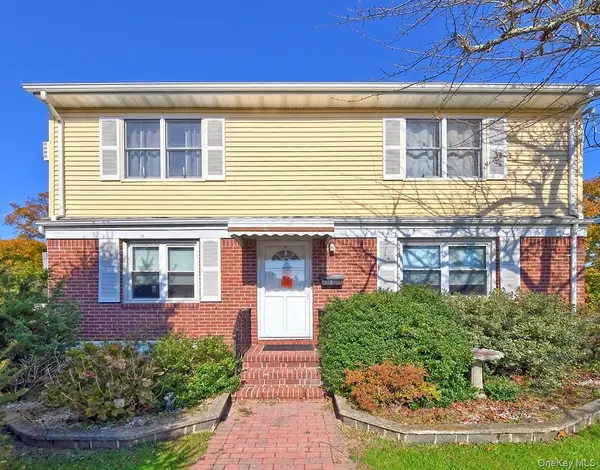 $639,000Active3 beds 2 baths
13 Cortelyou Street W, Huntington Station, NY 11746
MLS# 1072559Listed by: SIGNATURE PREMIER PROPERTIES - New
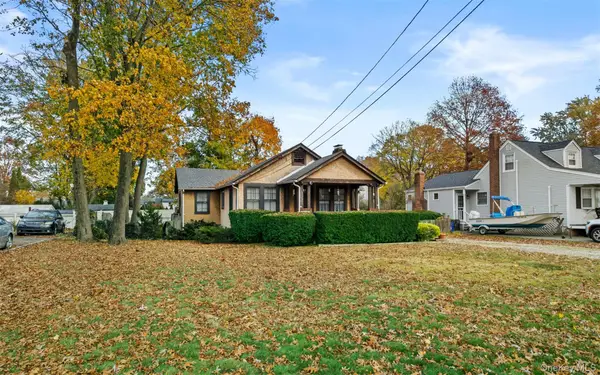 $499,000Active2 beds 1 baths900 sq. ft.
5 Jones Lane, Huntington, NY 11743
MLS# 1072648Listed by: MICHAEL ALEXANDER PROPERTIES - New
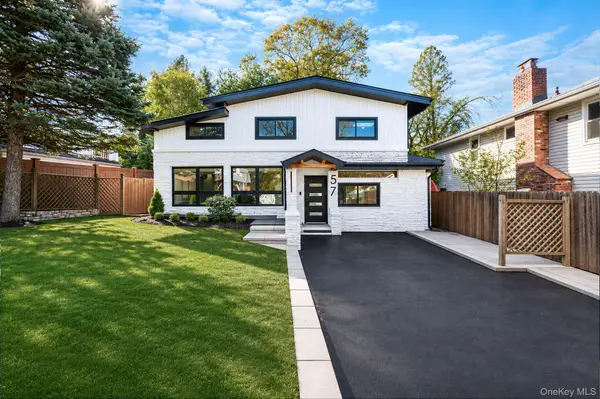 $869,000Active3 beds 3 baths2,280 sq. ft.
57 Lodge Avenue, Huntington Station, NY 11746
MLS# 1072661Listed by: PEOPLES REALTY & ASSOCIATES - Open Sat, 12 to 2pmNew
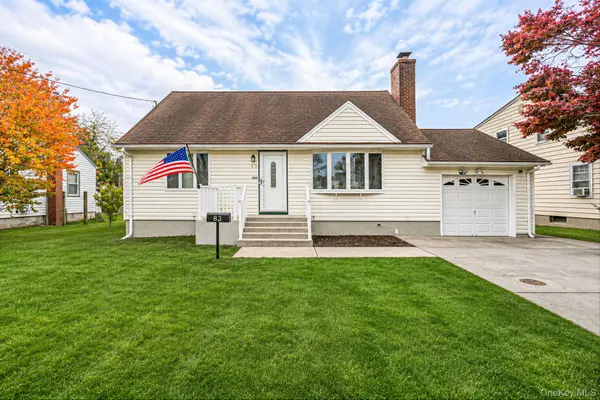 $499,999Active2 beds 1 baths1,000 sq. ft.
83 E 12th Street, Huntington Station, NY 11746
MLS# 1072501Listed by: HANDSOME REAL ESTATE INC


Protect your home and budget from life's surprises with an Assurant Home Warranty, backed by a partner that supports you through every step of homeownership. Explore Plans.
© 2023 - 2026 ERA Franchise Systems LLC. All rights reserved. ERA Franchise Systems LLC fully supports the principles of the Fair Housing Act and the Equal Opportunity Act. ERA, ERA Real Estate powered, and their respective logos are registered service marks of ERA Franchise Systems LLC. Each office is independently owned and operated.