
64 Birchwood Drive, Huntington Station, NY 11746
Local realty services provided by:ERA Insite Realty Services
Upcoming open houses
- Sun, Nov 2212:00 pm - 02:00 pm
Listed by: anthony m. perrotta cbr sfr crb
Office: signature premier properties
MLS#:1074565
Source:OneKey MLS
Price summary
- Price:$799,000
About this home
Set on a beautiful, sprawling .46 Acre property in Huntington Station, this charming Legal Two-Family Cape, built in 1952, offers an incredible opportunity for extended family living, investment potential or simply enjoying the flexibility of additional space. Featuring 5 bedrooms, 3 full bathrooms and 2 full kitchens, this spacious home has so much to offer! Inside, you’ll find an inviting entry foyer, formal dining room, a kitchen with quartz countertops, beautiful hardwood floors, crown moldings, recessed lighting and custom built-ins that add character throughout. Two fireplaces create comfortable gathering spaces, while the versatile layout features 3 bedrooms on the main level, including a primary bedroom with its own private deck, and 2 additional bedrooms upstairs. A custom built-in Murphy bed adds even more flexibility, and the walk-out basement provides additional storage and convenience. Step outside to a fantastic backyard designed for entertaining and relaxation! Enjoy summer days by the above-ground pool, multiple patio areas, a charming gazebo and plenty of beautiful green space to make your own. A detached garage, private driveway and brand-new Roth oil tank are just a few additional highlights. Whether you’re looking for a home with room for extended family, an investment opportunity or a property that offers the best of both, this is one you won’t want to miss!...
Contact an agent
Home facts
- Year built:1952
- Listing ID #:1074565
- Added:1 day(s) ago
- Updated:November 20, 2026 at 03:11 PM
Rooms and interior
- Bedrooms:5
- Total bathrooms:3
- Full bathrooms:3
- Flooring:Hardwood
- Dining Description:Eat-In Kitchen, Formal Dining
- Bathrooms Description:Soaking Tub
- Kitchen Description:Eat-in Kitchen, Walk Through Kitchen
- Bedroom Description:First Floor Bedroom, Master Downstairs
- Basement:Yes
- Basement Description:Unfinished, Walk-Out Access
Heating and cooling
- Heating:Hot Water, Oil, Passive Solar
Structure and exterior
- Year built:1952
- Lot area:0.46 Acres
- Architectural Style:Cape Cod
- Construction Materials:Brick, Fiberglass Insulation, Shingle Siding, Stucco
Schools
- High school:Walt Whitman High School
- Middle school:Silas Wood 6Th Grade Center
- Elementary school:Countrywood Primary Center
Utilities
- Water:Public, Water Available
- Sewer:Cesspool, Sewer Available
Finances and disclosures
- Price:$799,000
- Tax amount:$16,553 (2026)
Features and amenities
- Laundry features:Washer/Dryer Hookup
- Amenities:Entrance Foyer, Smart Thermostat, Wet Bar
- Pool features:Above Ground
Parking
- Parking description:Driveway, Garage
- Garage:Yes
- Garage spaces:1
New listings near 64 Birchwood Drive
- Coming Soon
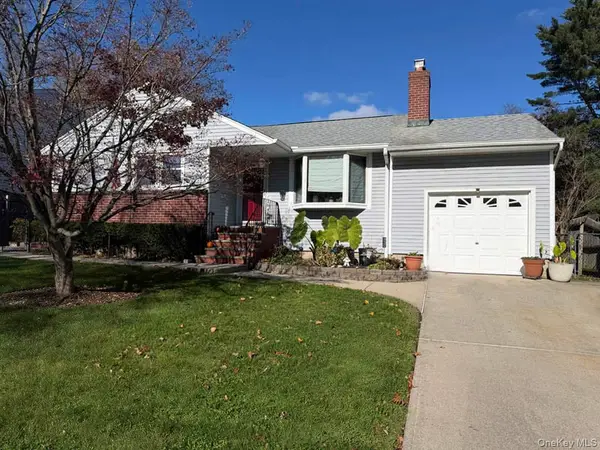 $649,000Coming Soon3 beds 2 baths1,150 sq. ft.
53 Tippin Drive, Huntington Station, NY 11746
MLS# 1075132Listed by: HOMESMART PREMIER LIVING RLTY - Open Sat, 12 to 1:30pmNew
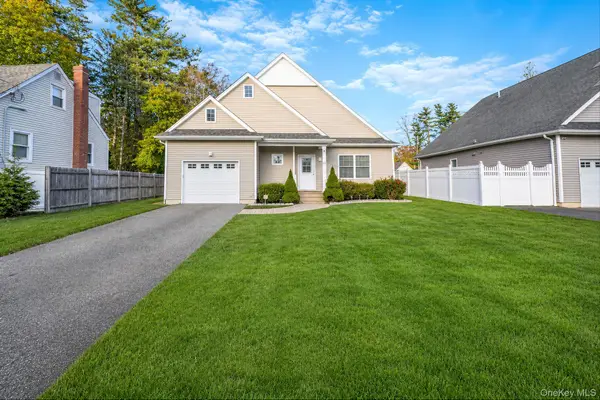 $829,000Active4 beds 4 baths1,600 sq. ft.
22 Barkers Lane, Huntington Station, NY 11746
MLS# 1075646Listed by: CORCORAN SRG RESIDENTIAL - Open Sun, 12 to 2pmNew
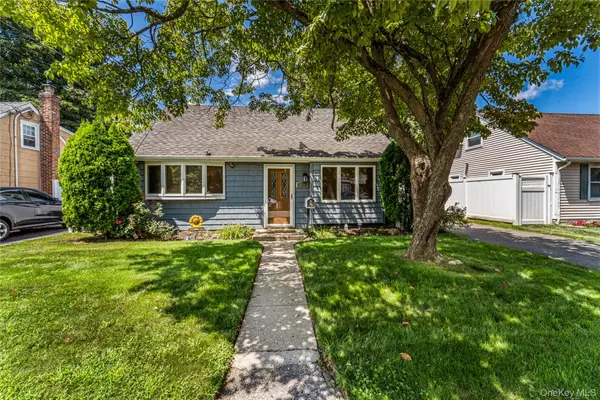 $549,000Active2 beds 1 baths
114 E 12th Street, Huntington Station, NY 11746
MLS# 1075281Listed by: SIGNATURE PREMIER PROPERTIES - New
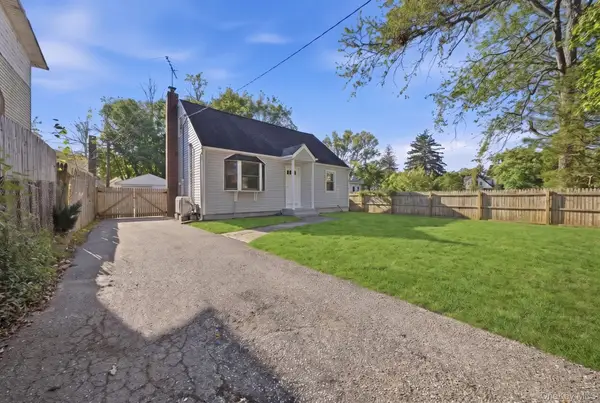 $649,000Active4 beds 3 baths
309 Depot Road, Huntington Station, NY 11746
MLS# 1073621Listed by: ISLAND EDGE HOMES - New
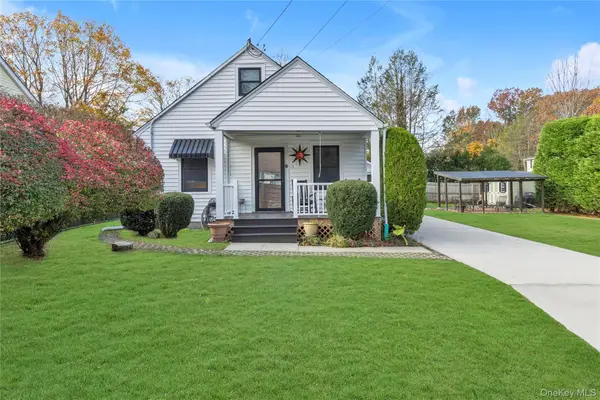 $629,000Active3 beds 1 baths
15 Koster Court, Huntington Station, NY 11746
MLS# 1071629Listed by: DOUGLAS ELLIMAN REAL ESTATE - New
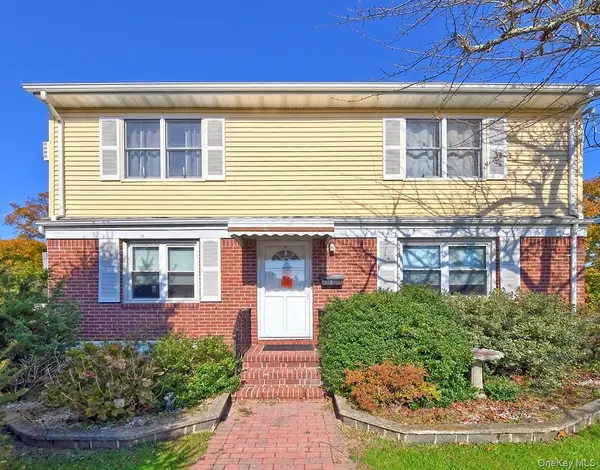 $639,000Active3 beds 2 baths
13 Cortelyou Street W, Huntington Station, NY 11746
MLS# 1072559Listed by: SIGNATURE PREMIER PROPERTIES - New
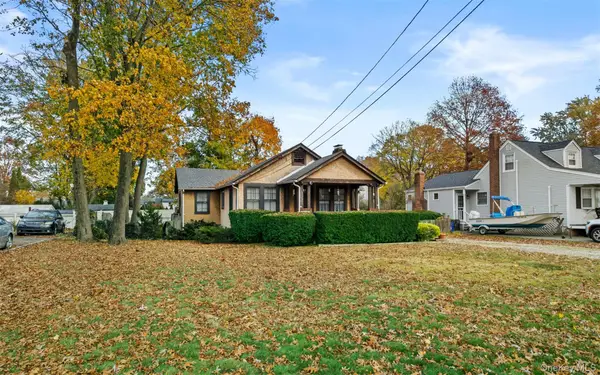 $499,000Active2 beds 1 baths900 sq. ft.
5 Jones Lane, Huntington, NY 11743
MLS# 1072648Listed by: MICHAEL ALEXANDER PROPERTIES - New
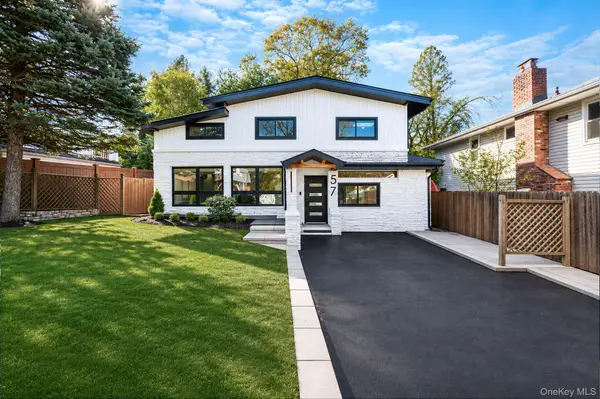 $869,000Active3 beds 3 baths2,280 sq. ft.
57 Lodge Avenue, Huntington Station, NY 11746
MLS# 1072661Listed by: PEOPLES REALTY & ASSOCIATES - Open Sat, 12 to 2pmNew
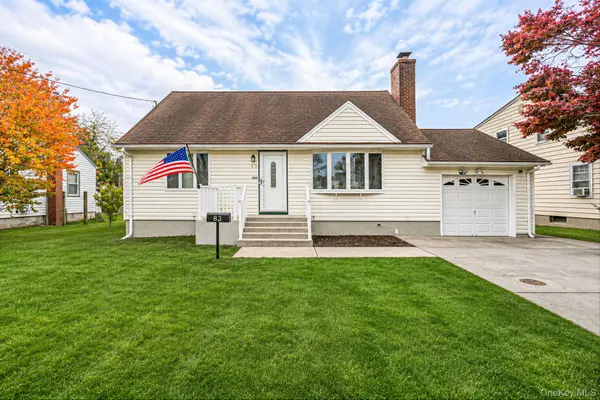 $499,999Active2 beds 1 baths1,000 sq. ft.
83 E 12th Street, Huntington Station, NY 11746
MLS# 1072501Listed by: HANDSOME REAL ESTATE INC


Protect your home and budget from life's surprises with an Assurant Home Warranty, backed by a partner that supports you through every step of homeownership. Explore Plans.
© 2023 - 2026 ERA Franchise Systems LLC. All rights reserved. ERA Franchise Systems LLC fully supports the principles of the Fair Housing Act and the Equal Opportunity Act. ERA, ERA Real Estate powered, and their respective logos are registered service marks of ERA Franchise Systems LLC. Each office is independently owned and operated.