
53 Tippin Drive, Huntington Station, NY 11746
Local realty services provided by:ERA Insite Realty Services
53 Tippin Drive,Huntington Station, NY 11746
$649,000
- 3 Beds
- 2 Baths
- 1,150 sq. ft.
- Single family
- Coming Soon
Listed by: william esslinger
Office: homesmart premier living rlty
MLS#:1075132
Source:OneKey MLS
Price summary
- Price:$649,000
- Price per sq. ft.:$564.35
About this home
Welcome to 53 Tippin Drive, a great opportunity for first-time homebuyers in the South Huntington School District. This home sits on a 62 x 112 lot, larger than most in the neighborhood, on a quiet street about 10 minutes from Huntington Village. Inside, you’ll find a wood-burning fireplace, central air conditioning, and a full finished basement with a separate entrance that adds valuable extra living space. Outside, enjoy a private backyard and patio, in-ground sprinklers, and a spacious driveway with plenty of parking. A wonderful place to put down roots. Don’t miss it!
Contact an agent
Home facts
- Year built:1968
- Listing ID #:1075132
- Updated:November 20, 2026 at 01:23 PM
Rooms and interior
- Bedrooms:3
- Total bathrooms:2
- Full bathrooms:2
- Rooms Total:7
- Flooring:Hardwood
- Dining Description:Eat-In Kitchen
- Kitchen Description:Dishwasher, Eat-in Kitchen, Microwave, Stainless Steel Appliance(s)
- Bedroom Description:First Floor Bedroom
- Basement:Yes
- Basement Description:Finished, Full
- Living area:1,150 sq. ft.
Heating and cooling
- Cooling:Central Air
- Heating:Baseboard, Oil
- Central air:Yes
Structure and exterior
- Year built:1968
- Building area:1,150 sq. ft.
- Lot area:0.16 Acres
- Architectural Style:Ranch
- Construction Materials:Advanced Framing Technique, Vinyl Siding
Schools
- High school:Walt Whitman High School
- Middle school:Henry L Stimson Middle School
- Elementary school:Oakwood Primary Center
Utilities
- Water:Public
- Sewer:Septic Tank
Finances and disclosures
- Price:$649,000
- Price per sq. ft.:$564.35
- Tax amount:$9,211 (2026)
Features and amenities
- Appliances:Dishwasher, Dryer, Microwave, Stainless Steel Appliance(s), Washer
- Laundry features:Dryer, Washer
Parking
- Parking description:Driveway, Garage
- Garage:Yes
- Garage spaces:1
New listings near 53 Tippin Drive
- Open Sat, 12 to 1:30pmNew
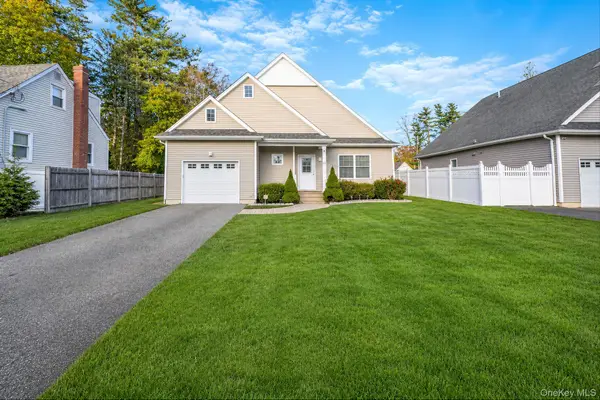 $829,000Active4 beds 4 baths1,600 sq. ft.
22 Barkers Lane, Huntington Station, NY 11746
MLS# 1075646Listed by: CORCORAN SRG RESIDENTIAL - Open Sun, 12 to 2pmNew
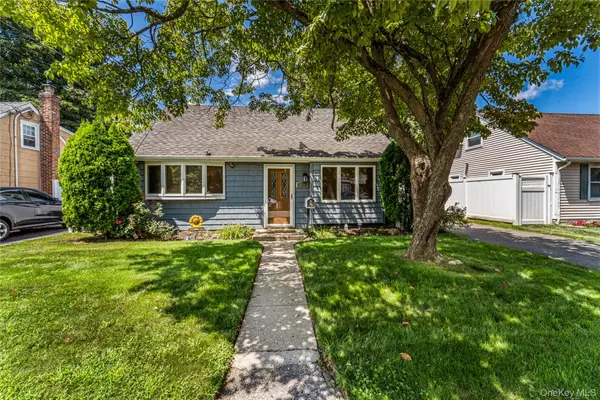 $549,000Active2 beds 1 baths
114 E 12th Street, Huntington, NY 11746
MLS# 1075281Listed by: SIGNATURE PREMIER PROPERTIES - Open Sun, 12 to 2pmNew
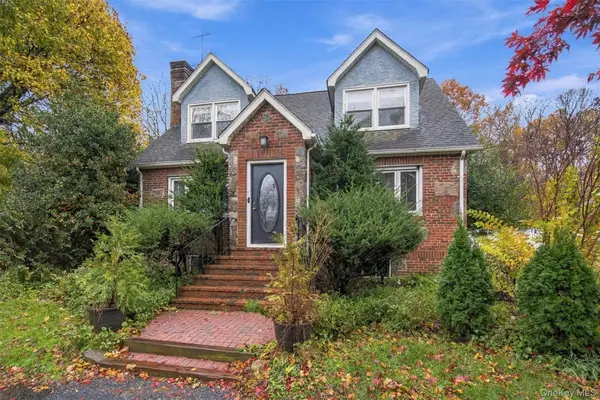 $799,000Active5 beds 3 baths
64 Birchwood Drive, Huntington Station, NY 11746
MLS# 1074565Listed by: SIGNATURE PREMIER PROPERTIES - New
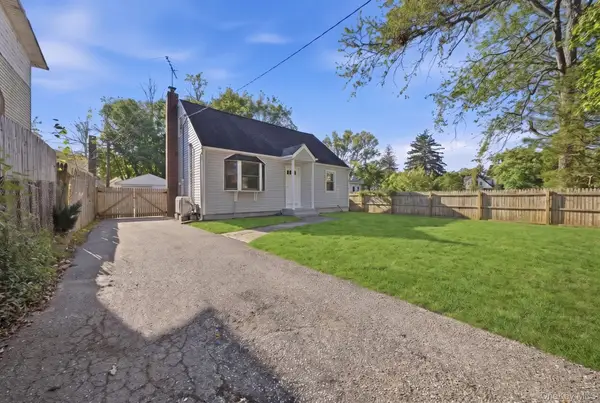 $649,000Active4 beds 3 baths
309 Depot Road, Huntington Station, NY 11746
MLS# 1073621Listed by: ISLAND EDGE HOMES - New
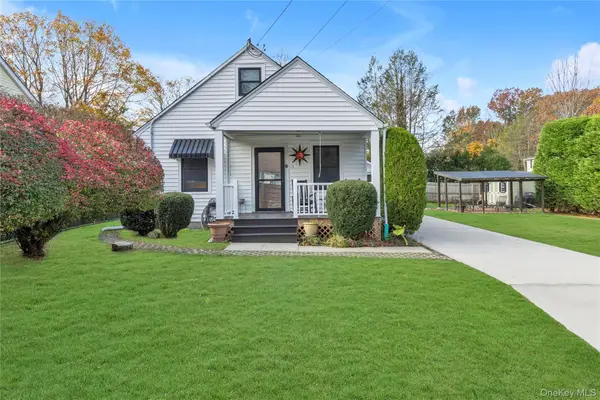 $629,000Active3 beds 1 baths
15 Koster Court, Huntington Station, NY 11746
MLS# 1071629Listed by: DOUGLAS ELLIMAN REAL ESTATE - New
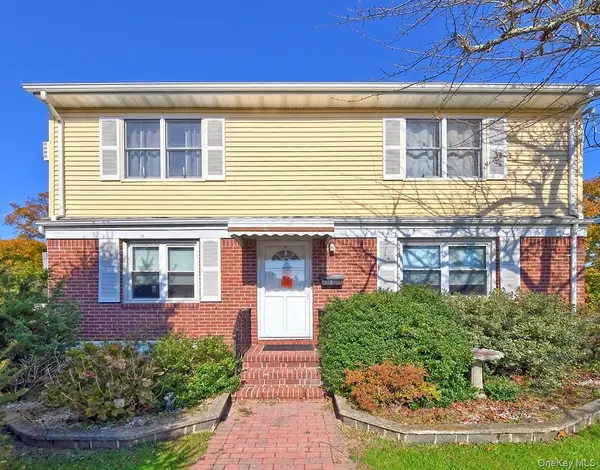 $639,000Active3 beds 2 baths
13 Cortelyou Street W, Huntington Station, NY 11746
MLS# 1072559Listed by: SIGNATURE PREMIER PROPERTIES - New
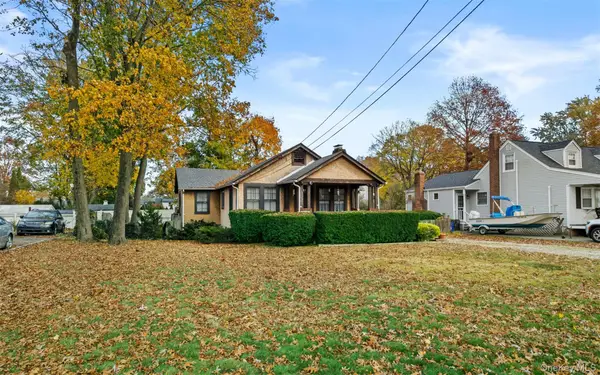 $499,000Active2 beds 1 baths900 sq. ft.
5 Jones Lane, Huntington, NY 11743
MLS# 1072648Listed by: MICHAEL ALEXANDER PROPERTIES - New
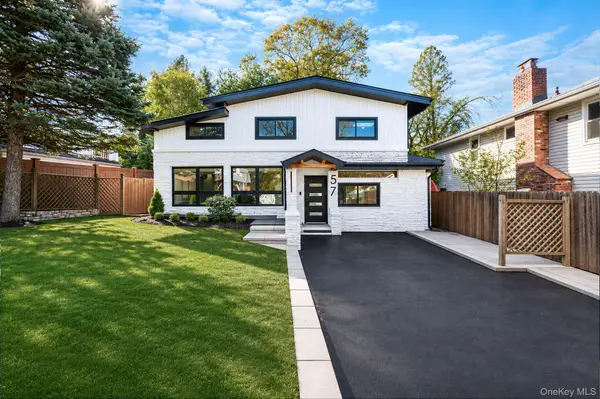 $869,000Active3 beds 3 baths2,280 sq. ft.
57 Lodge Avenue, Huntington Station, NY 11746
MLS# 1072661Listed by: PEOPLES REALTY & ASSOCIATES - Open Sat, 12 to 2pmNew
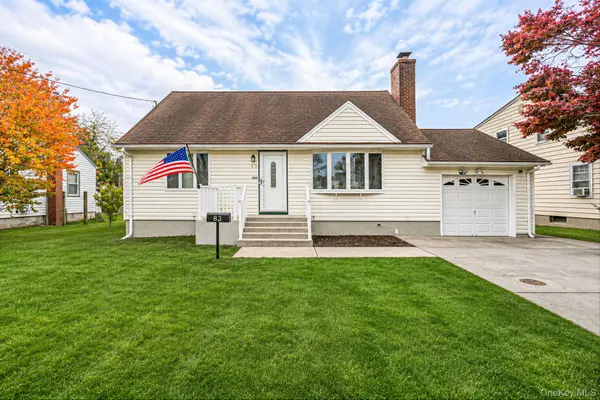 $499,999Active2 beds 1 baths1,000 sq. ft.
83 E 12th Street, Huntington Station, NY 11746
MLS# 1072501Listed by: HANDSOME REAL ESTATE INC


Protect your home and budget from life's surprises with an Assurant Home Warranty, backed by a partner that supports you through every step of homeownership. Explore Plans.
© 2023 - 2026 ERA Franchise Systems LLC. All rights reserved. ERA Franchise Systems LLC fully supports the principles of the Fair Housing Act and the Equal Opportunity Act. ERA, ERA Real Estate powered, and their respective logos are registered service marks of ERA Franchise Systems LLC. Each office is independently owned and operated.