
245 Melville Road, Huntington Station, NY 11746
Local realty services provided by:ERA Insite Realty Services
245 Melville Road,Huntington Station, NY 11746
$699,000
- 4 Beds
- 2 Baths
- 1,552 sq. ft.
- Single family
- Pending
Listed by: sean manning
Office: oversouth llc.
MLS#:1022184
Source:OneKey MLS
Price summary
- Price:$699,000
- Price per sq. ft.:$450.39
About this home
Welcome to 245 Melville Road, Huntington Station! This beautifully renovated (4) Bedroom, (2) Full Bathroom home has been thoughtfully updated from top to bottom, offering modern finishes and flexible living space. The main level features a bright and inviting layout with beautifully sanded and stained hardwood floors, new sheetrock and insulation, fresh paint, a stunning new kitchen with stylish finishes, and beautifully renovated bathrooms. The fully finished basement, complete with a separate outside entrance, provides additional living space and a designated laundry area, making it ideal for a variety of living arrangements or room for extended family. Need not worry about the big ticket items & updates -- which include a new roof, new central air conditioning and an updated electrical panel / service. You'll love to entertain in the spacious and tastefully situated yard ripe for a pool! Move right in and enjoy all this turnkey home has to offer with close proximity to public transportation, shopping, dining, parks, and all the amenities Huntington Station has to offer. LOW TAXES w/ basic STAR....
Contact an agent
Home facts
- Year built:1965
- Listing ID #:1022184
- Added:62 day(s) ago
- Updated:September 07, 2026 at 11:51 AM
Rooms and interior
- Bedrooms:4
- Total bathrooms:2
- Full bathrooms:2
- Rooms Total:8
- Flooring:Hardwood
- Dining Description:Eat-In Kitchen
- Kitchen Description:Dishwasher, Eat-in Kitchen, Freezer, Kitchen Island, Microwave, Oven, Refrigerator, Stainless Steel Appliance(s), Walk Through Kitchen
- Basement:Yes
- Basement Description:Finished, Full
- Living area:1,552 sq. ft.
Heating and cooling
- Cooling:Central Air
- Heating:Oil
- Central air:Yes
Structure and exterior
- Year built:1965
- Building area:1,552 sq. ft.
- Lot area:0.16 Acres
- Architectural Style:Cape Cod
- Construction Materials:Frame, Vinyl Siding
Schools
- High school:Walt Whitman High School
- Middle school:Henry L Stimson Middle School
- Elementary school:Birchwood Intermediate School
Utilities
- Water:Public
- Sewer:Cesspool
Finances and disclosures
- Price:$699,000
- Price per sq. ft.:$450.39
- Tax amount:$10,036 (2026)
Features and amenities
- Appliances:Dishwasher, Dryer, Freezer, Microwave, Oven, Refrigerator, Stainless Steel Appliance(s), Washer
- Laundry features:Dryer, Washer, Washer/Dryer Hookup
- Amenities:Open Floorplan
Parking
- Parking description:Driveway
New listings near 245 Melville Road
- Coming SoonOpen Thu, 4:30 to 6pm
 $599,000Coming Soon3 beds 2 baths
34 Penny Drive, Huntington Station, NY 11746
MLS# 1042631Listed by: DOUGLAS ELLIMAN REAL ESTATE - Coming Soon
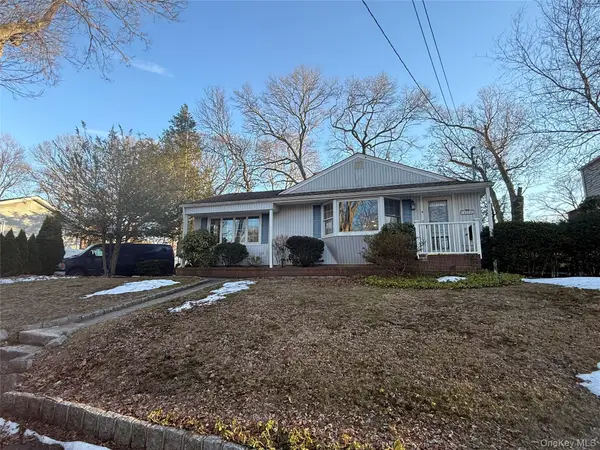 $818,888Coming Soon4 beds 3 baths1,815 sq. ft.
8 Dee, Huntington Station, NY 11746
MLS# 1041457Listed by: MAGIC OF GREAT NECK REALTY INC - Open Sat, 12 to 2pmNew
 $700,000Active5 beds 2 baths
56 Lowndes Avenue, Huntington Station, NY 11746
MLS# 1047489Listed by: COMPASS GREATER NY LLC - New
 $729,000Active5 beds 3 baths1,800 sq. ft.
15 Grand Place, Huntington Station, NY 11746
MLS# 1047035Listed by: PROFESSIONAL RE OF NEW YORK - New
 $725,000Active4 beds 2 baths1,400 sq. ft.
10 Field Place, Huntington Station, NY 11746
MLS# 1047007Listed by: PROFESSIONAL RE OF NEW YORK - New
 $569,000Active2 beds 1 baths876 sq. ft.
19 9th Avenue, Huntington Station, NY 11746
MLS# 1044486Listed by: NEW YORK 1 HOMES NETWORK INC - New
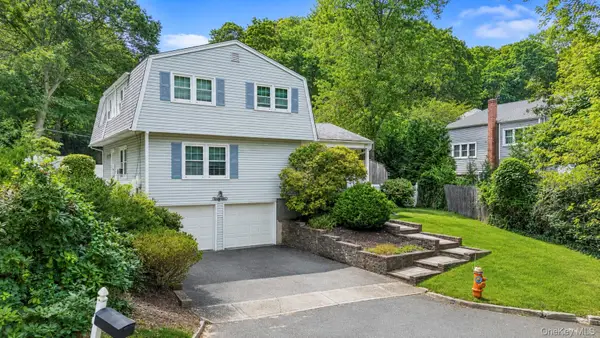 $799,999Active4 beds 3 baths
35 Sanford Street, Huntington Station, NY 11746
MLS# 1027068Listed by: COLDWELL BANKER AMERICAN HOMES - New
 $899,999Active3 beds 2 baths1,958 sq. ft.
27 Osage Drive, Huntington Station, NY 11746
MLS# 1044208Listed by: SIGNATURE PREMIER PROPERTIES - New
 $949,000Active3 beds 2 baths2,318 sq. ft.
189 Lodge Avenue, Huntington Station, NY 11746
MLS# 1039532Listed by: DOUGLAS ELLIMAN REAL ESTATE 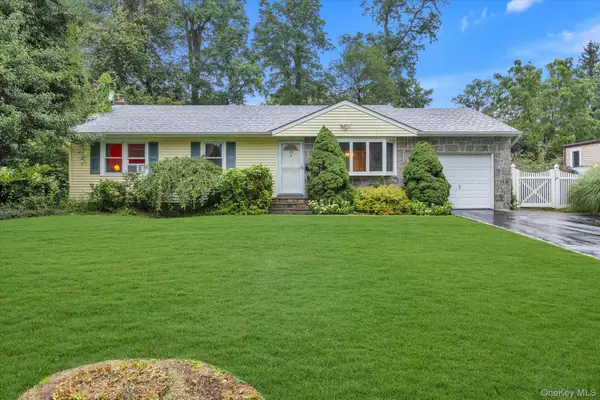 $619,999Active3 beds 2 baths1,100 sq. ft.
89 E 25th Street, Huntington Station, NY 11746
MLS# 1043136Listed by: DOUGLAS ELLIMAN REAL ESTATE


Protect your home and budget from life's surprises with an Assurant Home Warranty, backed by a partner that supports you through every step of homeownership. Explore Plans.
© 2023 - 2026 ERA Franchise Systems LLC. All rights reserved. ERA Franchise Systems LLC fully supports the principles of the Fair Housing Act and the Equal Opportunity Act. ERA, ERA Real Estate powered, and their respective logos are registered service marks of ERA Franchise Systems LLC. Each office is independently owned and operated.