
34 Penny Drive, Huntington Station, NY 11746
Local realty services provided by:ERA Top Service Realty
34 Penny Drive,Huntington Station, NY 11746
$599,000
- 3 Beds
- 2 Baths
- - sq. ft.
- Single family
- Coming Soon
Upcoming open houses
- Thu, Sep 1004:30 pm - 06:00 pm
- Sun, Sep 1302:00 pm - 03:30 pm
Listed by: melanie mazzeo
Office: douglas elliman real estate
MLS#:1042631
Source:OneKey MLS
Price summary
- Price:$599,000
About this home
Welcome to this spacious 3 bedroom 2 bathroom expanded Hi-Ranch in the Maplewood Section. Enjoy an expanded primary suite with bathroom, updated kitchen, living room with fireplace and well proportioned additional bedrooms. The lower level offers more space for a home office or den. It also has plenty of storage, laundry, and 1 car garage. Conveniently located close to shopping, dining, major roadways and everyday necessities. A wonderful opportunity to make this home your own and enjoy comfortable living in a convenient location!
Contact an agent
Home facts
- Year built:1963
- Listing ID #:1042631
- Updated:September 06, 2026 at 11:02 AM
Rooms and interior
- Bedrooms:3
- Total bathrooms:2
- Full bathrooms:2
- Rooms Total:7
- Dining Description:Eat-In Kitchen
- Kitchen Description:Dishwasher, Eat-in Kitchen, Oven, Refrigerator
Heating and cooling
- Cooling:Central Air
- Heating:Forced Air
- Central air:Yes
Structure and exterior
- Year built:1963
- Lot area:0.11 Acres
- Architectural Style:Hi Ranch
- Construction Materials:Vinyl Siding
Schools
- High school:Walt Whitman High School
- Middle school:Henry L Stimson Middle School
- Elementary school:Oakwood Primary Center
Utilities
- Water:Public
- Sewer:Cesspool
Finances and disclosures
- Price:$599,000
- Tax amount:$11,838 (2026)
Features and amenities
- Appliances:Dishwasher, Oven, Refrigerator, Washer
- Laundry features:Washer
Parking
- Parking description:Driveway, Garage
- Garage:Yes
- Garage spaces:1
New listings near 34 Penny Drive
- Coming Soon
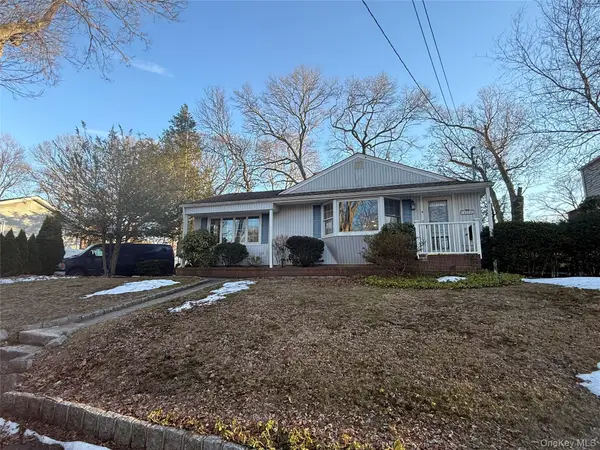 $818,888Coming Soon4 beds 3 baths1,815 sq. ft.
8 Dee, Huntington Station, NY 11746
MLS# 1041457Listed by: MAGIC OF GREAT NECK REALTY INC - New
 $729,000Active5 beds 3 baths1,800 sq. ft.
15 Grand Place, Huntington Station, NY 11746
MLS# 1047035Listed by: PROFESSIONAL RE OF NEW YORK - New
 $725,000Active4 beds 2 baths1,400 sq. ft.
10 Field Place, Huntington Station, NY 11746
MLS# 1047007Listed by: PROFESSIONAL RE OF NEW YORK - New
 $569,000Active2 beds 1 baths876 sq. ft.
19 9th Avenue, Huntington Station, NY 11746
MLS# 1044486Listed by: NEW YORK 1 HOMES NETWORK INC - New
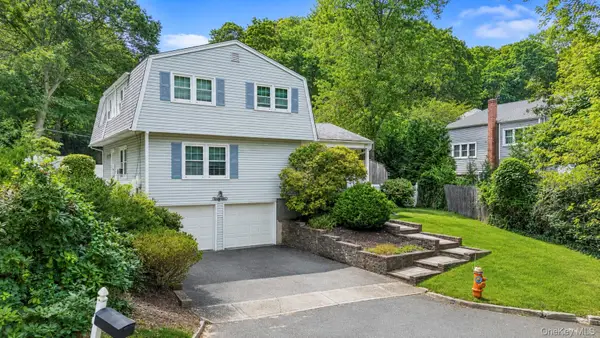 $799,999Active4 beds 3 baths
35 Sanford Street, Huntington Station, NY 11746
MLS# 1027068Listed by: COLDWELL BANKER AMERICAN HOMES - New
 $899,999Active3 beds 2 baths1,958 sq. ft.
27 Osage Drive, Huntington Station, NY 11746
MLS# 1044208Listed by: SIGNATURE PREMIER PROPERTIES - New
 $949,000Active3 beds 2 baths2,318 sq. ft.
189 Lodge Avenue, Huntington Station, NY 11746
MLS# 1039532Listed by: DOUGLAS ELLIMAN REAL ESTATE - New
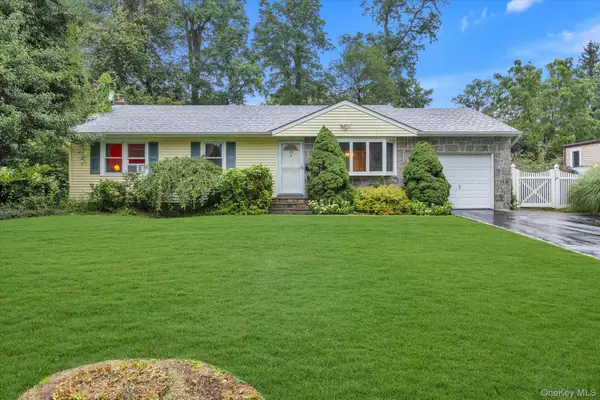 $619,999Active3 beds 2 baths1,100 sq. ft.
89 E 25th Street, Huntington Station, NY 11746
MLS# 1043136Listed by: DOUGLAS ELLIMAN REAL ESTATE - New
 $850,000Active6 beds 4 baths2,450 sq. ft.
Lot 1 11th Street, Huntington Station, NY 11746
MLS# 1043267Listed by: OVERSOUTH LLC


Protect your home and budget from life's surprises with an Assurant Home Warranty, backed by a partner that supports you through every step of homeownership. Explore Plans.
© 2023 - 2026 ERA Franchise Systems LLC. All rights reserved. ERA Franchise Systems LLC fully supports the principles of the Fair Housing Act and the Equal Opportunity Act. ERA, ERA Real Estate powered, and their respective logos are registered service marks of ERA Franchise Systems LLC. Each office is independently owned and operated.