
8 Dee, Huntington Station, NY 11746
Local realty services provided by:ERA Caputo Realty
8 Dee,Huntington Station, NY 11746
$818,888
- 4 Beds
- 3 Baths
- 1,815 sq. ft.
- Single family
- Coming Soon
Listed by: robert yeganeh
Office: magic of great neck realty inc
MLS#:1041457
Source:OneKey MLS
Price summary
- Price:$818,888
- Price per sq. ft.:$451.18
About this home
Welcome to a stunning, completely reimagined modern retreat located at 8 Dee Place.
This newly renovated single-family home seamlessly blends contemporary luxury with everyday function. Featuring four spacious bedrooms and three pristine full bathrooms, this residence has been meticulously updated with top-tier materials and refined finishes throughout.
Interior Highlights
Open-Concept Living: Step inside to discover glowing wood floors that flow gracefully through an airy, light-filled layout.
Gourmet Vibe: The main living spaces connect fluidly, offering high-end fixtures and clean lines ideal for both relaxing and hosting guests.
Private Quarters: Four generous bedrooms provide ample space, customized comfort, and abundant natural light.
Luxury Baths: Three sparkling full bathrooms showcase modern tilework, stylish vanities, and contemporary hardware.
Flexible Lower Level: A fully finished basement expands the living experience, complete with an immaculate full bath and exceptional versatility.
Unique Convenience: The property thoughtfully features three separate entrances, adding incredible flexibility and utility to the floor plan.
Exterior and Location
PRIVATE ENTRANCE FOR MASTER BEDROOM
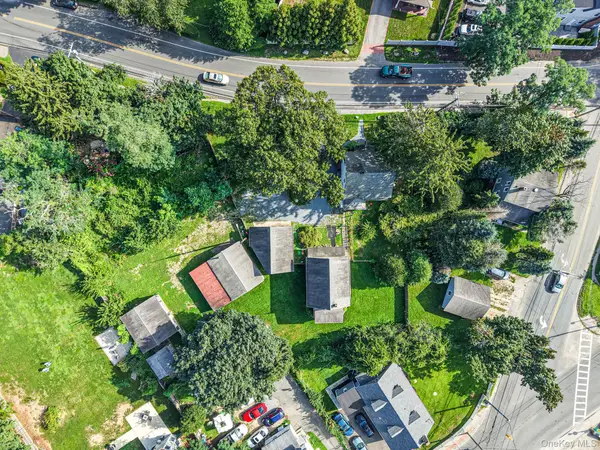
Private Lot: Situated on a very quiet 0.18-acre landscaped parcel with a private 4-car driveway.
Prime Neighborhood: Located in the desirable South Huntington school district, close to local parks, shopping, and transportation....
Contact an agent
Home facts
- Year built:1973
- Listing ID #:1041457
- Updated:August 21, 2026 at 05:41 PM
Rooms and interior
- Bedrooms:4
- Total bathrooms:3
- Full bathrooms:3
- Rooms Total:9
- Dining Description:Eat-In Kitchen
- Kitchen Description:Cooktop, Dishwasher, Eat-in Kitchen, Kitchen Island, Microwave, Pantry, Refrigerator, Stainless Steel Appliance(s)
- Bedroom Description:First Floor Bedroom, Master Downstairs
- Basement:Yes
- Basement Description:Finished, Full
- Living area:1,815 sq. ft.
Heating and cooling
- Cooling:Central Air
- Heating:Baseboard
- Central air:Yes
Structure and exterior
- Year built:1973
- Building area:1,815 sq. ft.
- Lot area:0.18 Acres
- Architectural Style:Exp Ranch
- Construction Materials:Advanced Framing Technique
Schools
- High school:Walt Whitman High School
- Middle school:Henry L Stimson Middle School
- Elementary school:Birchwood Intermediate School
Utilities
- Water:Public
- Sewer:Cesspool
Finances and disclosures
- Price:$818,888
- Price per sq. ft.:$451.18
- Tax amount:$12,752 (2025)
Features and amenities
- Appliances:Cooktop, Dishwasher, Dryer, Microwave, Refrigerator, Stainless Steel Appliance(s), Washer
- Laundry features:Dryer, Washer
- Amenities:Granite Counters, Open Floorplan
Parking
- Total parking spaces:4
- Parking description:Driveway
New listings near 8 Dee
- Coming Soon
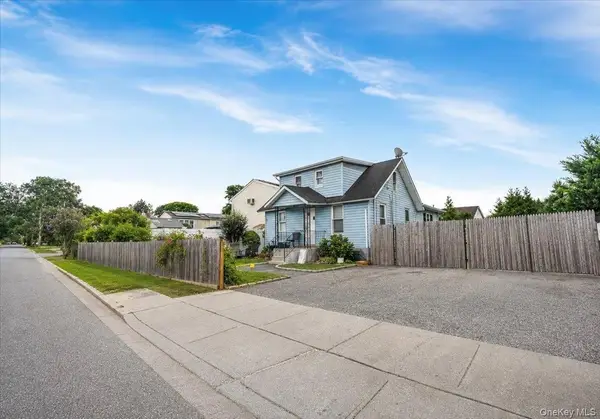 $899,000Coming Soon4 beds 2 baths1,516 sq. ft.
101 W 11th Street, Huntington Station, NY 11746
MLS# 1038660Listed by: OVERSOUTH LLC - Coming Soon
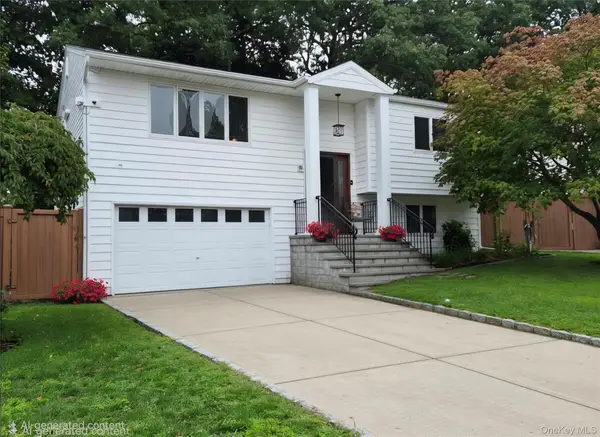 $649,000Coming Soon4 beds 2 baths1,900 sq. ft.
16 Crest Hill Court, Huntington Station, NY 11746
MLS# 1040705Listed by: COLDWELL BANKER AMERICAN HOMES - Open Sat, 1 to 3pmNew
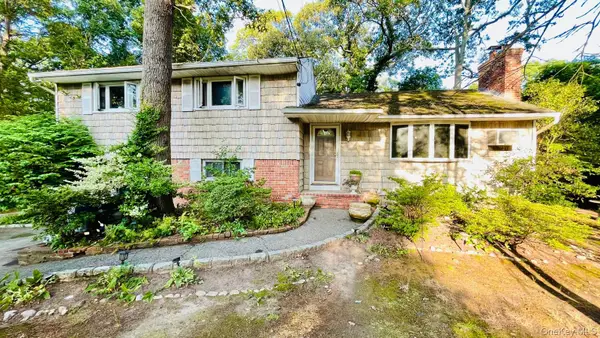 $715,000Active5 beds 3 baths2,400 sq. ft.
5 Arizona Place, Huntington Station, NY 11746
MLS# 1041406Listed by: BH&G R E REALTY CONNECT - New
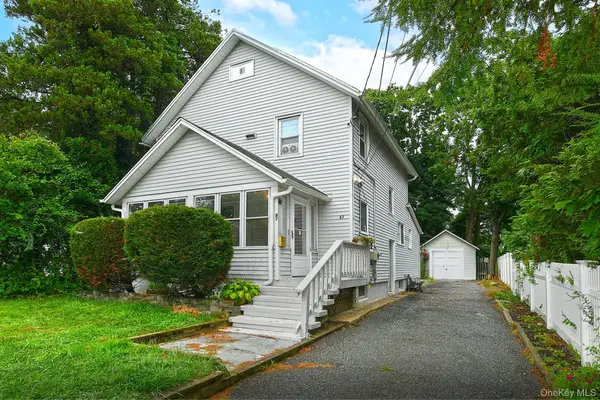 $659,000Active4 beds 2 baths1,800 sq. ft.
87 Olive Street, Huntington Station, NY 11746
MLS# 1040449Listed by: SIGNATURE PREMIER PROPERTIES - Open Sun, 1 to 3pmNew
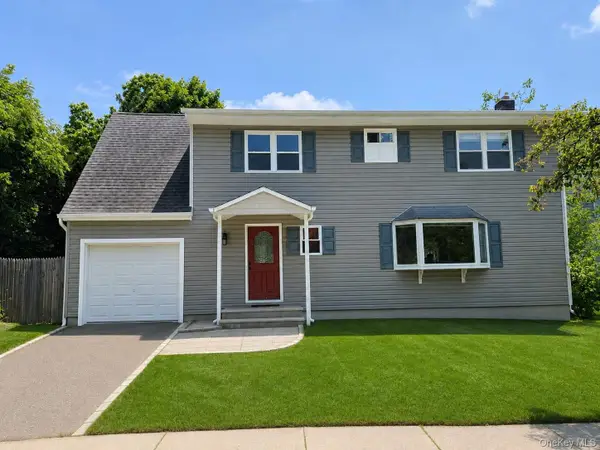 $699,999Active5 beds 2 baths1,900 sq. ft.
6 Chalden Court, Huntington Station, NY 11746
MLS# 1038402Listed by: EXP REALTY - Open Sat, 12 to 1:30pmNew
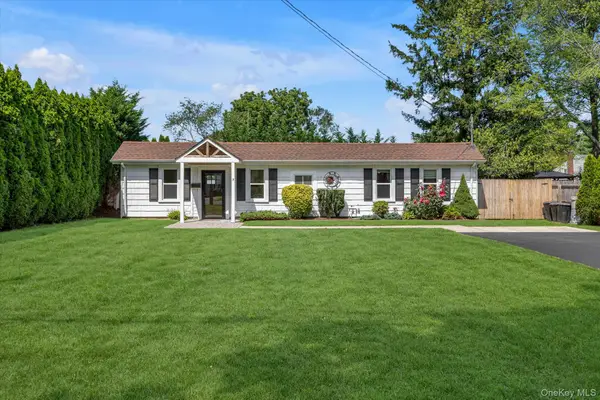 $529,000Active2 beds 1 baths1,016 sq. ft.
5 Eckert Street, Huntington Station, NY 11746
MLS# 1037715Listed by: DOUGLAS ELLIMAN REAL ESTATE - New
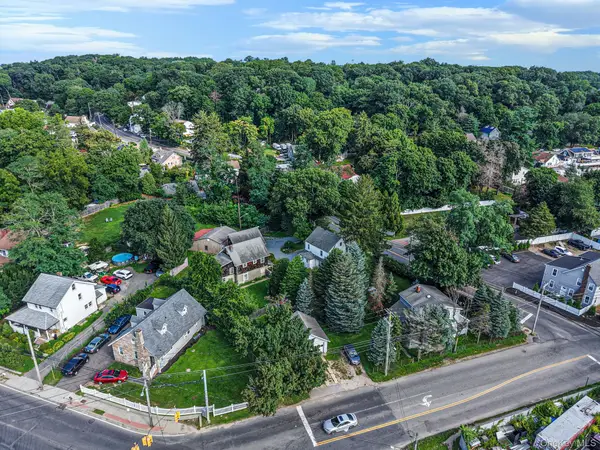 $999,999Active0.7 Acres
TBD Mckay, Huntington Station, NY 11746
MLS# 1040139Listed by: REALTY MAINTAINED LLC - New
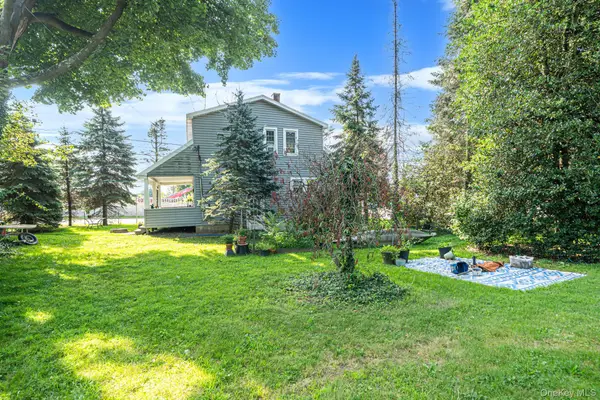 $649,999Active3 beds 2 baths1,400 sq. ft.
197 Mckay Road, Huntington Station, NY 11746
MLS# 1040172Listed by: REALTY MAINTAINED LLC - New
 $999,999Active4 beds 4 baths2,300 sq. ft.
193 Mckay Road, Huntington Station, NY 11746
MLS# 1040185Listed by: REALTY MAINTAINED LLC


Protect your home and budget from life's surprises with an Assurant Home Warranty, backed by a partner that supports you through every step of homeownership. Explore Plans.
© 2023 - 2026 ERA Franchise Systems LLC. All rights reserved. ERA Franchise Systems LLC fully supports the principles of the Fair Housing Act and the Equal Opportunity Act. ERA, ERA Real Estate powered, and their respective logos are registered service marks of ERA Franchise Systems LLC. Each office is independently owned and operated.