
39 E Neck Road, Huntington, NY 11743
Local realty services provided by:ERA Top Service Realty
39 E Neck Road,Huntington, NY 11743
$1,525,000
- 3 Beds
- 4 Baths
- 2,800 sq. ft.
- Single family
- Pending
Listed by: maria h. lanzisero, donna spinoso gelb cbr
Office: compass greater ny llc.
MLS#:1020009
Source:OneKey MLS
Price summary
- Price:$1,525,000
- Price per sq. ft.:$544.64
About this home
This classic brick ranch is picture perfect, with thoughtful and tasteful design at every turn. From the moment you arrive, the home invites you to slow down and settle in. A cathedral living room sets a gracious, light-filled tone, while custom moldings, built-ins, and designer touches throughout give every space a sense of ease and intention. Refinished hardwood floors carry a warm, cohesive flow from room to room, and a chef's kitchen anchored by a Wolf range becomes the natural heart of the home.
Single-level living keeps everyday life effortless, with a finished lower level offering room to gather, work, or unwind. Four bedrooms and three and a half baths are appointed with the same care that defines the rest of the home, creating a private retreat that feels both polished and welcoming. Tucked away on a quiet, secluded setting, the property offers the kind of privacy that is increasingly rare.
Beyond the front door, the Crest Beach Association offers a lifestyle few communities can match. A short stroll brings you to the sandy beach, mooring rights keep the water within easy reach, and evenings close with sunsets over the harbor. Residents also enjoy the added comfort of a private village police force. This is the rare home where timeless design and a true beach lifestyle come together. The perfect home, the perfect lifestyle, on one of the North Shore's most cherished shores....
Contact an agent
Home facts
- Year built:1957
- Listing ID #:1020009
- Added:44 day(s) ago
- Updated:August 20, 2026 at 07:52 AM
Rooms and interior
- Bedrooms:3
- Total bathrooms:4
- Full bathrooms:3
- Half bathrooms:1
- Rooms Total:10
- Flooring:Hardwood
- Dining Description:Eat-In Kitchen, Formal Dining
- Kitchen Description:Chefs Kitchen, Dishwasher, Eat-in Kitchen, Kitchen Island, Microwave, Refrigerator, Stainless Steel Appliance(s)
- Bedroom Description:First Floor Bedroom, Master Downstairs
- Basement:Yes
- Basement Description:Full, Walk-Out Access
- Living area:2,800 sq. ft.
Heating and cooling
- Cooling:Central Air
- Heating:Natural Gas
- Central air:Yes
Structure and exterior
- Year built:1957
- Building area:2,800 sq. ft.
- Lot area:0.5 Acres
- Architectural Style:Exp Ranch
- Construction Materials:Brick
- Exterior Features:Balcony
Schools
- High school:Huntington High School
- Middle school:J Taylor Finley Middle School
- Elementary school:Flower Hill School
Utilities
- Water:Public
- Sewer:Cesspool
Finances and disclosures
- Price:$1,525,000
- Price per sq. ft.:$544.64
- Tax amount:$15,852 (2025)
Features and amenities
- Appliances:Dishwasher, Dryer, Microwave, Refrigerator, Stainless Steel Appliance(s), Washer
- Laundry features:Dryer, Washer
- Amenities:Cathedral Ceiling(s), Open Floorplan, Storage
Parking
- Total parking spaces:6
- Parking description:Driveway
- Garage:Yes
- Garage spaces:1
New listings near 39 E Neck Road
- Coming Soon
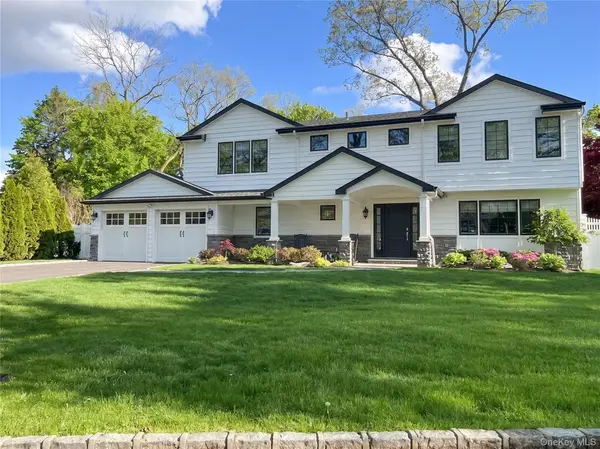 $1,350,000Coming Soon4 beds 3 baths
6 Sue Circle, Huntington, NY 11743
MLS# 1039873Listed by: DANIEL GALE SOTHEBYS INTL RLTY - Coming Soon
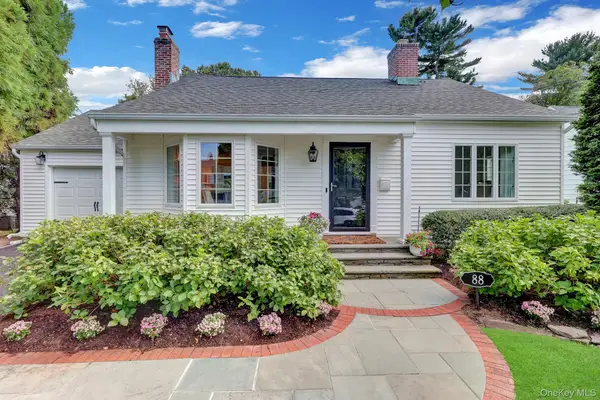 $1,045,000Coming Soon4 beds 2 baths
88 Fairmount Street, Huntington, NY 11743
MLS# 1040006Listed by: SIGNATURE PREMIER PROPERTIES - Coming SoonOpen Sat, 11am to 1pm
 $725,000Coming Soon5 beds 5 baths
216 Broadway, Huntington, NY 11743
MLS# 1038977Listed by: SIGNATURE PREMIER PROPERTIES - Open Sat, 1 to 3pmNew
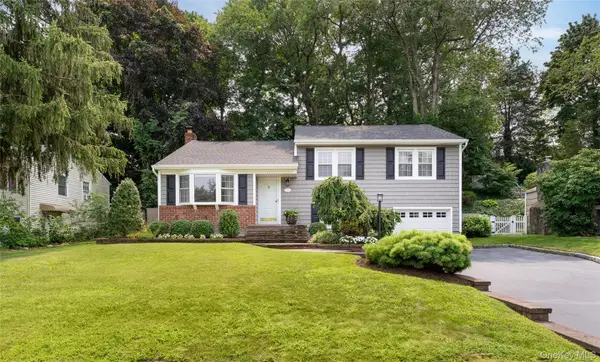 $799,900Active3 beds 3 baths1,700 sq. ft.
13 Longford Street, Huntington, NY 11743
MLS# 1032549Listed by: BH&G R E REALTY CONNECT - Open Sun, 1 to 3pmNew
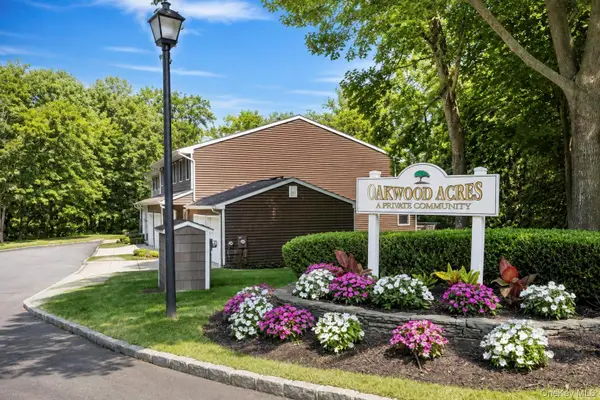 $789,000Active2 beds 4 baths1,390 sq. ft.
2 Pine Street, Huntington, NY 11743
MLS# 1029301Listed by: SIGNATURE PREMIER PROPERTIES - Open Sat, 12 to 2pmNew
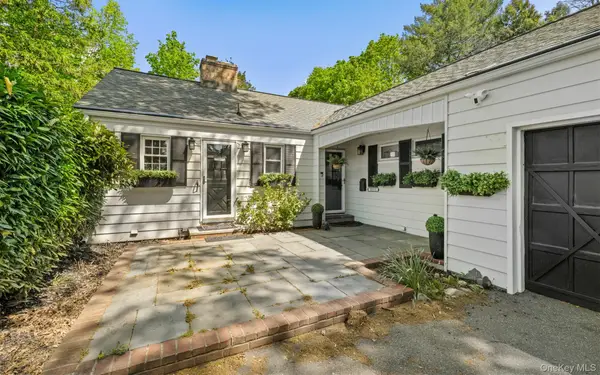 $899,000Active3 beds 2 baths1,600 sq. ft.
194 W Neck Road, Huntington, NY 11743
MLS# 1039742Listed by: MICHAEL ALEXANDER PROPERTIES - New
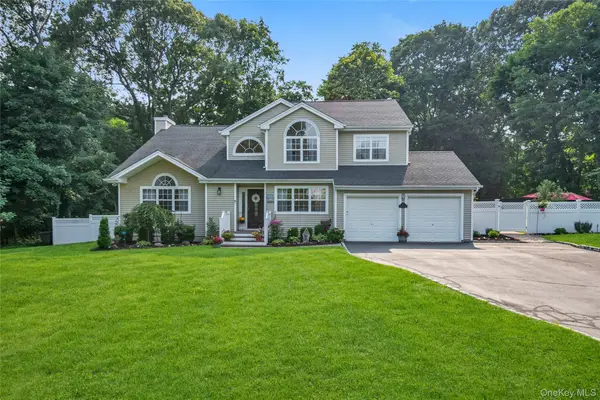 $1,400,000Active4 beds 3 baths2,800 sq. ft.
43 Barrow Court, Huntington, NY 11743
MLS# 1038312Listed by: DOUGLAS ELLIMAN REAL ESTATE 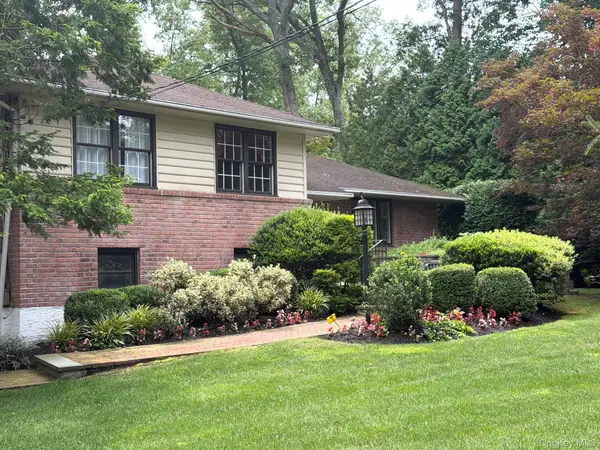 $989,000Pending3 beds 3 baths1,800 sq. ft.
12 Robin Lane, Huntington, NY 11743
MLS# 1038633Listed by: SIGNATURE PREMIER PROPERTIES- New
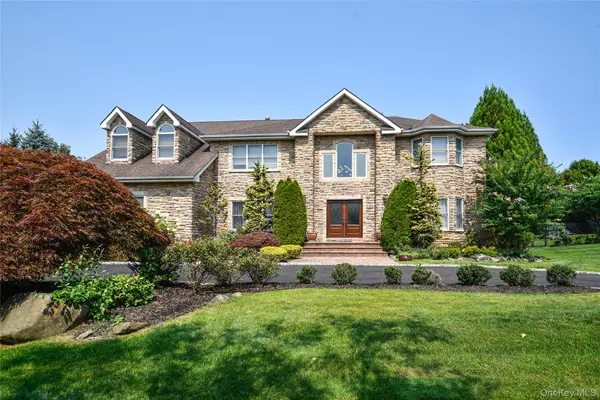 $1,999,000Active6 beds 4 baths4,117 sq. ft.
5 Home Court, Huntington, NY 11743
MLS# 1038444Listed by: COLDWELL BANKER AMERICAN HOMES - New
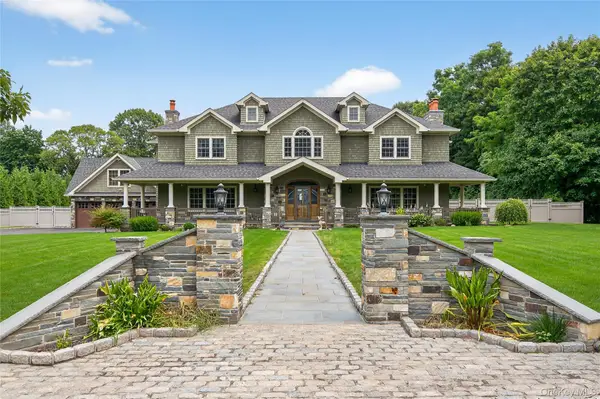 $2,875,000Active6 beds 7 baths7,304 sq. ft.
23 Gloria Lane, Huntington, NY 11743
MLS# 1036110Listed by: DANIEL GALE SOTHEBYS INTL RLTY


Protect your home and budget from life's surprises with an Assurant Home Warranty, backed by a partner that supports you through every step of homeownership. Explore Plans.
© 2023 - 2026 ERA Franchise Systems LLC. All rights reserved. ERA Franchise Systems LLC fully supports the principles of the Fair Housing Act and the Equal Opportunity Act. ERA, ERA Real Estate powered, and their respective logos are registered service marks of ERA Franchise Systems LLC. Each office is independently owned and operated.