
575 Lucas Avenue Extension, Hurley, NY 12443
Local realty services provided by:Bon Anno Realty ERA Powered
575 Lucas Avenue Extension,Hurley, NY 12443
$599,000
- 4 Beds
- 3 Baths
- 2,653 sq. ft.
- Single family
- Active
Listed by: jennifer loprieno
Office: howard hanna rand realty
MLS#:1035094
Source:OneKey MLS
Price summary
- Price:$599,000
- Price per sq. ft.:$225.78
About this home
Welcome home to this inviting split-level ranch, perfectly situated on a generous .88 acre lot just minutes from the vibrant City of Kingston, NY. A double driveway entrance welcomes you to a home designed for both everyday comfort and effortless entertaining. Inside, the open concept living room with wood burning fireplace, dining area, and beautifully updated kitchen flow seamlessly together, creating the heart of the home. The kitchen with heated floor offers stainless steel appliances, Bosch dishwasher, double oven, granite countertop and cherry wood cabinets, making it as functional as it is stylish. With four spacious bedrooms, including a private primary suite with its own en suite bath. The lower-level den provides the perfect flex space for cozy movie nights, a home office, or a playroom. Step through the Pella sliding doors onto the expansive rear deck to enjoy the outdoors, or peaceful evenings overlooking the sprawling backyard. Offering the perfect balance of privacy, space, and convenience just outside Kingston, this home is ready to welcome its next chapter....
Contact an agent
Home facts
- Year built:1965
- Listing ID #:1035094
- Added:48 day(s) ago
- Updated:October 01, 2026 at 12:28 PM
Rooms and interior
- Bedrooms:4
- Total bathrooms:3
- Full bathrooms:2
- Half bathrooms:1
- Rooms Total:8
- Flooring:Hardwood
- Dining Description:Formal Dining
- Kitchen Description:Dishwasher, Microwave, Refrigerator, Stainless Steel Appliance(s)
- Basement:Yes
- Basement Description:Partially Finished
- Living area:2,653 sq. ft.
Heating and cooling
- Heating:Baseboard, Hot Water, Oil
Structure and exterior
- Year built:1965
- Building area:2,653 sq. ft.
- Lot area:0.88 Acres
- Architectural Style:Split Level
- Construction Materials:Frame
Schools
- High school:Kingston High School
- Middle school:J Watson Bailey Middle School
- Elementary school:Ernest C Myer School
Utilities
- Sewer:Septic Tank
Finances and disclosures
- Price:$599,000
- Price per sq. ft.:$225.78
- Tax amount:$10,862 (2025)
Features and amenities
- Appliances:Dishwasher, Dryer, Microwave, Refrigerator, Stainless Steel Appliance(s), Washer
- Laundry features:Dryer, Washer
Parking
- Parking description:Attached, Driveway, Garage
- Garage:Yes
- Garage spaces:2
New listings near 575 Lucas Avenue Extension
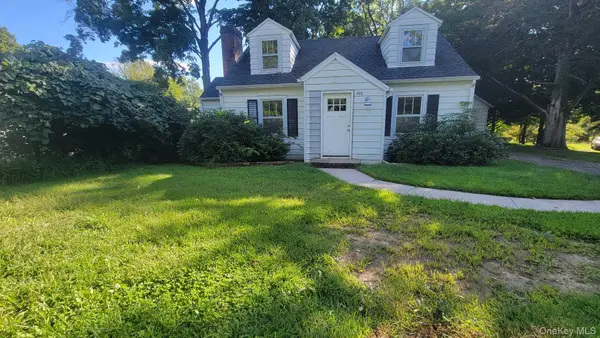 $359,999Active3 beds 2 baths1,271 sq. ft.
222 Zandhoek Road, Hurley, NY 12443
MLS# 1051413Listed by: GARY CHEEMA REALTY LLC $1,495,000Active4 beds 3 baths4,878 sq. ft.
596 Hurley Avenue, Hurley, NY 12443
MLS# 1049582Listed by: COMPASS GREATER NY, LLC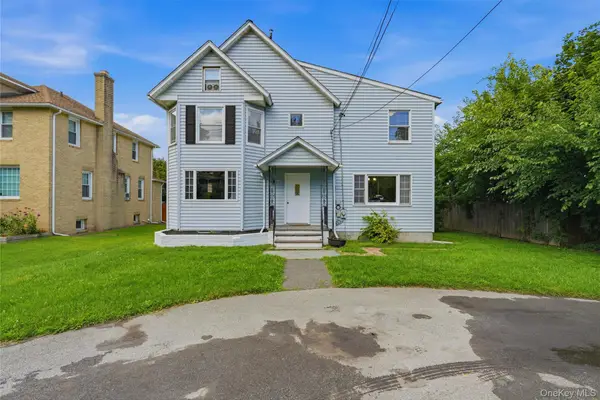 $379,900Active3 beds 3 baths2,036 sq. ft.
335 Lucas Avenue, Kingston, NY 12401
MLS# 1048155Listed by: BERARDI REALTY $285,000Active3 beds 1 baths1,504 sq. ft.
203 Maple Lane, Hurley, NY 12443
MLS# 1042242Listed by: BERARDI REALTY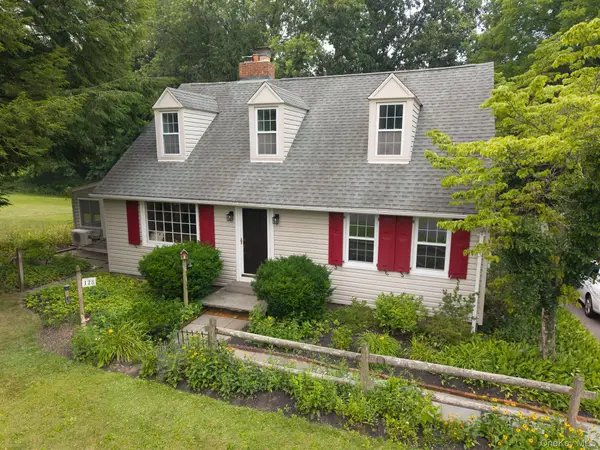 $458,000Active3 beds 2 baths1,940 sq. ft.
128 Rosa Lane, Hurley, NY 12443
MLS# 1020501Listed by: KW HUDSON VALLEY NORTH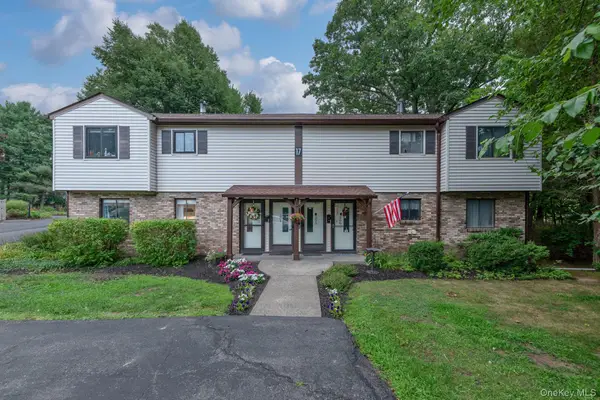 $310,000Active2 beds 1 baths1,005 sq. ft.
303 Village Court, Kingston, NY 12401
MLS# 1014831Listed by: HOWARD HANNA RAND REALTY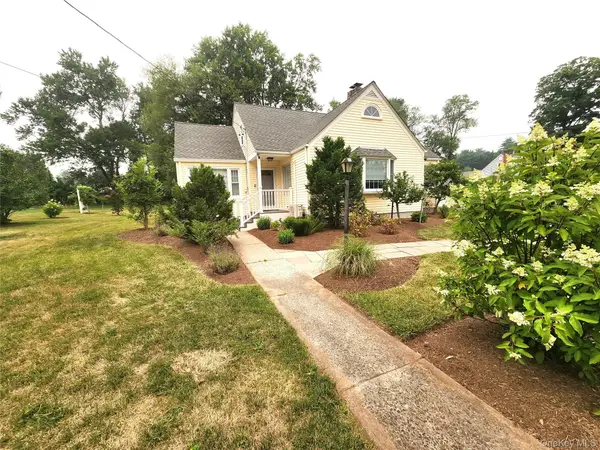 $445,000Pending3 beds 2 baths1,763 sq. ft.
715 Lucas Avenue Extension, Hurley, NY 12443
MLS# 1021944Listed by: BHHS HUDSON VALLEY PROPERTIES $399,900Active2 beds 2 baths1,680 sq. ft.
845 Lucas Avenue Extension, Hurley, NY 12443
MLS# 1017482Listed by: LIVING STRUCTURES $760,000Active3 beds 3 baths2,368 sq. ft.
285 Morgan Hill Road, Hurley, NY 12443
MLS# 1000763Listed by: CORCORAN COUNTRY LIVING


Protect your home and budget from life's surprises with an Assurant Home Warranty, backed by a partner that supports you through every step of homeownership. Explore Plans.
© 2023 - 2026 ERA Franchise Systems LLC. All rights reserved. ERA Franchise Systems LLC fully supports the principles of the Fair Housing Act and the Equal Opportunity Act. ERA, ERA Real Estate powered, and their respective logos are registered service marks of ERA Franchise Systems LLC. Each office is independently owned and operated.