
27 Sextant Walk, Islip, NY 11706
Local realty services provided by:ERA Insite Realty Services
27 Sextant Walk,Robbins Rest, NY 11706
$1,600,000
- 4 Beds
- 2 Baths
- 1,200 sq. ft.
- Single family
- Pending
Listed by: abigail mago, samantha raimond
Office: fire island sales and rentals
MLS#:1038480
Source:OneKey MLS
Price summary
- Price:$1,600,000
- Price per sq. ft.:$1,206.64
About this home
Experience the best of Fire Island living at 27 Sextant Walk, ideally positioned just one house back from the beach in the peaceful enclave of Robbins Rest. With sweeping views of both the Atlantic Ocean and Great South Bay, this four-bedroom, one-and-a-half-bath home enjoys an extraordinary coastal setting. The property backs on protected Fire Island National Seashore preserve land, safeguarding its open vistas in perpetuity. Fabulous deck space provides the perfect setting for sunbathing, entertaining, and taking in the island’s natural beauty from sunrise to sunset. This elevated home is high and dry, and has 4 bedrooms, 1.5 baths, and an outdoor shower. The versatile layout features 2 bedrooms on the first floor and 2 on the second. Robbins Rest is prized for its quiet, relaxed atmosphere, yet the restaurants, shops, and nightlife of Ocean Beach are just a short walk away. Offered at $1,600,000, this property represents an exceptional value for a panoramic view home in a tranquil location with convenient access to Fire Island’s most vibrant village....
Contact an agent
Home facts
- Year built:1925
- Listing ID #:1038480
- Added:46 day(s) ago
- Updated:September 29, 2026 at 09:39 AM
Rooms and interior
- Bedrooms:4
- Total bathrooms:2
- Full bathrooms:1
- Half bathrooms:1
- Rooms Total:7
- Kitchen Description:Freezer, Range, Refrigerator, Stainless Steel Appliance(s)
- Bedroom Description:First Floor Bedroom
- Living area:1,200 sq. ft.
Structure and exterior
- Year built:1925
- Building area:1,200 sq. ft.
- Lot area:0.12 Acres
- Architectural Style:Cape Cod
- Construction Materials:Cedar, Shingle Siding
Schools
- High school:Bay Shore Senior High School
- Middle school:Bay Shore Middle School
- Elementary school:Woodhull School
Utilities
- Water:Public
- Sewer:Cesspool
Finances and disclosures
- Price:$1,600,000
- Price per sq. ft.:$1,206.64
- Tax amount:$8,273 (2026)
Features and amenities
- Appliances:Freezer, Refrigerator, Stainless Steel Appliance(s), Washer
- Laundry features:Washer
- Amenities:High Speed Internet
New listings near 27 Sextant Walk
- Coming SoonOpen Sat, 11am to 12:30pm
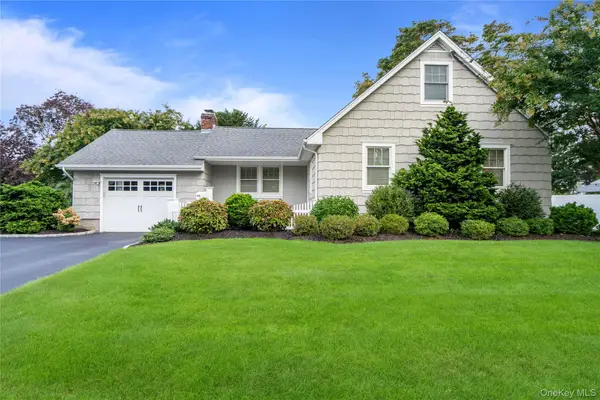 $989,000Coming Soon3 beds 3 baths1,887 sq. ft.
99 Benson Avenue, Sayville, NY 11782
MLS# 1056105Listed by: DOUGLAS ELLIMAN REAL ESTATE - Coming SoonOpen Sat, 11am to 2pm
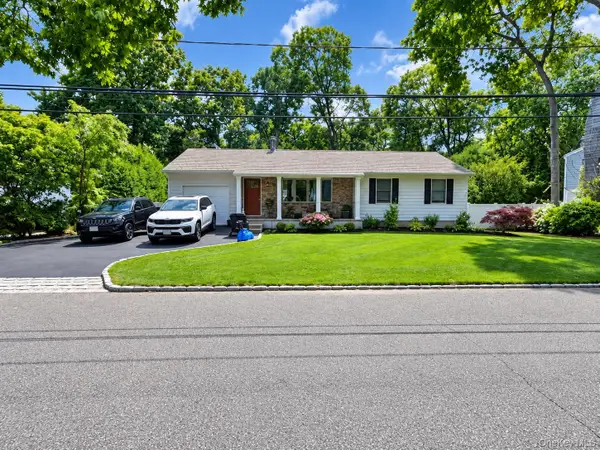 $750,000Coming Soon3 beds 2 baths1,290 sq. ft.
1026 Washington Avenue, West Islip, NY 11795
MLS# 1051151Listed by: NEXT DEN LLC - Coming Soon
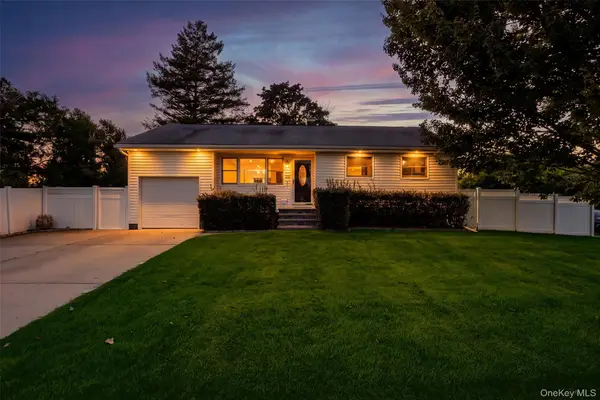 $699,000Coming Soon3 beds 2 baths1,205 sq. ft.
492 Connetquot Avenue, Islip Terrace, NY 11752
MLS# 1055286Listed by: HOMESMART PREMIER LIVING RLTY - Coming Soon
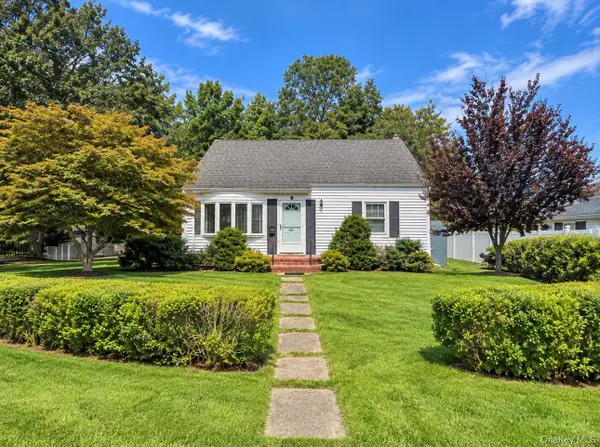 $549,000Coming Soon4 beds 1 baths1,209 sq. ft.
411 Howells Road, Bay Shore, NY 11706
MLS# 1055182Listed by: X MARKS THE SPOT HOME SVCS INC - Coming Soon
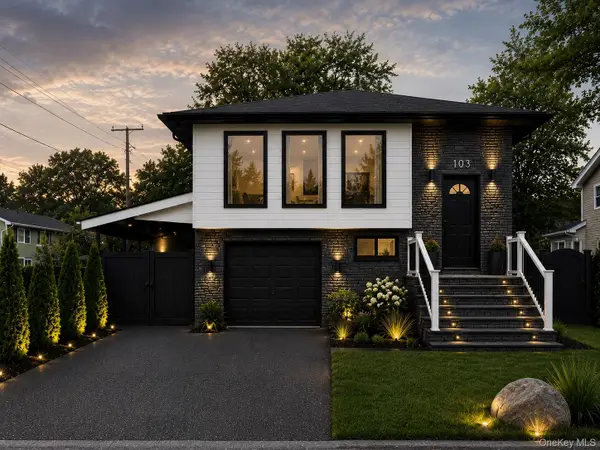 $789,999Coming Soon3 beds 2 baths1,850 sq. ft.
103 W 2nd Street, Ronkonkoma, NY 11779
MLS# 1054136Listed by: BIRCH HILL REALTY CONSULTANTS - Coming Soon
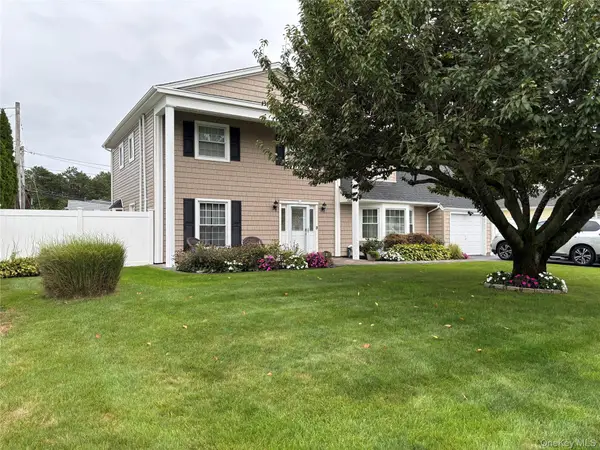 $819,000Coming Soon4 beds 3 baths2,178 sq. ft.
181 Cirrus Road, Holbrook, NY 11741
MLS# 1053366Listed by: DOUGLAS ELLIMAN REAL ESTATE - Coming Soon
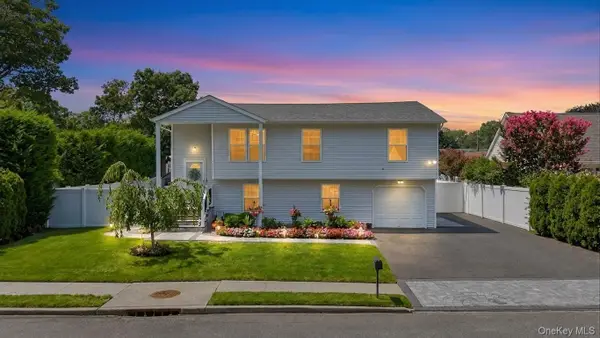 $769,999Coming Soon5 beds 2 baths1,794 sq. ft.
42 Audubon Avenue, Holbrook, NY 11741
MLS# 1052983Listed by: SIGNATURE PREMIER PROPERTIES - New
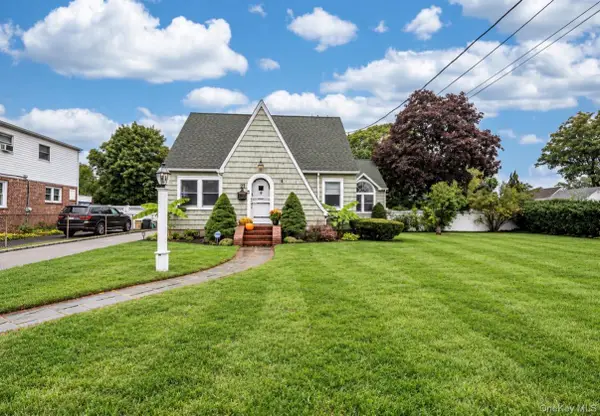 $699,999Active3 beds 2 baths2,065 sq. ft.
21 James Street, Islip, NY 11751
MLS# 1056302Listed by: ERIC G RAMSAY JR ASSOC LLC - New
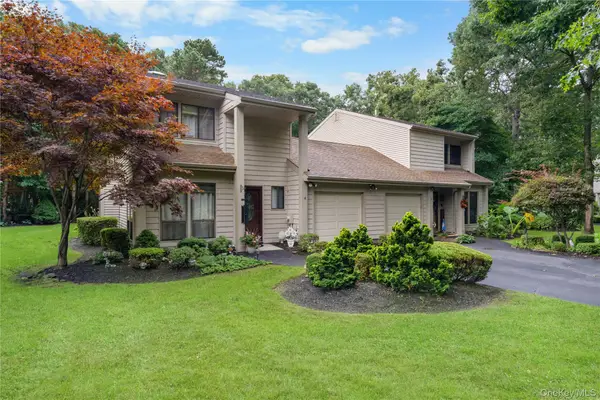 $599,999Active2 beds 3 baths1,404 sq. ft.
4 Lyndon Court, Bohemia, NY 11716
MLS# 1056058Listed by: PINE BARRENS REALTY LLC - Open Fri, 4 to 6pmNew
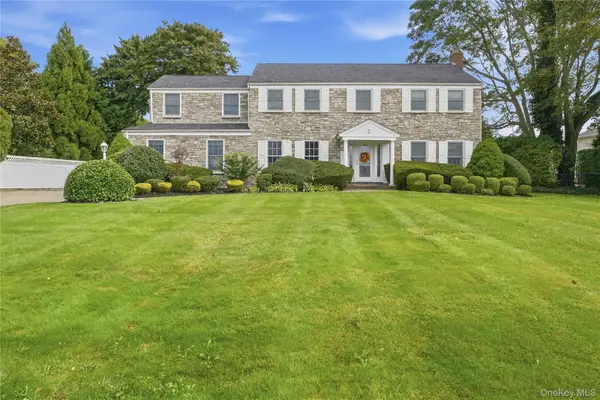 $1,349,000Active4 beds 4 baths3,738 sq. ft.
15 Saltmeadow Lane, Bayport, NY 11705
MLS# 1053405Listed by: SIGNATURE PREMIER PROPERTIES


Protect your home and budget from life's surprises with an Assurant Home Warranty, backed by a partner that supports you through every step of homeownership. Explore Plans.
© 2023 - 2026 ERA Franchise Systems LLC. All rights reserved. ERA Franchise Systems LLC fully supports the principles of the Fair Housing Act and the Equal Opportunity Act. ERA, ERA Real Estate powered, and their respective logos are registered service marks of ERA Franchise Systems LLC. Each office is independently owned and operated.