
103 Forest Drive, Ithaca, NY 14850
Local realty services provided by:ERA Team VP Real Estate
Listed by: karen hollands
Office: howard hanna s tier inc
MLS#:R1694560
Source:NY_GENRIS
Price summary
- Price:$625,000
- Price per sq. ft.:$253.24
About this home
Welcome to 103 Forest Drive, where timeless design, quality craftsmanship, and an outstanding Cayuga Heights location come together to create a home that is as inviting as it is distinctive. Proudly situated on a landscaped corner lot, this meticulously maintained residence offers the perfect balance of comfort, style, and convenience just minutes from Cornell University. A comprehensive renovation in 2021 thoughtfully expanded the home, introducing a spacious primary suite while seamlessly blending modern living with its original character. Inside, expansive windows fill the home with natural light, creating warm, welcoming spaces that flow effortlessly from one room to the next. The inviting living room is anchored by a gas fireplace and framed by oversized windows, opening seamlessly into the dining room. At the heart of the home, the renovated kitchen showcases custom cabinetry, granite countertops, a striking copper prep sink, generous workspace, and a thoughtful layout that makes gathering with family and friends effortless.
Just beyond the kitchen, a bright and cheerful main-level laundry room features a wall of windows, a dedicated folding area, and direct access to the backyard. Step outside to an expansive concrete patio with a pergola, creating the perfect setting for alfresco dining, summer entertaining, or relaxing while overlooking the landscaped backyard. The home offers four bedrooms, including a spacious primary suite featuring an oversized walk-in closet and a well-appointed ensuite bath with a glass-enclosed tiled walk-in shower, dual vanity sinks, and clean, classic finishes. Three additional bedrooms share an updated hall bath where classic subway tile, designer lighting, and a charming vintage porcelain sink with three individual faucets come together to create a space that is both distinctive and unforgettable.
The finished lower level provides outstanding flexibility with generous recreation space, dedicated areas for play, hobbies, or fitness. Ideally located in the heart of Cayuga Heights, 103 Forest Drive offers a rare opportunity to enjoy spacious living in one of the area's most established and sought-after neighborhoods....
Contact an agent
Home facts
- Year built:1954
- Listing ID #:R1694560
- Added:44 day(s) ago
- Updated:August 23, 2026 at 07:50 AM
Rooms and interior
- Bedrooms:4
- Total bathrooms:2
- Full bathrooms:2
- Rooms Total:9
- Flooring:Hardwood, Laminate, Tile, Varies
- Kitchen Description:Dishwasher, Disposal, Microwave, Pantry, Refrigerator
- Basement:Yes
- Basement Description:Finished
- Living area:2,468 sq. ft.
Heating and cooling
- Cooling:Central Air
- Heating:Electric, Forced Air, Gas
- Central air:Yes
Structure and exterior
- Roof:Asphalt
- Year built:1954
- Building area:2,468 sq. ft.
- Lot area:0.56 Acres
- Lot Features:Corner Lot, Irregular Lot, Residential Lot
- Architectural Style:Ranch
- Construction Materials:Composite Siding, Copper Plumbing
- Exterior Features:Patio
- Foundation Description:Block
- Levels:1 Story
Schools
- Elementary school:Cayuga Heights Elementary
Utilities
- Water:Connected, Public, Water Connected
- Sewer:Connected, Sewer Connected
Finances and disclosures
- Price:$625,000
- Price per sq. ft.:$253.24
- Tax amount:$15,857
Features and amenities
- Appliances:Dishwasher, Disposal, Dryer, Gas Cooktop, Microwave, Range Hood, Refrigerator, Washer, Wine Cooler
- Laundry features:Dryer, Washer
- Amenities:Storage
Parking
- Parking description:Attached, Garage
- Garage:Yes
- Garage spaces:1
New listings near 103 Forest Drive
- Open Tue, 4 to 6pmNew
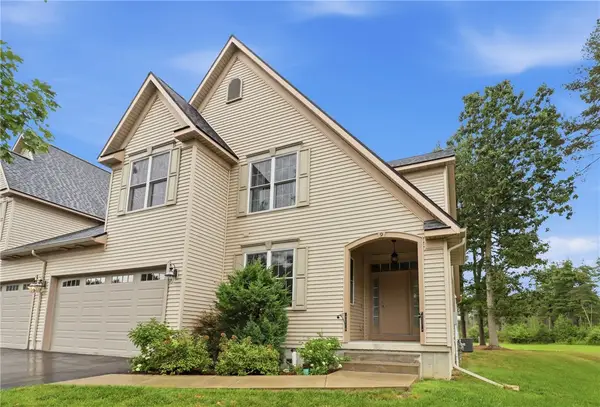 $669,000Active4 beds 4 baths4,011 sq. ft.
9 Woodland Way, Ithaca, NY 14850
MLS# R1708178Listed by: WARREN REAL ESTATE OF ITHACA INC. (DOWNTOWN) - New
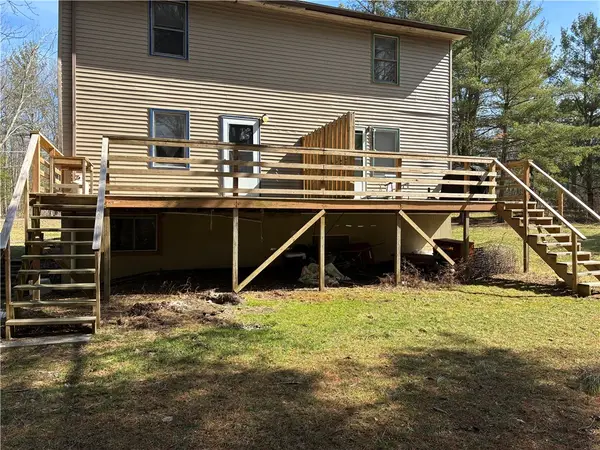 $395,000Active5 beds 4 baths2,964 sq. ft.
580 King Road W, Ithaca, NY 14850
MLS# R1707644Listed by: WARREN REAL ESTATE OF ITHACA INC. (DOWNTOWN) - Open Sun, 11am to 1pmNew
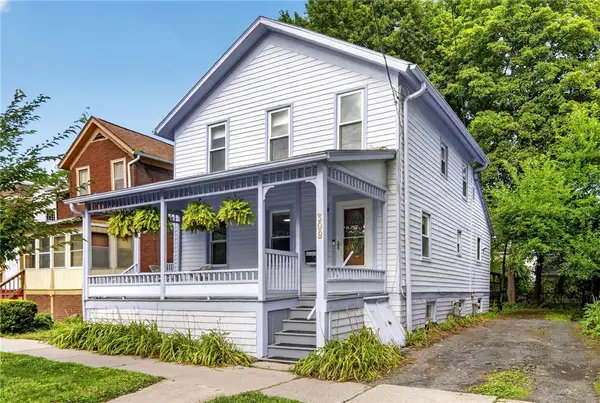 $323,000Active3 beds 2 baths1,429 sq. ft.
309 S Plain Street, Ithaca, NY 14850
MLS# R1707977Listed by: HOWARD HANNA S TIER INC - New
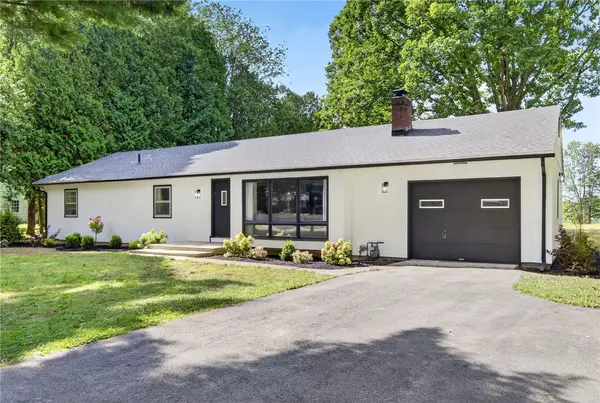 $549,000Active4 beds 2 baths1,456 sq. ft.
1025 Hanshaw Road, Ithaca, NY 14850
MLS# R1697633Listed by: WARREN REAL ESTATE OF ITHACA INC. - New
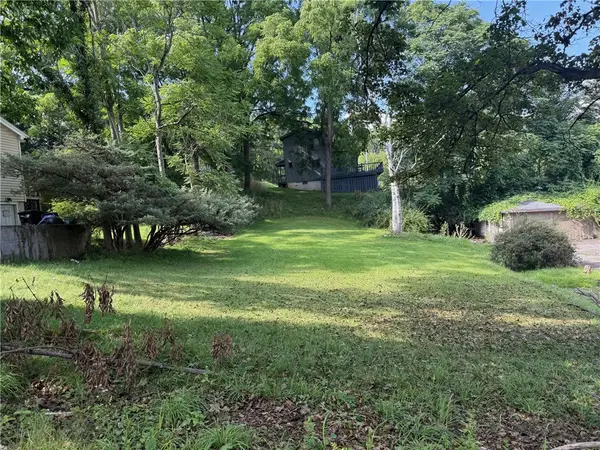 $42,000Active0.15 Acres
116 Sunrise Road, Ithaca, NY 14850
MLS# R1706856Listed by: WARREN REAL ESTATE OF ITHACA INC. - New
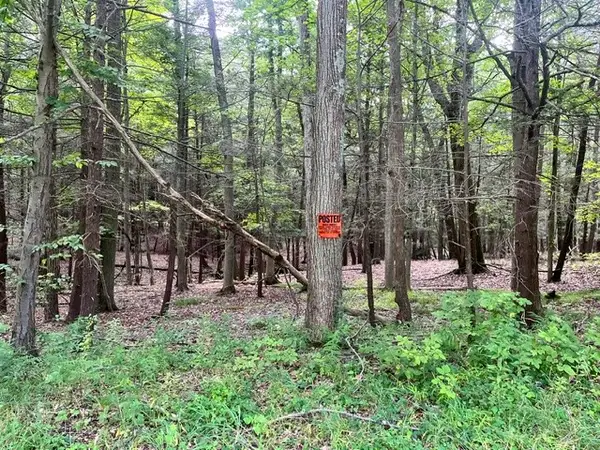 $75,000Active0.62 Acres
0 (NEAR 896) Cayuga Heights Road, Ithaca, NY 14850
MLS# R1708177Listed by: HOWARD HANNA S TIER INC - Open Sun, 10 to 11amNew
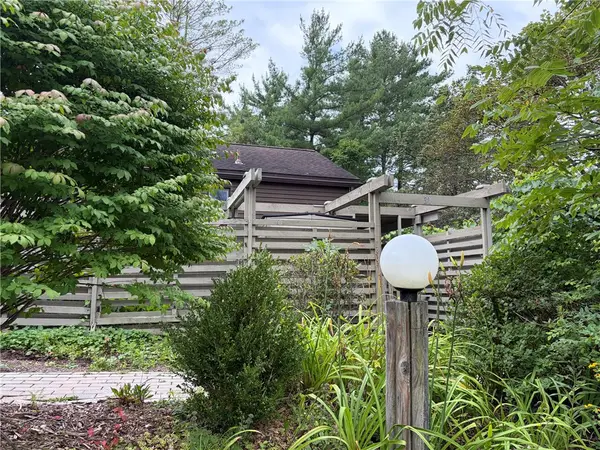 $259,900Active2 beds 1 baths1,152 sq. ft.
31 Penny Ln, Ithaca, NY 14850
MLS# R1708450Listed by: ITHACA REAL ESTATE, INC. - New
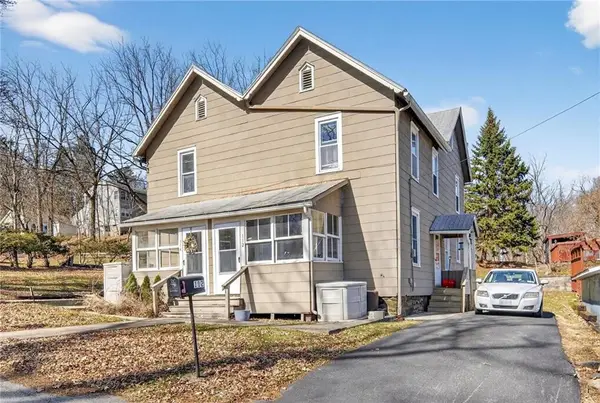 $360,000Active6 beds 2 baths2,438 sq. ft.
112-114 Sunrise Road, Ithaca, NY 14850
MLS# R1708089Listed by: WARREN REAL ESTATE OF ITHACA INC. 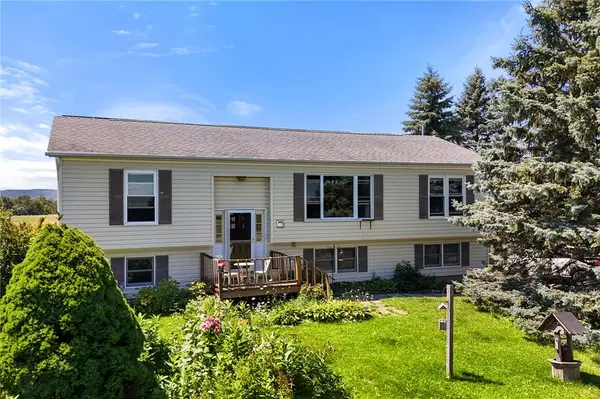 $420,000Active4 beds 3 baths2,275 sq. ft.
391 Gunderman Road, Ithaca, NY 14850
MLS# R1704051Listed by: WARREN REAL ESTATE OF ITHACA INC. (DOWNTOWN)- New
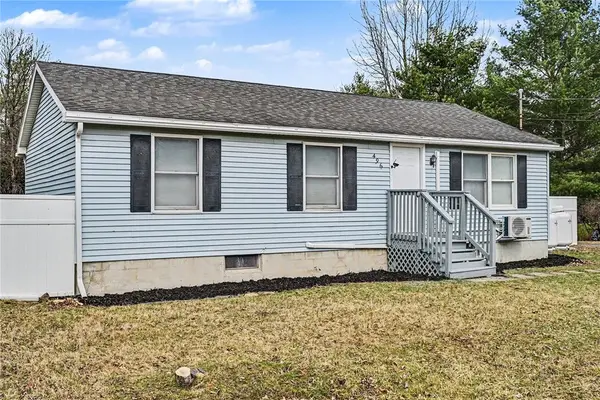 $289,900Active3 beds 2 baths1,720 sq. ft.
496 Hayts Road, Ithaca, NY 14850
MLS# R1706837Listed by: WARREN REAL ESTATE OF ITHACA INC.


Protect your home and budget from life's surprises with an Assurant Home Warranty, backed by a partner that supports you through every step of homeownership. Explore Plans.
© 2023 - 2026 ERA Franchise Systems LLC. All rights reserved. ERA Franchise Systems LLC fully supports the principles of the Fair Housing Act and the Equal Opportunity Act. ERA, ERA Real Estate powered, and their respective logos are registered service marks of ERA Franchise Systems LLC. Each office is independently owned and operated.