
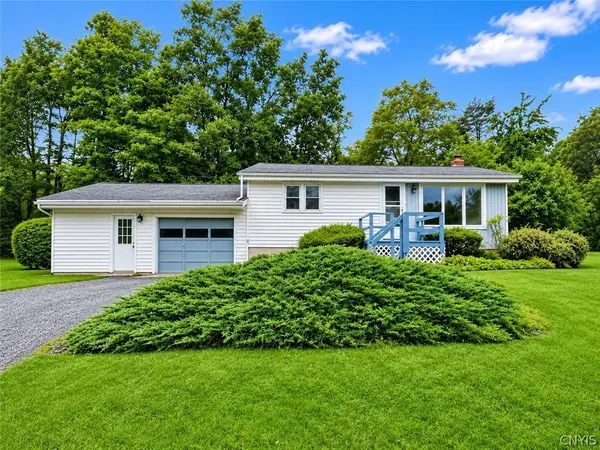
1364 Mecklenburg Road, Ithaca, NY 14850
Local realty services provided by:HUNT Real Estate ERA
Upcoming open houses
- Sat, Nov 1411:00 am - 01:00 pm
Listed by: lindsay hart, alexandre giroux
Office: re/max in motion
MLS#:R1726441
Source:NY_GENRIS
Price summary
- Price:$449,900
- Price per sq. ft.:$135.02
About this home
OPEN HOUSE SATURDAY NOV 14th. 11am -1 pm
Imagine starting your morning with a stroll through your own private grove of trails in peacefulness and then unwinding beside your pond for some birdwatching, all within minutes of downtown Ithaca so you aren't sacrificing conveniences. Set on 3.88 acres, this four bedroom ranch offers room to breathe, gather, and make yourself at home. An open kitchen with reverse osmosis water, filtration at the kitchen sink, granite countertops and a center island keeps conversation flowing, while the fireplace invites cozy evenings in. A primary suite with soaking tub and separate shower and a laundry room on the main floor simplify daily life. Downstairs, the (up to code) finished walkout level adds a fourth bedroom, second kitchen, a full bath, wood stove, and flexible space for guests, work, or hobbies. With approximately 3000 finished square feet, there’s space for everyday comfort and the moments worth sharing. Home inspection and radon test completed!...
Contact an agent
Home facts
- Year built:2003
- Listing ID #:R1726441
- Added:2 day(s) ago
- Updated:November 11, 2026 at 08:43 PM
Rooms and interior
- Bedrooms:4
- Total bathrooms:3
- Full bathrooms:3
- Rooms Total:18
- Flooring:Carpet, Ceramic Tile, Hardwood, Laminate, Varies
- Kitchen Description:Dishwasher, Kitchen Family Room Combo, Microwave, Refrigerator, Second Kitchen
- Basement:Yes
- Basement Description:Finished, Full, Walk Out Access
- Living area:3,332 sq. ft.
Heating and cooling
- Heating:Baseboard, Hot Water, Propane
Structure and exterior
- Roof:Shingle
- Year built:2003
- Building area:3,332 sq. ft.
- Lot area:3.88 Acres
- Lot Features:Rectangular
- Architectural Style:Ranch
- Construction Materials:Frame, Vinyl Siding
- Exterior Features:Open, Porch
- Foundation Description:Poured
- Levels:1 Story
Schools
- Elementary school:Enfield
Utilities
- Water:Well
- Sewer:Septic Tank
Finances and disclosures
- Price:$449,900
- Price per sq. ft.:$135.02
- Tax amount:$10,463
Features and amenities
- Appliances:Dishwasher, Dryer, Gas Range, Microwave, Refrigerator, Washer
- Laundry features:Dryer, Electric Water Heater, Main Level, Washer
Parking
- Parking description:No Garage
New listings near 1364 Mecklenburg Road
- New
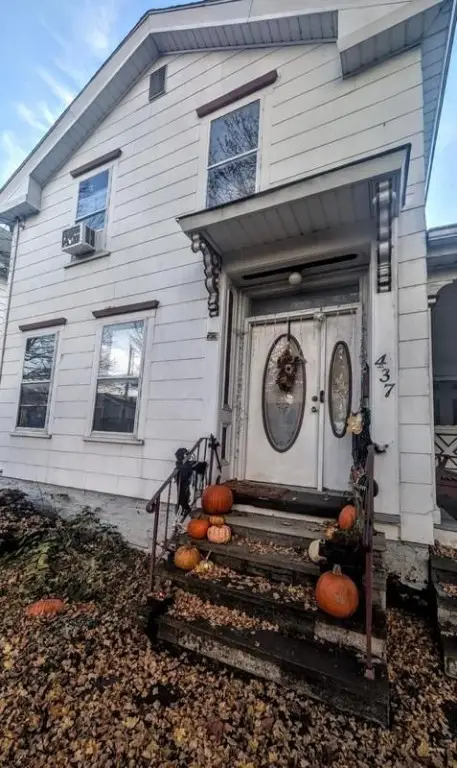 $390,000Active3 beds 3 baths1,608 sq. ft.
437 N Tioga Street, Ithaca, NY 14850
MLS# R1726946Listed by: HOWARD HANNA S TIER INC - New
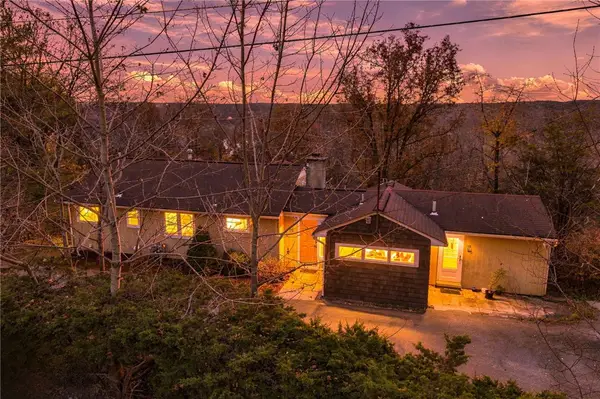 $389,000Active4 beds 3 baths2,552 sq. ft.
117 Hillcrest Drive, Ithaca, NY 14850
MLS# R1711580Listed by: WARREN REAL ESTATE OF ITHACA INC. (DOWNTOWN) - New
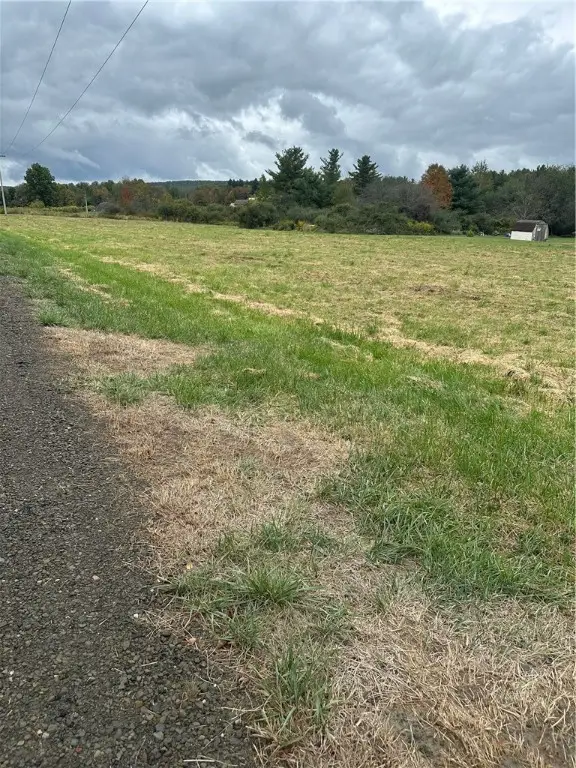 $47,900Active3.69 Acres
Hornbrook Road, Ithaca, NY 14850
MLS# R1728265Listed by: HOWARD HANNA S TIER INC - New
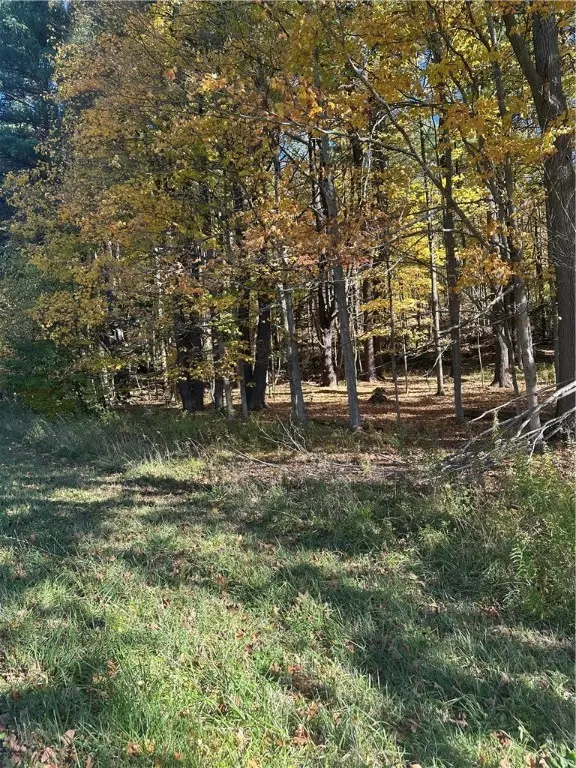 $299,000Active62 Acres
Hornbrook Road, Ithaca, NY 14850
MLS# R1728276Listed by: HOWARD HANNA S TIER INC - New
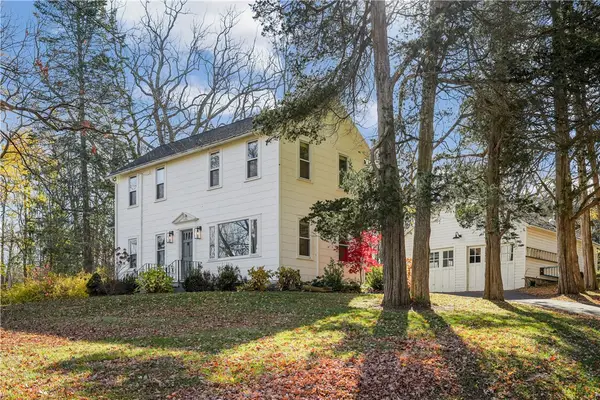 $525,000Active3 beds 2 baths1,692 sq. ft.
1532 Taughannock Boulevard, Ithaca, NY 14850
MLS# R1727567Listed by: WARREN REAL ESTATE OF ITHACA INC. (DOWNTOWN) - New
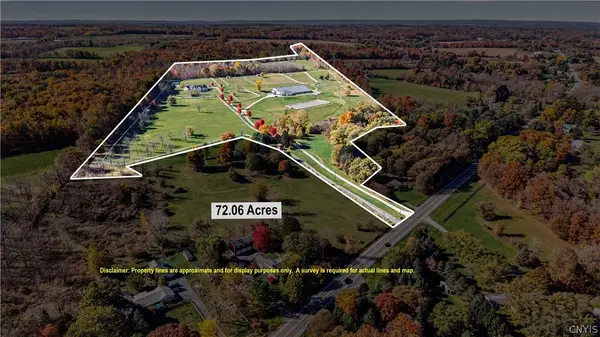 $2,300,000Active4 beds 3 baths3,026 sq. ft.
1458 Trumansburg Road, Ithaca, NY 14850
MLS# S1714970Listed by: MICHAEL DEROSA EXCHANGE - New
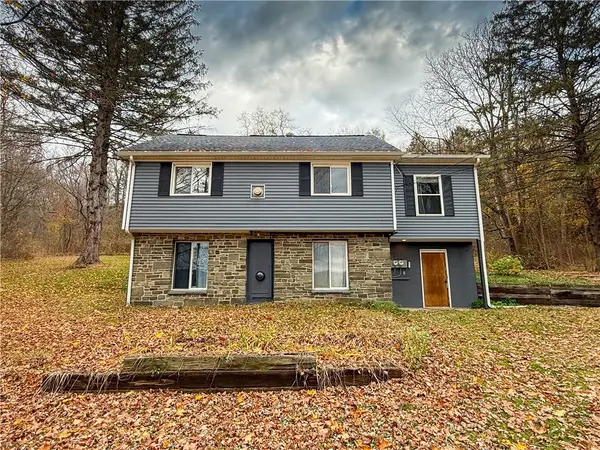 $310,000Active2 beds 2 baths1,454 sq. ft.
1848 Slaterville Road, Ithaca, NY 14850
MLS# R1727407Listed by: HOWARD HANNA S TIER INC - New
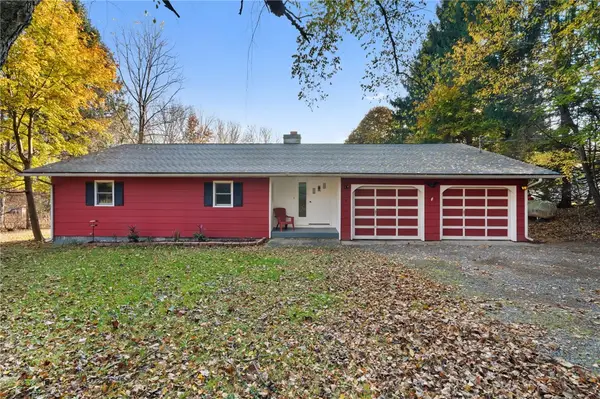 $334,999Active3 beds 1 baths1,692 sq. ft.
1 Woodgate Lane, Ithaca, NY 14850
MLS# R1726458Listed by: HUNT REAL ESTATE ERA - New
 $245,000Active2 beds 1 baths768 sq. ft.
1438 Mecklenburg Road, Ithaca, NY 14850
MLS# S1727332Listed by: BERKSHIRE HATHAWAY HOMESERVICES HERITAGE REALTY


Protect your home and budget from life's surprises with an Assurant Home Warranty, backed by a partner that supports you through every step of homeownership. Explore Plans.
© 2023 - 2026 ERA Franchise Systems LLC. All rights reserved. ERA Franchise Systems LLC fully supports the principles of the Fair Housing Act and the Equal Opportunity Act. ERA, ERA Real Estate powered, and their respective logos are registered service marks of ERA Franchise Systems LLC. Each office is independently owned and operated.