
1458 Trumansburg Road, Ithaca, NY 14850
Local realty services provided by:HUNT Real Estate ERA
Listed by: michael derosa, michael hardesty
Office: michael derosa exchange
MLS#:S1714970
Source:NY_GENRIS
Price summary
- Price:$2,300,000
- Price per sq. ft.:$760.08
About this home
Spanning 72.06 acres along the Ithaca–Trumansburg corridor, Ithaca Equestrian Center combines a custom residence, professional-grade riding facilities, and an expansive landscape of pasture and woodland. Its location places Cornell University, downtown Ithaca, Cayuga Lake, and the Village of Trumansburg within a short drive, balancing the privacy of a country estate with access to the region's cultural and recreational destinations. The residence offers over 3,000 square feet of living space, with four bedrooms and three full baths. Expansive Pella windows frame pastoral views from the great room and deck overlooking the grounds. A heated sunroom provides another vantage point from which to enjoy the landscape through the seasons. The partially finished walkout lower level includes a bedroom and full bath, offering additional privacy and flexibility for guests or extended stays. A full attic and attached three-car garage with workshop provide additional storage. At the heart of the estate, a 14-stall barn connects to an impressive 80-by-205-foot indoor arena featuring 22-foot ceilings, retractable tempered-glass windows, LED lighting, and dust-free Stride Light footing. Designed to accommodate the demands of serious equestrians, the facility includes automatic waterers, wash and grooming stalls, a heated office, meeting space, and client facilities. A 100-by-230-foot outdoor arena with a judge's gazebo and a separate two-stall barn further expand the property's capabilities. Beyond the riding facilities, eight fenced pastures and four paddocks extend across the landscape. Terraced fields, engineered drainage, and fencing reflect the property's thoughtful planning. Approximately 14 acres of woodland, a 10-acre meadow, and a two-mile perimeter trail provide space for exploring the grounds. Inspired by established equestrian properties in Kentucky and New York, Ithaca Equestrian Center was developed through careful research and planning, with the involvement of a landscape architect and engineer. Custom equestrian facilities and meticulously designed grounds create an estate equally suited for equestrian pursuits and refined country living....
Contact an agent
Home facts
- Year built:2012
- Listing ID #:S1714970
- Added:4 day(s) ago
- Updated:November 11, 2026 at 04:31 PM
Rooms and interior
- Bedrooms:4
- Total bathrooms:3
- Full bathrooms:3
- Rooms Total:10
- Flooring:Ceramic Tile, Hardwood, Tile, Varies
- Dining Description:Living Dining Room
- Kitchen Description:Dishwasher, Kitchen Island, Refrigerator, Walk In Pantry
- Basement:Yes
- Basement Description:Full, Partially Finished, Walk Out Access
- Living area:3,026 sq. ft.
Heating and cooling
- Cooling:Central Air
- Heating:Hot Water, Propane, Radiant, Radiant Floor
- Central air:Yes
Structure and exterior
- Year built:2012
- Building area:3,026 sq. ft.
- Lot area:72.06 Acres
- Lot Features:Agricultural, Irregular Lot
- Architectural Style:Contemporary
- Construction Materials:Frame
- Exterior Features:Deck, Porch
- Foundation Description:Poured
- Levels:2 Stories
Utilities
- Water:Well
- Sewer:Septic Tank
Finances and disclosures
- Price:$2,300,000
- Price per sq. ft.:$760.08
- Tax amount:$15,535
Features and amenities
- Appliances:Dishwasher, Gas Cooktop, Refrigerator
- Laundry features:Main Level
- Amenities:Deck, int_feat_Den, int_feat_Workshop
Parking
- Parking description:Attached, Garage
- Garage:Yes
- Garage spaces:3
New listings near 1458 Trumansburg Road
- New
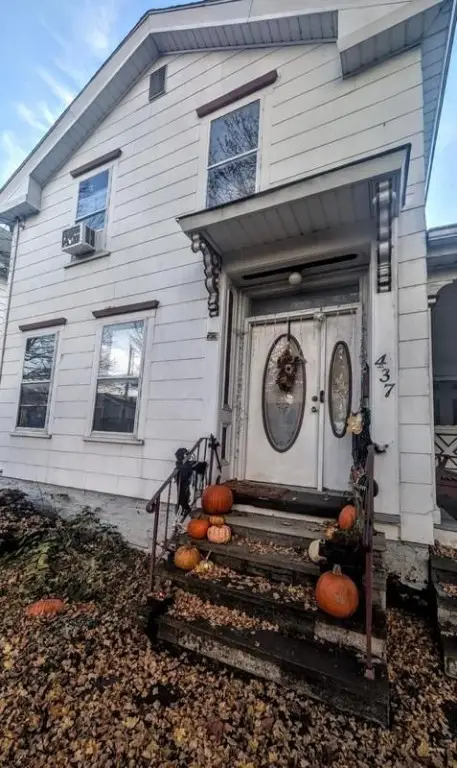 $390,000Active3 beds 3 baths1,608 sq. ft.
437 N Tioga Street, Ithaca, NY 14850
MLS# R1726946Listed by: HOWARD HANNA S TIER INC - New
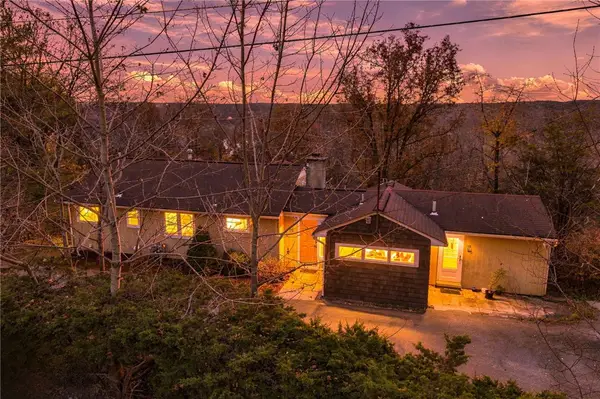 $389,000Active4 beds 3 baths2,552 sq. ft.
117 Hillcrest Drive, Ithaca, NY 14850
MLS# R1711580Listed by: WARREN REAL ESTATE OF ITHACA INC. (DOWNTOWN) - New
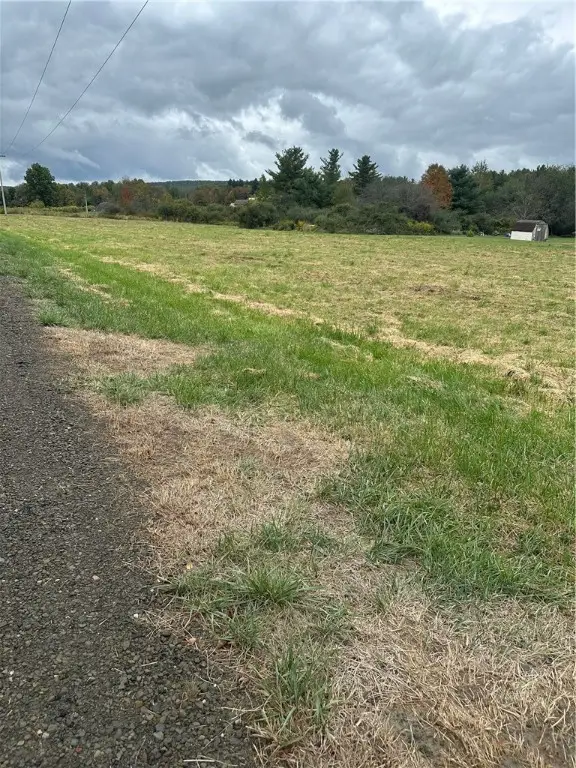 $47,900Active3.69 Acres
Hornbrook Road, Ithaca, NY 14850
MLS# R1728265Listed by: HOWARD HANNA S TIER INC - New
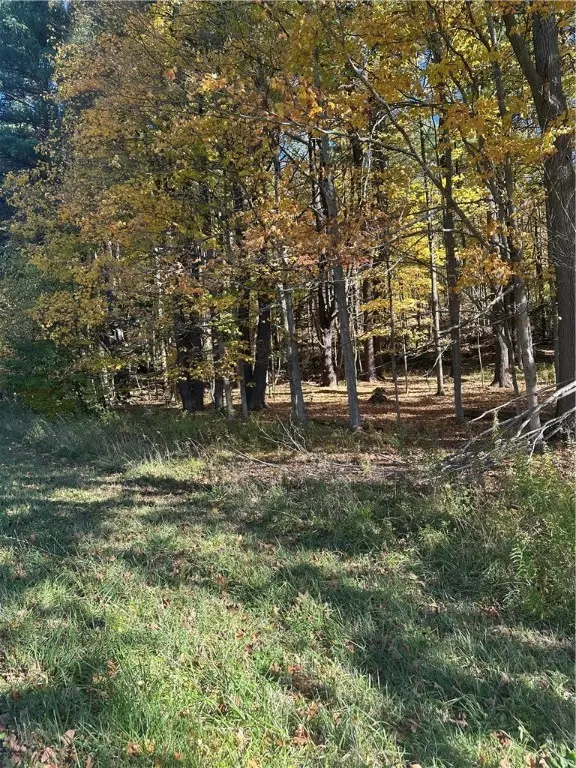 $299,000Active62 Acres
Hornbrook Road, Ithaca, NY 14850
MLS# R1728276Listed by: HOWARD HANNA S TIER INC - New
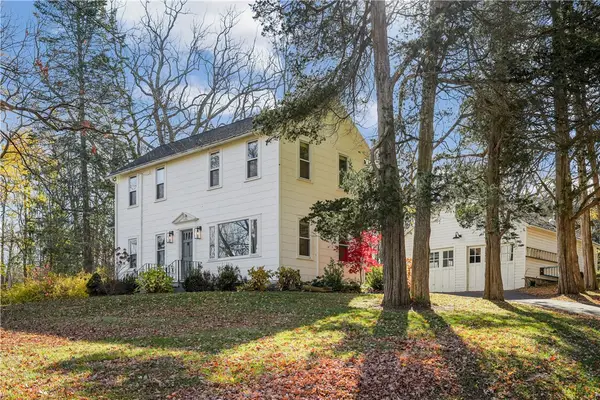 $525,000Active3 beds 2 baths1,692 sq. ft.
1532 Taughannock Boulevard, Ithaca, NY 14850
MLS# R1727567Listed by: WARREN REAL ESTATE OF ITHACA INC. (DOWNTOWN) - Open Sat, 11am to 1pmNew
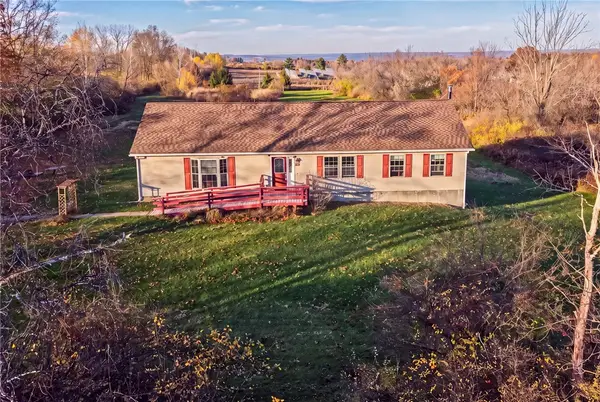 $449,900Active4 beds 3 baths3,332 sq. ft.
1364 Mecklenburg Road, Ithaca, NY 14850
MLS# R1726441Listed by: RE/MAX IN MOTION - New
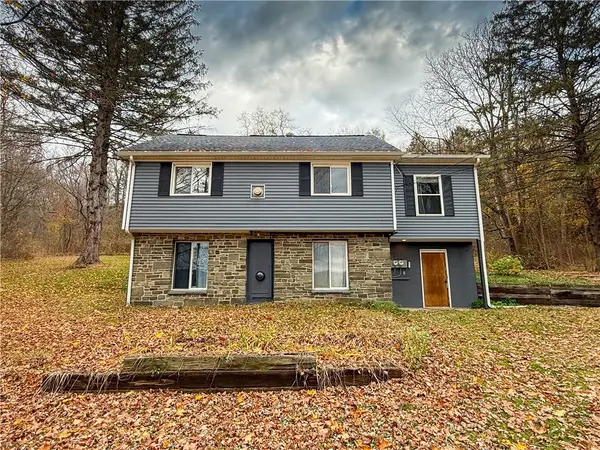 $310,000Active2 beds 2 baths1,454 sq. ft.
1848 Slaterville Road, Ithaca, NY 14850
MLS# R1727407Listed by: HOWARD HANNA S TIER INC - New
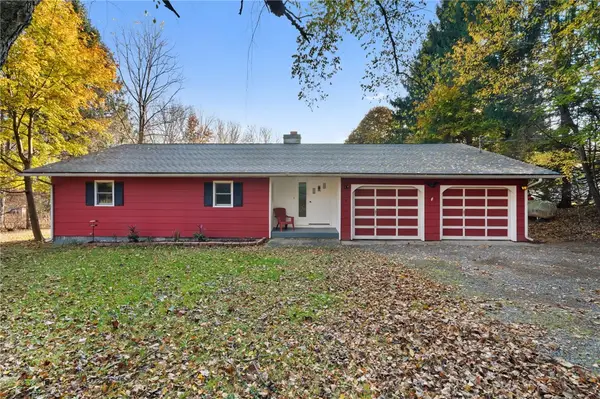 $334,999Active3 beds 1 baths1,692 sq. ft.
1 Woodgate Lane, Ithaca, NY 14850
MLS# R1726458Listed by: HUNT REAL ESTATE ERA - New
 $245,000Active2 beds 1 baths768 sq. ft.
1438 Mecklenburg Road, Ithaca, NY 14850
MLS# S1727332Listed by: BERKSHIRE HATHAWAY HOMESERVICES HERITAGE REALTY


Protect your home and budget from life's surprises with an Assurant Home Warranty, backed by a partner that supports you through every step of homeownership. Explore Plans.
© 2023 - 2026 ERA Franchise Systems LLC. All rights reserved. ERA Franchise Systems LLC fully supports the principles of the Fair Housing Act and the Equal Opportunity Act. ERA, ERA Real Estate powered, and their respective logos are registered service marks of ERA Franchise Systems LLC. Each office is independently owned and operated.