
1848 Slaterville Road, Ithaca, NY 14850
Local realty services provided by:ERA Team VP Real Estate
1848 Slaterville Road,Ithaca, NY 14850
$310,000
- 2 Beds
- 2 Baths
- 1,454 sq. ft.
- Single family
- Active
Listed by: karen eldredge
Office: howard hanna s tier inc
MLS#:R1727407
Source:NY_GENRIS
Price summary
- Price:$310,000
- Price per sq. ft.:$213.2
About this home
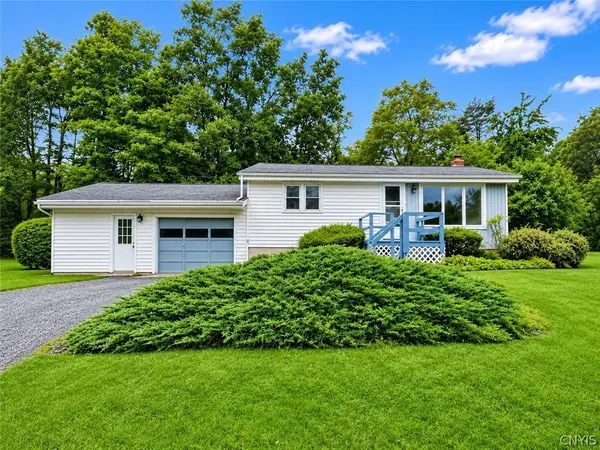
Nicely updated two-family home just 5 minutes from Cornell and Ithaca College, set well back from the road on nearly an acre. The upper-level main residence features a stylish kitchen with dining area, a large living room with partially vaulted ceilings and sliding doors to a private deck, patio and backyard. The generously sized bedroom also features vaulted ceilings and connects to a large bathroom accessible from the living area. A private office and in-unit laundry complete this inviting space. The lower-level 1-bedroom apartment, also with its own laundry, has been occupied by the same tenant for five years and generates $1,500 per month in rental income. A great opportunity to offset ownership costs or rent both units as an investment. Outside, the expansive open backyard offers plenty of room for gardening, entertaining and recreation, along with a large shed and a backdrop of mature trees and woods. Ample parking and turnaround space in the driveway add to the appeal of this versatile property, offering income potential, lovely natural surroundings and convenient access to Ithaca and all its amenities....
Contact an agent
Home facts
- Year built:1930
- Subdivision & Development:Section 72
- Listing ID #:R1727407
- Added:4 day(s) ago
- Updated:November 11, 2026 at 04:30 PM
Rooms and interior
- Bedrooms:2
- Total bathrooms:2
- Full bathrooms:2
- Rooms Total:8
- Flooring:Carpet, Laminate, Tile, Varies, Vinyl
- Kitchen Description:Refrigerator
- Basement:Yes
- Living area:1,454 sq. ft.
Heating and cooling
- Heating:Baseboard, Electric, Gas, Wall Furnace
Structure and exterior
- Roof:Shingle
- Year built:1930
- Building area:1,454 sq. ft.
- Lot area:0.84 Acres
- Lot Features:Irregular Lot
- Architectural Style:Raised Ranch, Two Story
- Construction Materials:Frame, Stone, Vinyl Siding
- Exterior Features:Deck
- Foundation Description:Block
- Levels:2 Stories
Schools
- Elementary school:Caroline Elementary
Utilities
- Water:Well
- Sewer:Septic Tank
Finances and disclosures
- Price:$310,000
- Price per sq. ft.:$213.2
- Tax amount:$7,021
Features and amenities
- Appliances:Dryer, Refrigerator, Washer
- Laundry features:Dryer, Main Level, Upper Level, Washer
- Amenities:Deck
Parking
- Parking description:No Garage
New listings near 1848 Slaterville Road
- New
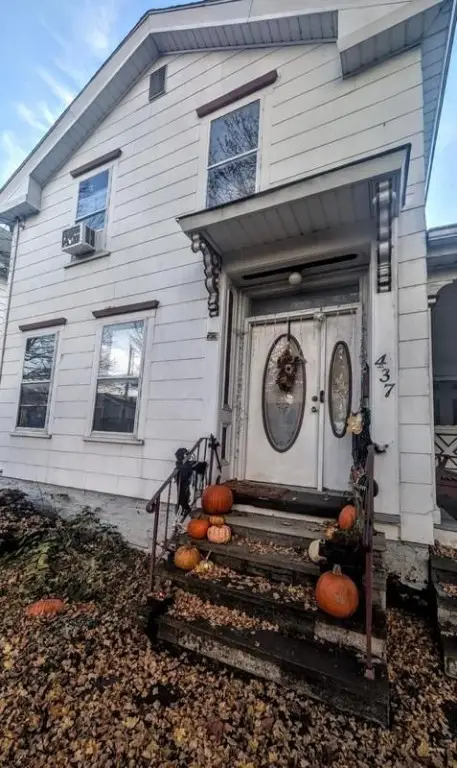 $390,000Active3 beds 3 baths1,608 sq. ft.
437 N Tioga Street, Ithaca, NY 14850
MLS# R1726946Listed by: HOWARD HANNA S TIER INC - New
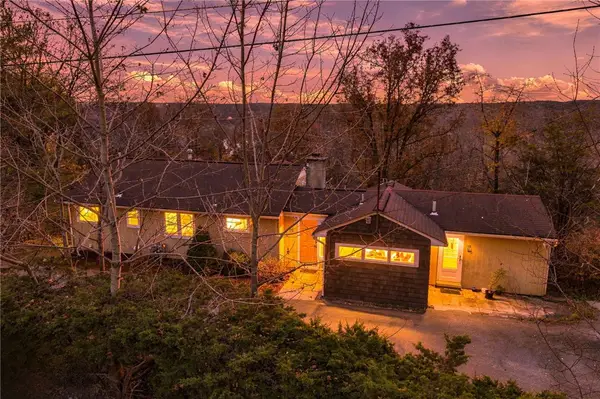 $389,000Active4 beds 3 baths2,552 sq. ft.
117 Hillcrest Drive, Ithaca, NY 14850
MLS# R1711580Listed by: WARREN REAL ESTATE OF ITHACA INC. (DOWNTOWN) - New
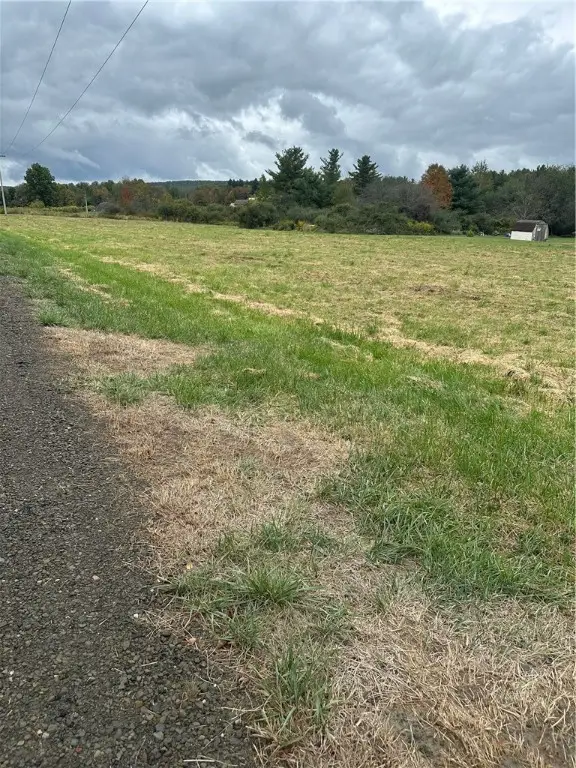 $47,900Active3.69 Acres
Hornbrook Road, Ithaca, NY 14850
MLS# R1728265Listed by: HOWARD HANNA S TIER INC - New
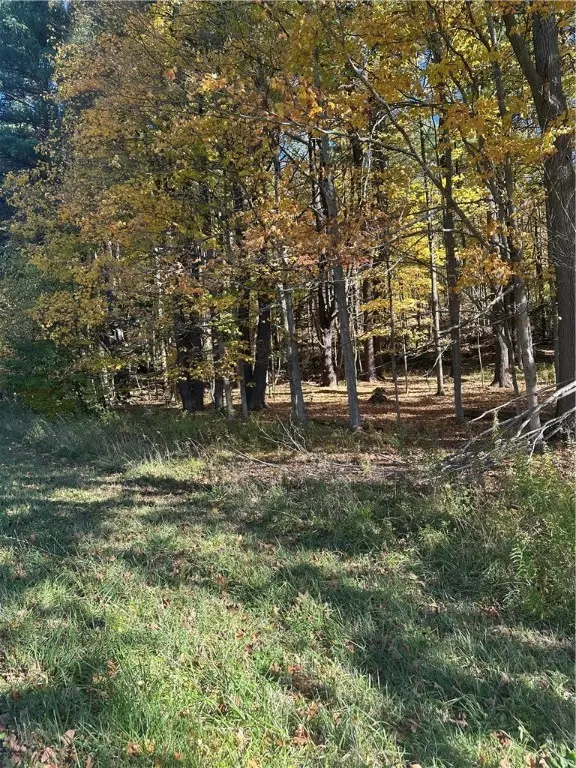 $299,000Active62 Acres
Hornbrook Road, Ithaca, NY 14850
MLS# R1728276Listed by: HOWARD HANNA S TIER INC - New
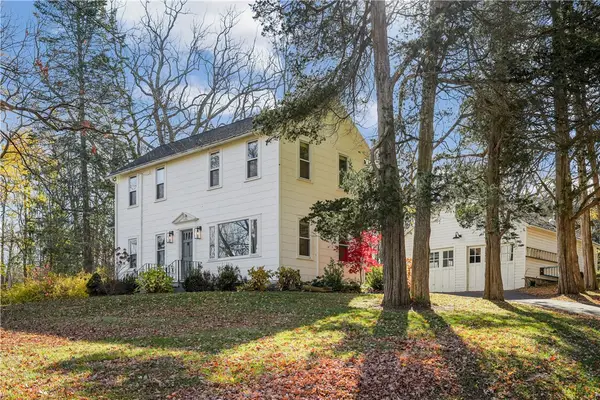 $525,000Active3 beds 2 baths1,692 sq. ft.
1532 Taughannock Boulevard, Ithaca, NY 14850
MLS# R1727567Listed by: WARREN REAL ESTATE OF ITHACA INC. (DOWNTOWN) - Open Sat, 11am to 1pmNew
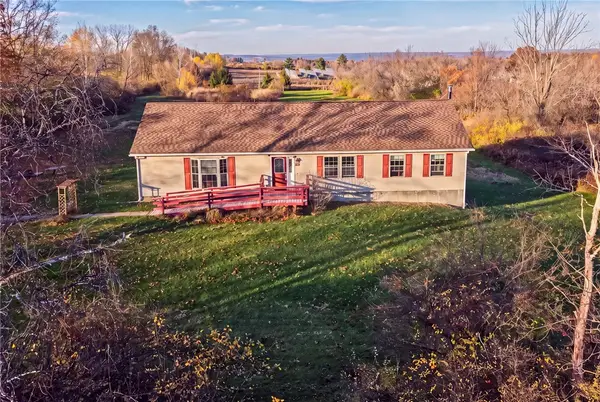 $449,900Active4 beds 3 baths3,332 sq. ft.
1364 Mecklenburg Road, Ithaca, NY 14850
MLS# R1726441Listed by: RE/MAX IN MOTION - New
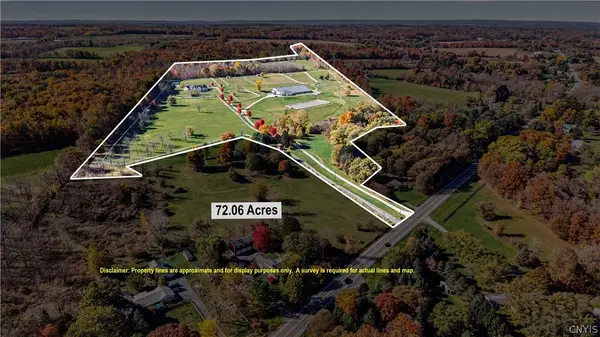 $2,300,000Active4 beds 3 baths3,026 sq. ft.
1458 Trumansburg Road, Ithaca, NY 14850
MLS# S1714970Listed by: MICHAEL DEROSA EXCHANGE - New
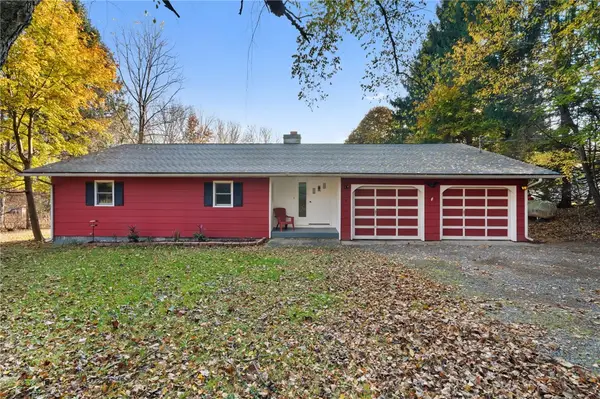 $334,999Active3 beds 1 baths1,692 sq. ft.
1 Woodgate Lane, Ithaca, NY 14850
MLS# R1726458Listed by: HUNT REAL ESTATE ERA - New
 $245,000Active2 beds 1 baths768 sq. ft.
1438 Mecklenburg Road, Ithaca, NY 14850
MLS# S1727332Listed by: BERKSHIRE HATHAWAY HOMESERVICES HERITAGE REALTY


Protect your home and budget from life's surprises with an Assurant Home Warranty, backed by a partner that supports you through every step of homeownership. Explore Plans.
© 2023 - 2026 ERA Franchise Systems LLC. All rights reserved. ERA Franchise Systems LLC fully supports the principles of the Fair Housing Act and the Equal Opportunity Act. ERA, ERA Real Estate powered, and their respective logos are registered service marks of ERA Franchise Systems LLC. Each office is independently owned and operated.