
24 Rosina Drive, Ithaca, NY 14850
Local realty services provided by:HUNT Real Estate ERA
Listed by: jill burlington
Office: warren real estate of ithaca inc.
MLS#:R1728825
Source:NY_GENRIS
Price summary
- Price:$858,000
- Price per sq. ft.:$219.55
About this home
A dramatic two story family room, primary suites on both levels, and a heated in ground pool distinguish this move in ready Horizon Estates home with five bedrooms, four full baths, and one half bath.
A wall of windows fills the family room with natural light, and a fireplace anchors the space. Formal living and dining rooms offer additional space for entertaining, while a spacious first floor office provides a dedicated place to work. The custom eat in kitchen features double ovens and opens directly to a deck overlooking the pool. Wood fencing adds privacy to the backyard.
The main level primary suite features a garden tub and a walk in closet. Upstairs, a second primary suite is joined by two bedrooms that share a Jack and Jill bath. A back staircase leads to the spacious fifth bedroom above the garage, which could also serve as a second office or studio.
The finished lower level includes a dedicated theater room, a workout room, a game room, and a full bath. First floor laundry, a mudroom, and an oversized attached two car garage complete the home.
Don't miss this amazing value with over 5,000 finished sq ft throughout this home in Horizons Neighborhood!...
Contact an agent
Home facts
- Year built:1995
- Listing ID #:R1728825
- Added:1 day(s) ago
- Updated:November 17, 2026 at 07:51 PM
Rooms and interior
- Bedrooms:5
- Total bathrooms:5
- Full bathrooms:4
- Half bathrooms:1
- Rooms Total:15
- Flooring:Ceramic Tile, Hardwood, Varies, Vinyl
- Dining Description:Bar, Living Dining Room, Separate Formal Dining Room
- Kitchen Description:Dishwasher, Disposal, Kitchen Family Room Combo
- Basement:Yes
- Basement Description:Finished, Full, Partially Finished, Sump Pump
- Living area:3,908 sq. ft.
Heating and cooling
- Cooling:Central Air
- Heating:Forced Air, Gas
- Central air:Yes
Structure and exterior
- Roof:Asphalt
- Year built:1995
- Building area:3,908 sq. ft.
- Lot area:0.69 Acres
- Lot Features:Rectangular, Residential Lot
- Architectural Style:Contemporary
- Construction Materials:Brick, Frame
- Exterior Features:Deck, Fence, Pool
- Foundation Description:Block
- Levels:2 Stories
Schools
- High school:Ithaca Senior High
- Middle school:Dewitt Middle
- Elementary school:Beverly J Martin Elementary
Utilities
- Water:Connected, Public, Water Connected
- Sewer:Connected, Sewer Connected
Finances and disclosures
- Price:$858,000
- Price per sq. ft.:$219.55
- Tax amount:$26,010
Features and amenities
- Appliances:Dishwasher, Disposal
- Laundry features:Main Level
- Amenities:Bar, Deck, Fence, Storage, int_feat_Den
- Pool features:In Ground
Parking
- Parking description:Attached, Garage, Garage Door Opener
- Garage:Yes
- Garage spaces:2
New listings near 24 Rosina Drive
- New
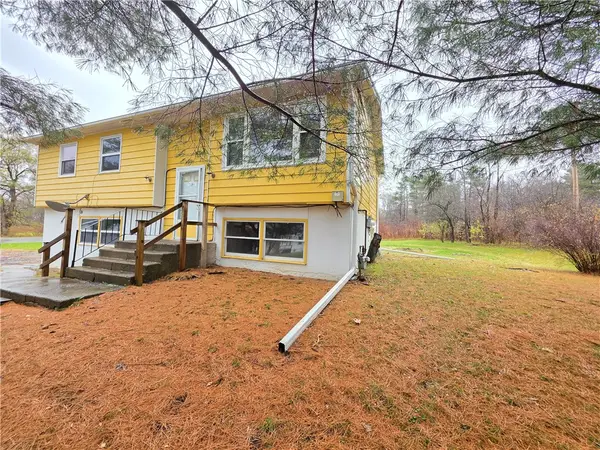 $238,500Active4 beds 2 baths1,614 sq. ft.
5 Churchill Drive, Ithaca, NY 14850
MLS# R1729350Listed by: RE/MAX IN MOTION - New
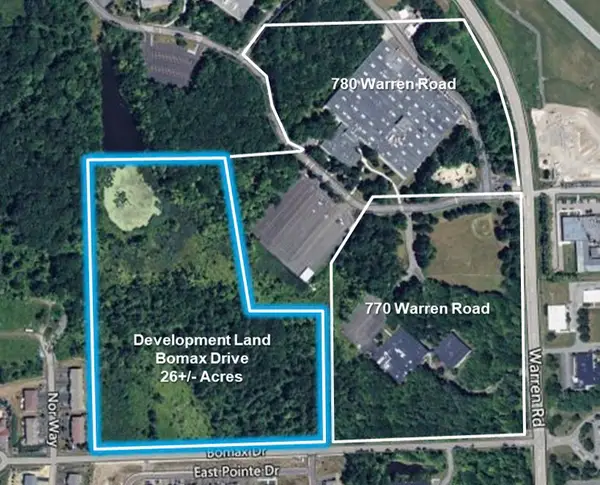 $795,000Active26 Acres
0 Bomax Drive, Ithaca, NY 14850
MLS# R1728992Listed by: PYRAMID BROKERAGE COMPANY - CO - New
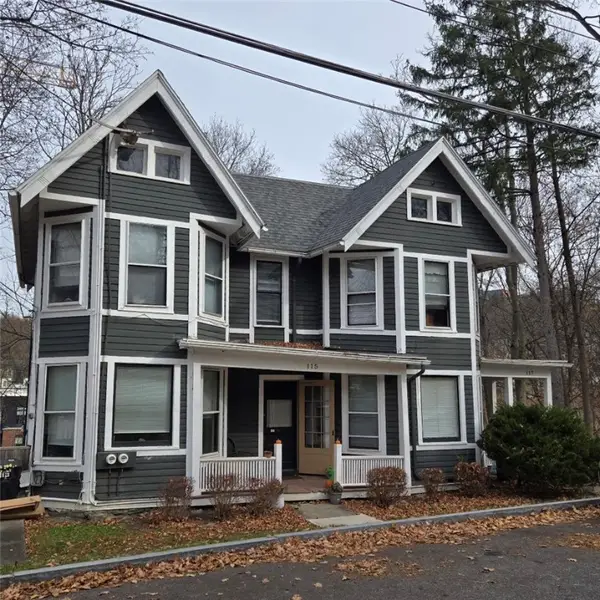 $480,000Active6 beds 2 baths2,786 sq. ft.
115-117 Giles Street, Ithaca, NY 14850
MLS# R1720648Listed by: BERKSHIRE HATHAWAY HOMESERVICES HERITAGE REALTY - New
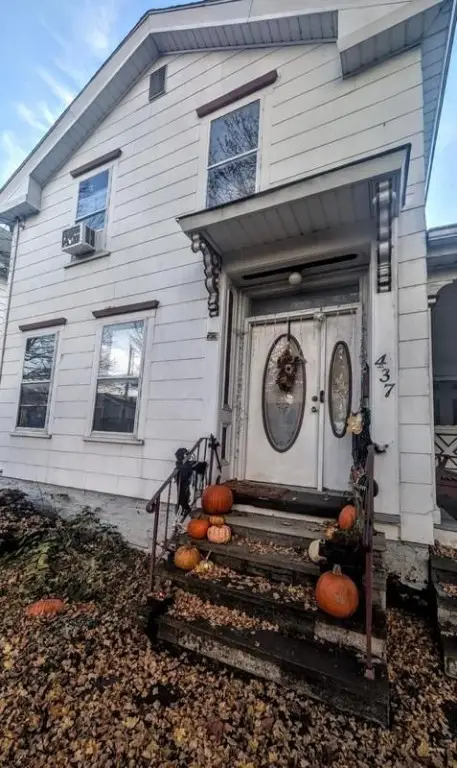 $390,000Active3 beds 3 baths1,608 sq. ft.
437 N Tioga Street, Ithaca, NY 14850
MLS# R1726946Listed by: HOWARD HANNA S TIER INC - New
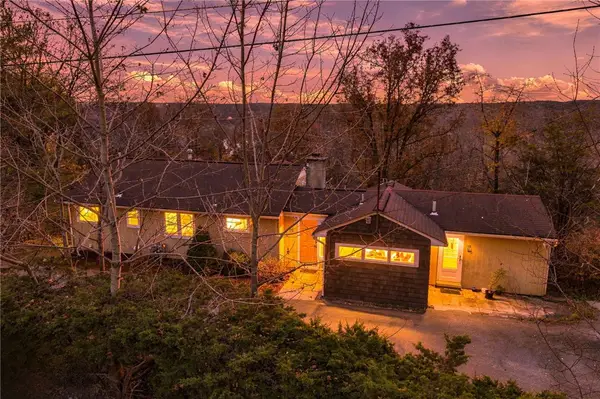 $389,000Active4 beds 3 baths2,552 sq. ft.
117 Hillcrest Drive, Ithaca, NY 14850
MLS# R1711580Listed by: WARREN REAL ESTATE OF ITHACA INC. (DOWNTOWN) - New
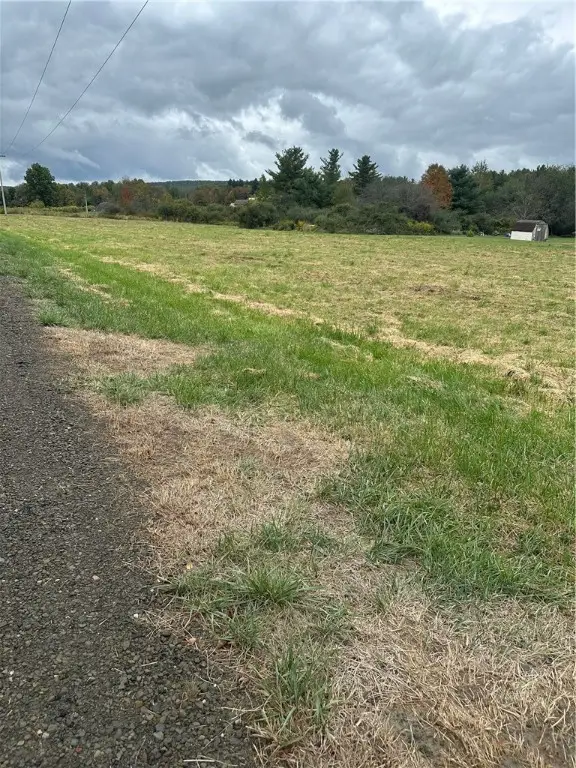 $47,900Active3.69 Acres
Hornbrook Road, Ithaca, NY 14850
MLS# R1728265Listed by: HOWARD HANNA S TIER INC - New
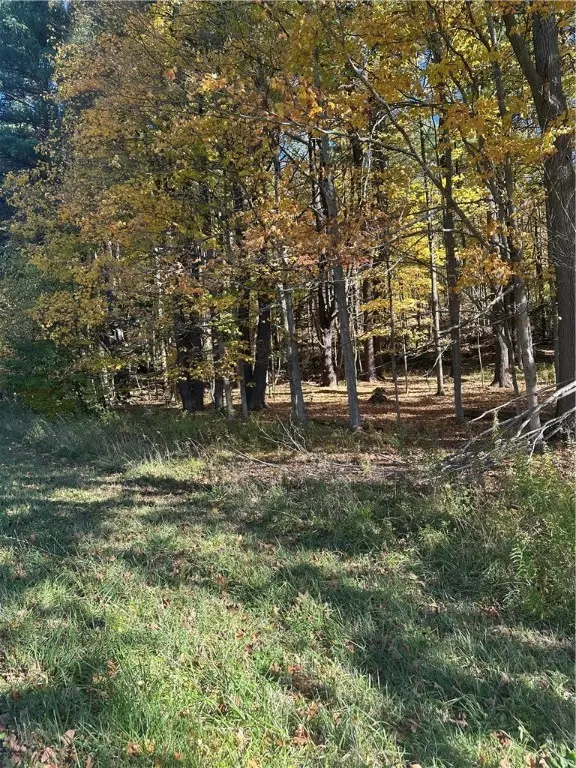 $299,000Active62 Acres
Hornbrook Road, Ithaca, NY 14850
MLS# R1728276Listed by: HOWARD HANNA S TIER INC - New
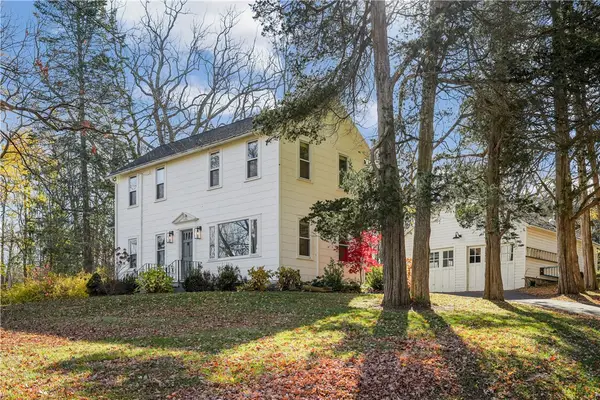 $525,000Active3 beds 2 baths1,692 sq. ft.
1532 Taughannock Boulevard, Ithaca, NY 14850
MLS# R1727567Listed by: WARREN REAL ESTATE OF ITHACA INC. (DOWNTOWN) - New
 $449,900Active4 beds 3 baths3,332 sq. ft.
1364 Mecklenburg Road, Ithaca, NY 14850
MLS# R1726441Listed by: RE/MAX IN MOTION


Protect your home and budget from life's surprises with an Assurant Home Warranty, backed by a partner that supports you through every step of homeownership. Explore Plans.
© 2023 - 2026 ERA Franchise Systems LLC. All rights reserved. ERA Franchise Systems LLC fully supports the principles of the Fair Housing Act and the Equal Opportunity Act. ERA, ERA Real Estate powered, and their respective logos are registered service marks of ERA Franchise Systems LLC. Each office is independently owned and operated.