
5 Churchill Drive, Ithaca, NY 14850
Local realty services provided by:HUNT Real Estate ERA
5 Churchill Drive,Ithaca, NY 14850
$238,500
- 4 Beds
- 2 Baths
- 1,614 sq. ft.
- Single family
- Active
Listed by: suzanne powers
Office: re/max in motion
MLS#:R1729350
Source:NY_GENRIS
Price summary
- Price:$238,500
- Price per sq. ft.:$147.77
About this home
LOCATION, OPPORTUNITY & ENDLESS POSSIBILITIES! Finding a property at this price point in such a desirable location doesn't happen often! Located in the Village of Lansing within the Ithaca City School District, this property offers a fantastic opportunity for homeowners, investors, or anyone looking to build some sweat equity! The main living space features 3 bedrooms, 1 full bathroom, and a great layout with plenty of potential to make it your own. Downstairs, you'll find a separate 1-bedroom, 1-bathroom apartment, opening the door to so many possibilities! Live upstairs and rent out the lower level to help offset expenses, explore multigenerational living, or add this property to your investment portfolio. Yes, this home needs some TLC, but with the right vision and updates, the potential is here! And let's talk LOCATION! Within walking distance to shopping, restaurants, and everyday conveniences, while still being just minutes from everything Ithaca has to offer. Whether you're looking for a place to call home, an investment opportunity, or your next project, this is one you won't want to overlook! Bring your ideas and imagine the possibilities!...
Contact an agent
Home facts
- Year built:1974
- Listing ID #:R1729350
- Added:1 day(s) ago
- Updated:November 16, 2026 at 09:41 PM
Rooms and interior
- Bedrooms:4
- Total bathrooms:2
- Full bathrooms:2
- Rooms Total:10
- Flooring:Carpet, Varies, Vinyl
- Kitchen Description:Refrigerator, Second Kitchen
- Basement:Yes
- Living area:1,614 sq. ft.
Heating and cooling
- Heating:Baseboard, Electric, Forced Air, Gas
Structure and exterior
- Roof:Shingle
- Year built:1974
- Building area:1,614 sq. ft.
- Lot area:0.21 Acres
- Lot Features:Rectangular, Residential Lot
- Architectural Style:Raised Ranch
- Construction Materials:Wood Siding
- Exterior Features:Deck
- Foundation Description:Block
- Levels:2 Stories
Schools
- Elementary school:Northeast
Utilities
- Water:Connected, Public, Water Connected
- Sewer:Connected, Sewer Connected
Finances and disclosures
- Price:$238,500
- Price per sq. ft.:$147.77
- Tax amount:$4,372
Features and amenities
- Appliances:Gas Range, Refrigerator
- Laundry features:Electric Water Heater
- Amenities:Deck
Parking
- Parking description:No Garage
New listings near 5 Churchill Drive
- New
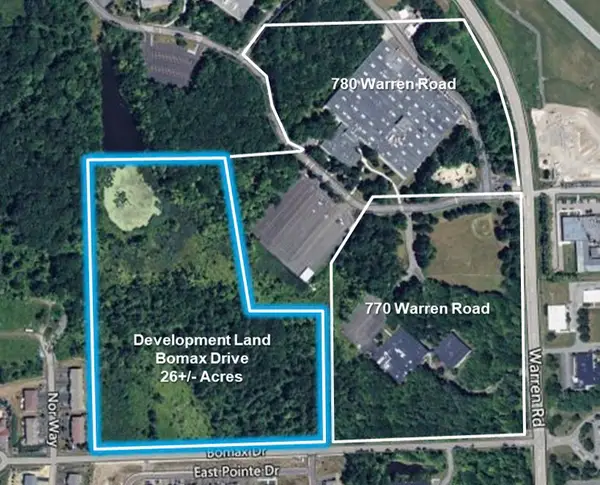 $795,000Active26 Acres
0 Bomax Drive, Ithaca, NY 14850
MLS# R1728992Listed by: PYRAMID BROKERAGE COMPANY - CO - New
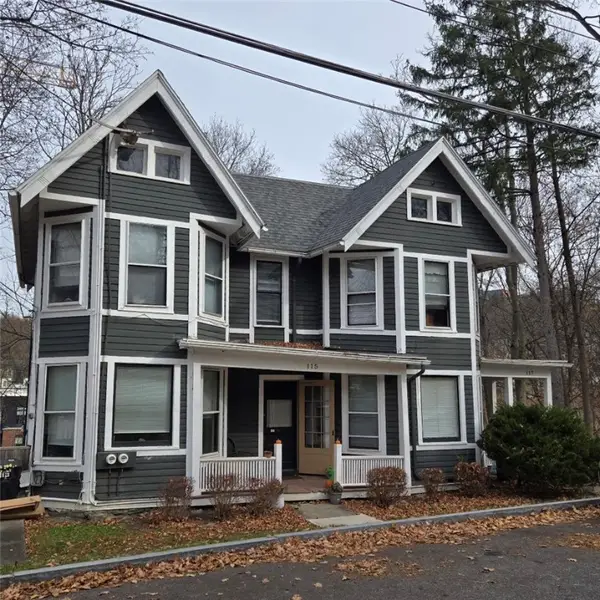 $480,000Active6 beds 2 baths2,786 sq. ft.
115-117 Giles Street, Ithaca, NY 14850
MLS# R1720648Listed by: BERKSHIRE HATHAWAY HOMESERVICES HERITAGE REALTY - New
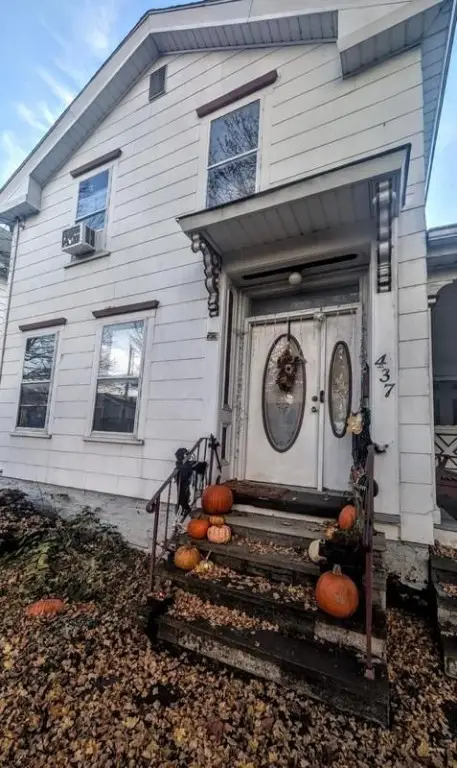 $390,000Active3 beds 3 baths1,608 sq. ft.
437 N Tioga Street, Ithaca, NY 14850
MLS# R1726946Listed by: HOWARD HANNA S TIER INC - New
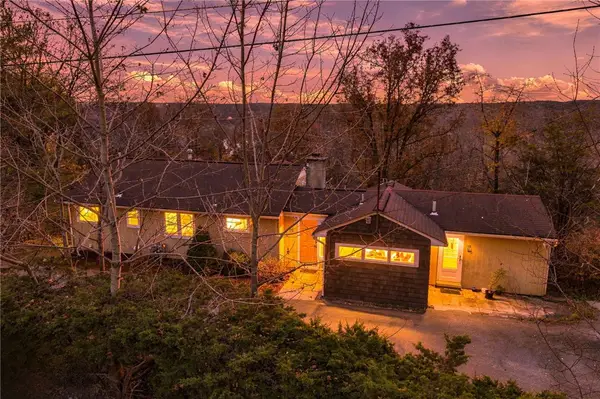 $389,000Active4 beds 3 baths2,552 sq. ft.
117 Hillcrest Drive, Ithaca, NY 14850
MLS# R1711580Listed by: WARREN REAL ESTATE OF ITHACA INC. (DOWNTOWN) - New
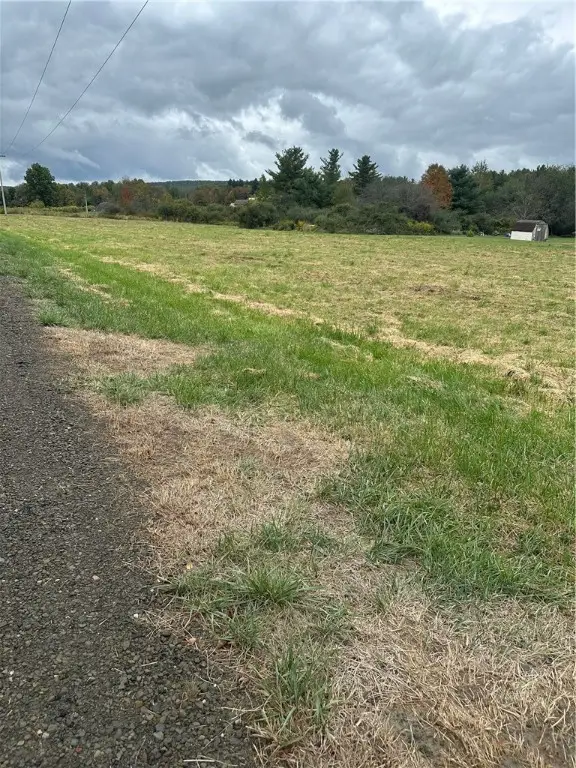 $47,900Active3.69 Acres
Hornbrook Road, Ithaca, NY 14850
MLS# R1728265Listed by: HOWARD HANNA S TIER INC - New
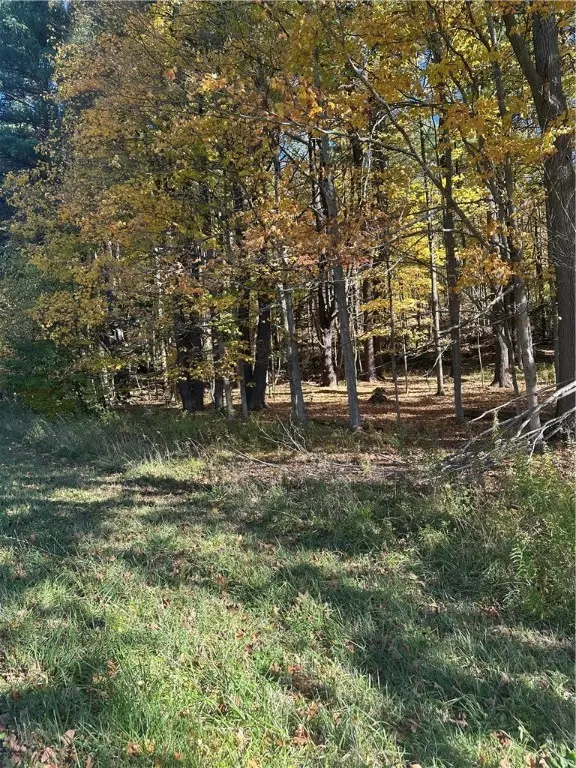 $299,000Active62 Acres
Hornbrook Road, Ithaca, NY 14850
MLS# R1728276Listed by: HOWARD HANNA S TIER INC - New
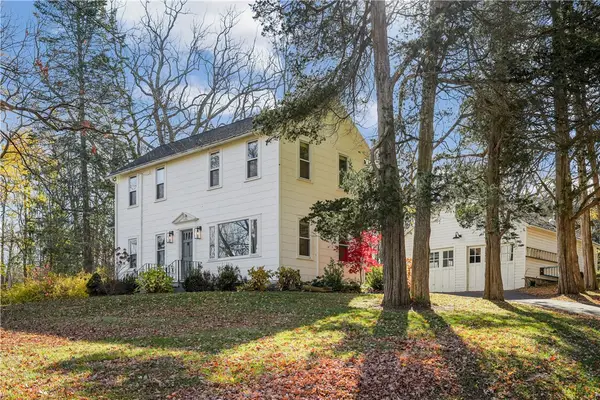 $525,000Active3 beds 2 baths1,692 sq. ft.
1532 Taughannock Boulevard, Ithaca, NY 14850
MLS# R1727567Listed by: WARREN REAL ESTATE OF ITHACA INC. (DOWNTOWN) - New
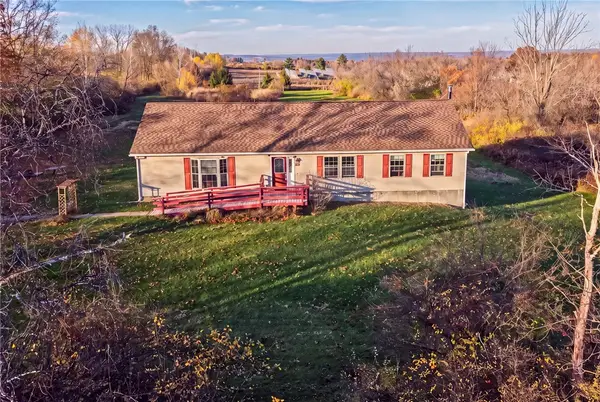 $449,900Active4 beds 3 baths3,332 sq. ft.
1364 Mecklenburg Road, Ithaca, NY 14850
MLS# R1726441Listed by: RE/MAX IN MOTION - New
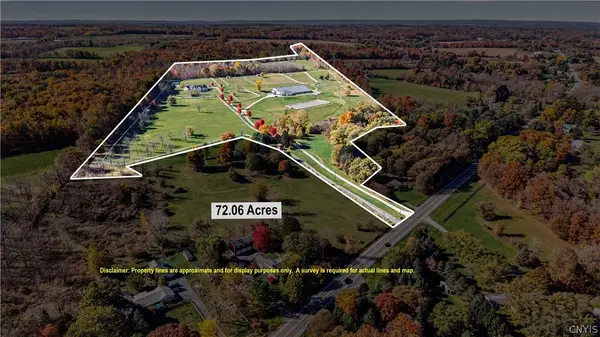 $2,300,000Active4 beds 3 baths3,026 sq. ft.
1458 Trumansburg Road, Ithaca, NY 14850
MLS# S1714970Listed by: MICHAEL DEROSA EXCHANGE - New
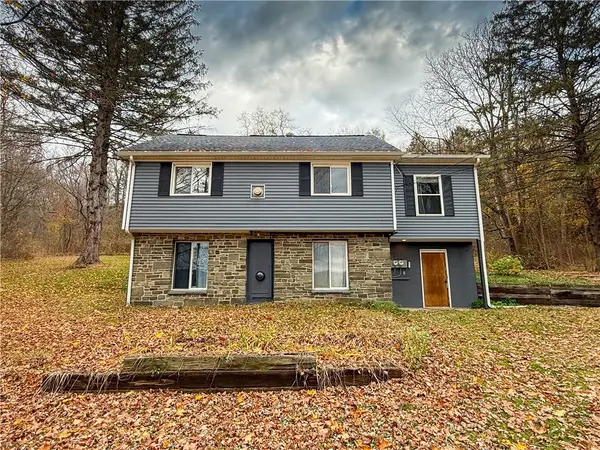 $310,000Active2 beds 2 baths1,454 sq. ft.
1848 Slaterville Road, Ithaca, NY 14850
MLS# R1727407Listed by: HOWARD HANNA S TIER INC


Protect your home and budget from life's surprises with an Assurant Home Warranty, backed by a partner that supports you through every step of homeownership. Explore Plans.
© 2023 - 2026 ERA Franchise Systems LLC. All rights reserved. ERA Franchise Systems LLC fully supports the principles of the Fair Housing Act and the Equal Opportunity Act. ERA, ERA Real Estate powered, and their respective logos are registered service marks of ERA Franchise Systems LLC. Each office is independently owned and operated.