
248 Van Dorn Road N, Ithaca, NY 14850
Local realty services provided by:ERA Team VP Real Estate
Listed by: grace petrisin
Office: warren real estate of ithaca inc. (downtown)
MLS#:R1697319
Source:NY_GENRIS
Price summary
- Price:$198,000
- Price per sq. ft.:$162.16
About this home
Welcome to this one of a kind ranch home on 7.39 picturesque acres complete with an attached garage, pond, and outbuildings. Currently configured as a 2-bedroom, 1-bath home, the layout offers the flexibility to easily convert back to a 3-bedroom design. A full basement provides excellent potential to expand the finished living space. Inside, you'll find beautiful hardwood floors, a wood-burning fireplace, a large enclosed back porch perfect for relaxing or enjoying views of the property, a furnace just 2 years old, a 5-year-old water heater, and replacement windows approximately 10 years old. Outside, the property truly shines. In addition to the home, you'll find a substantial 24' x 60' pole barn with a metal roof, a charming cottage-style shed, open acreage, and a peaceful pond. Whether you're dreaming of gardens, a hobby farm, recreational space, livestock, or simply room to roam, this property offers endless possibilities. The pole barn is ideal for equipment storage, workshop space, agricultural use, or a variety of other ventures. Subdivision opportunities are available! This large parcel is located just 3 miles from Cayuga Medical Center and 6 miles from downtown Ithaca. This rare offering combines the convenience of one-level living with the space and freedom of a country setting. The property offers a wonderful opportunity for updating, allowing you to personalize the space and create your dream home while enjoying an exceptional setting and outstanding potential....
Contact an agent
Home facts
- Year built:1972
- Listing ID #:R1697319
- Added:44 day(s) ago
- Updated:August 23, 2026 at 02:52 PM
Rooms and interior
- Bedrooms:2
- Total bathrooms:1
- Full bathrooms:1
- Rooms Total:6
- Flooring:Carpet, Hardwood, Tile, Varies, Vinyl
- Kitchen Description:Pantry, Refrigerator
- Basement:Yes
- Basement Description:Full
- Living area:1,221 sq. ft.
Heating and cooling
- Heating:Baseboard, Hot Water, Oil
Structure and exterior
- Roof:Asphalt
- Year built:1972
- Building area:1,221 sq. ft.
- Lot area:7.39 Acres
- Lot Features:Rectangular
- Architectural Style:Ranch
- Construction Materials:Wood Siding
- Foundation Description:Block
- Levels:1 Story
Schools
- Elementary school:Enfield
Utilities
- Water:Well
- Sewer:Septic Tank
Finances and disclosures
- Price:$198,000
- Price per sq. ft.:$162.16
- Tax amount:$4,151
Features and amenities
- Appliances:Gas Range, Refrigerator
- Laundry features:Electric Water Heater, In Basement
Parking
- Parking description:Attached, Garage
- Garage:Yes
- Garage spaces:1
New listings near 248 Van Dorn Road N
- Open Tue, 4 to 6pmNew
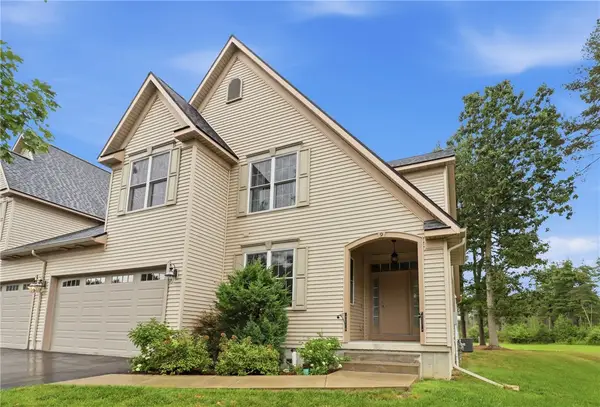 $669,000Active4 beds 4 baths4,011 sq. ft.
9 Woodland Way, Ithaca, NY 14850
MLS# R1708178Listed by: WARREN REAL ESTATE OF ITHACA INC. (DOWNTOWN) - New
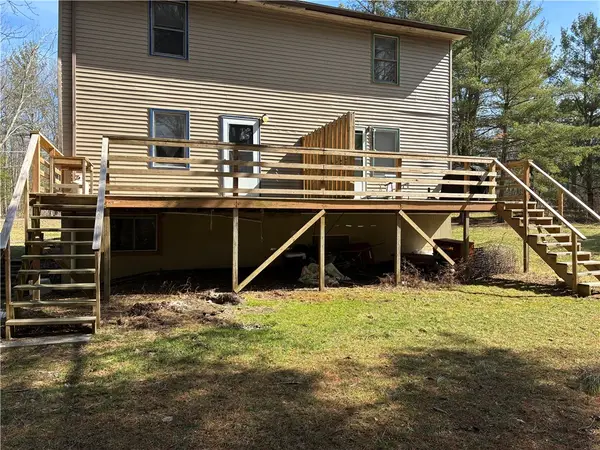 $395,000Active5 beds 4 baths2,964 sq. ft.
580 King Road W, Ithaca, NY 14850
MLS# R1707644Listed by: WARREN REAL ESTATE OF ITHACA INC. (DOWNTOWN) - Open Sun, 11am to 1pmNew
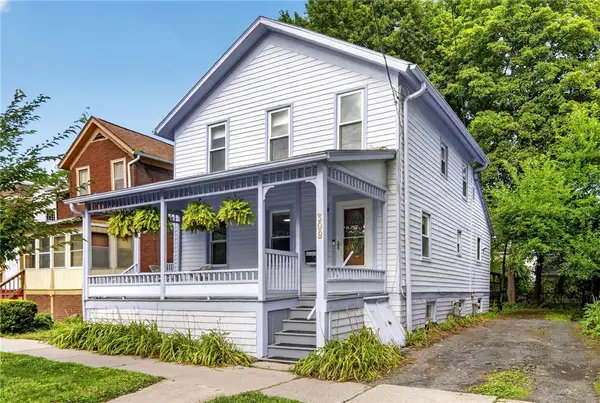 $323,000Active3 beds 2 baths1,429 sq. ft.
309 S Plain Street, Ithaca, NY 14850
MLS# R1707977Listed by: HOWARD HANNA S TIER INC - New
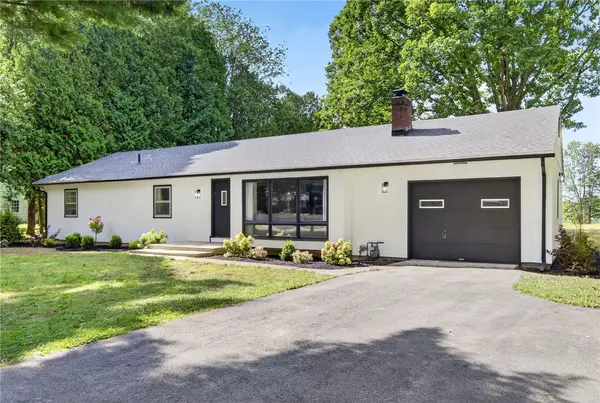 $549,000Active4 beds 2 baths1,456 sq. ft.
1025 Hanshaw Road, Ithaca, NY 14850
MLS# R1697633Listed by: WARREN REAL ESTATE OF ITHACA INC. - New
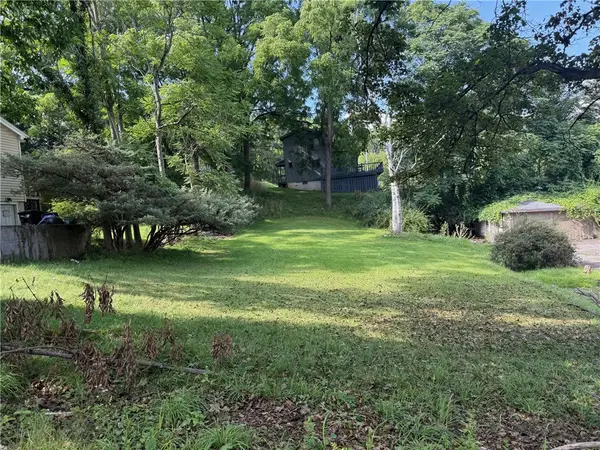 $42,000Active0.15 Acres
116 Sunrise Road, Ithaca, NY 14850
MLS# R1706856Listed by: WARREN REAL ESTATE OF ITHACA INC. - New
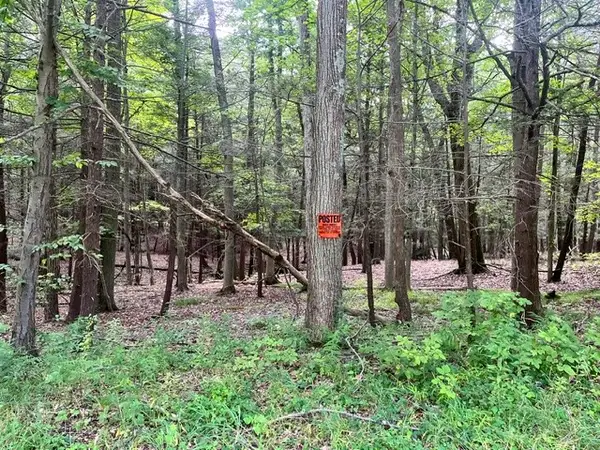 $75,000Active0.62 Acres
0 (NEAR 896) Cayuga Heights Road, Ithaca, NY 14850
MLS# R1708177Listed by: HOWARD HANNA S TIER INC - Open Sun, 10 to 11amNew
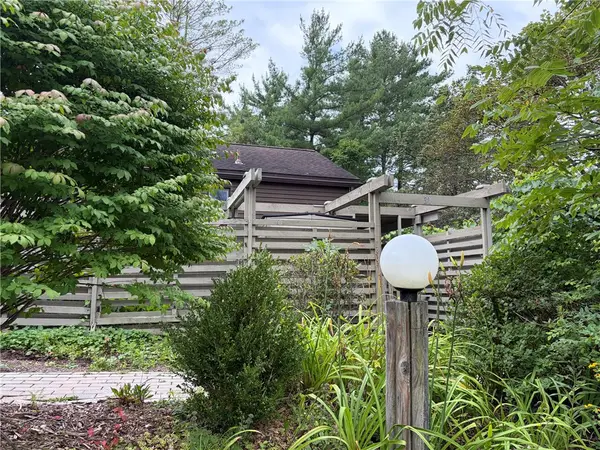 $259,900Active2 beds 1 baths1,152 sq. ft.
31 Penny Ln, Ithaca, NY 14850
MLS# R1708450Listed by: ITHACA REAL ESTATE, INC. - New
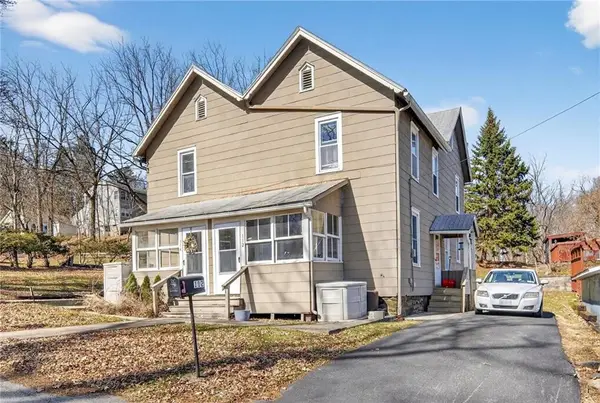 $360,000Active6 beds 3 baths2,438 sq. ft.
112-114 Sunrise Road, Ithaca, NY 14850
MLS# R1708089Listed by: WARREN REAL ESTATE OF ITHACA INC. 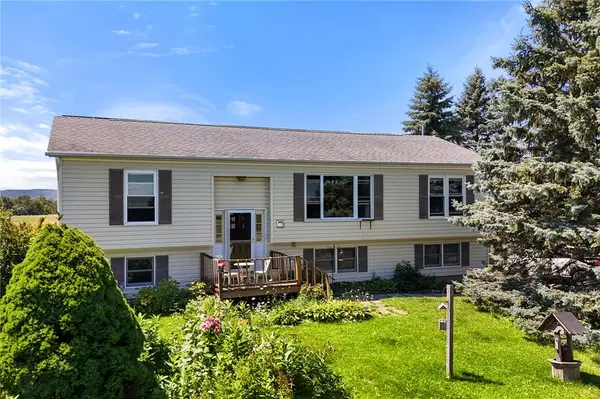 $420,000Active4 beds 3 baths2,275 sq. ft.
391 Gunderman Road, Ithaca, NY 14850
MLS# R1704051Listed by: WARREN REAL ESTATE OF ITHACA INC. (DOWNTOWN)- New
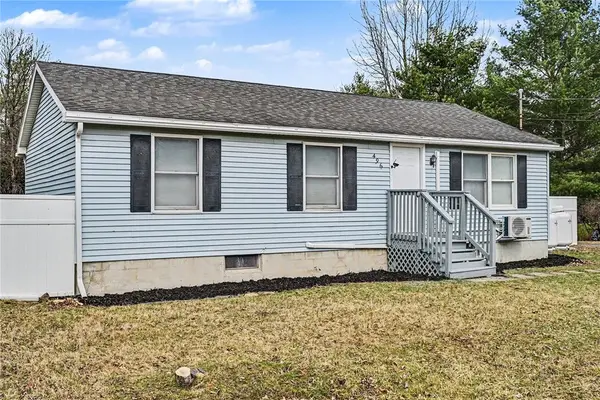 $289,900Active3 beds 2 baths1,720 sq. ft.
496 Hayts Road, Ithaca, NY 14850
MLS# R1706837Listed by: WARREN REAL ESTATE OF ITHACA INC.


Protect your home and budget from life's surprises with an Assurant Home Warranty, backed by a partner that supports you through every step of homeownership. Explore Plans.
© 2023 - 2026 ERA Franchise Systems LLC. All rights reserved. ERA Franchise Systems LLC fully supports the principles of the Fair Housing Act and the Equal Opportunity Act. ERA, ERA Real Estate powered, and their respective logos are registered service marks of ERA Franchise Systems LLC. Each office is independently owned and operated.