
250 Strawberry Hill Circle #2, Ithaca, NY 14850
Local realty services provided by:HUNT Real Estate ERA
Upcoming open houses
- Sun, Oct 0412:00 pm - 02:00 pm
Listed by: melynda l johnson-wissar
Office: warren real estate of ithaca inc. (downtown)
MLS#:R1717243
Source:NY_GENRIS
Price summary
- Price:$399,000
- Price per sq. ft.:$267.79
- Monthly HOA dues:$812
About this home
Nestled in the highly desirable East Hill complex of Strawberry Hill Circle, this well-maintained 3-bedroom, 2-bathroom condominium offers a perfect blend of modern updates and effortless community living. From the moment you arrive, the pride of ownership is evident in the newly refreshed exterior paint and pristine curb appeal, maintained by an active and vibrant HOA dedicated to continuous neighborhood enhancements.
Inside, the home has been nicely modernized with an updated kitchen and beautifully refreshed bathrooms. The large dining room boasts an arboretum-like feel, framed by a large picture-box window and a full glass sliding door that seamlessly connects the indoors with nature. This glass door opens directly onto the private, southwest-facing brick patio—a charming outdoor oasis that captures abundant afternoon and evening sunlight, making it the perfect spot for sunset relaxing or warm-weather entertaining.
Newer vinyl windows line the rest of the home, boosting energy efficiency while filling the living spaces with beautiful natural light. Practicality meets convenience with the inclusion of a rare two-car garage, providing secure parking and extensive extra storage. Best of all, outdoor enthusiasts will love the quick and easy access to the East Hill Recreation Trail, offering scenic walking and biking right from your doorstep. Located just minutes from downtown Ithaca and the universities, this condo represents a premier opportunity for comfortable, low-maintenance living in a premier location....
Contact an agent
Home facts
- Year built:1984
- Listing ID #:R1717243
- Added:1 day(s) ago
- Updated:October 04, 2026 at 03:10 PM
Rooms and interior
- Bedrooms:3
- Total bathrooms:2
- Full bathrooms:2
- Rooms Total:9
- Flooring:Carpet, Ceramic Tile, Hardwood, Varies
- Dining Description:Separate Formal Dining Room
- Kitchen Description:Dishwasher, Refrigerator
- Basement:Yes
- Living area:1,490 sq. ft.
Heating and cooling
- Cooling:Central Air
- Heating:Forced Air, Gas
- Central air:Yes
Structure and exterior
- Roof:Shingle
- Year built:1984
- Building area:1,490 sq. ft.
- Lot area:0.02 Acres
- Lot Features:Cul De Sac, Irregular Lot, Near Public Transit, Residential Lot
- Construction Materials:Frame, Shake Siding, Wood Siding
- Exterior Features:Fence, Patio
- Levels:2 Stories
Schools
- Elementary school:Belle Sherman
Utilities
- Water:Connected, Public, Water Connected
- Sewer:Connected, Sewer Connected
Finances and disclosures
- Price:$399,000
- Price per sq. ft.:$267.79
- Tax amount:$8,003
Features and amenities
- Appliances:Dishwasher, Dryer, Gas Range, Range Hood, Refrigerator, Washer
- Laundry features:Dryer, Main Level, Washer
- Amenities:Fence, int_feat_Den
Parking
- Parking description:Attached, Garage, Garage Door Opener, Open
- Garage:Yes
- Garage spaces:2
New listings near 250 Strawberry Hill Circle #2
- New
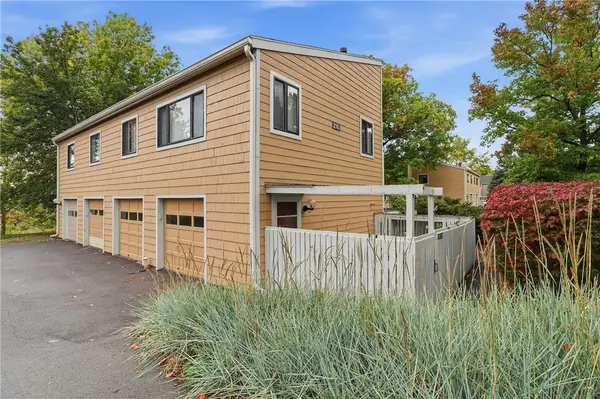 $239,900Active2 beds 1 baths1,104 sq. ft.
210 Wildflower Drive #4, Ithaca, NY 14850
MLS# R1718975Listed by: HOWARD HANNA S TIER INC - New
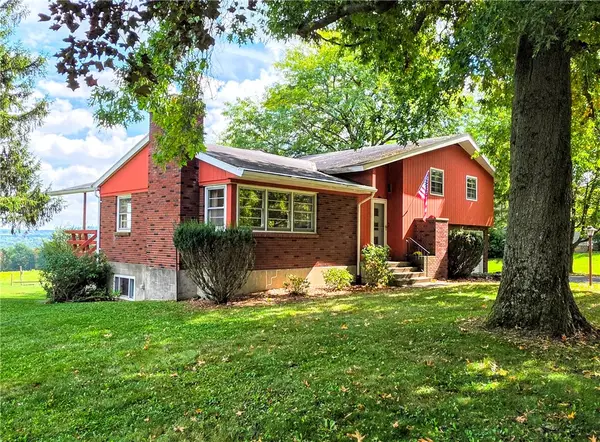 $370,000Active3 beds 2 baths1,787 sq. ft.
255 Dubois Road, Ithaca, NY 14850
MLS# R1719097Listed by: WARREN REAL ESTATE OF ITHACA INC. (DOWNTOWN) - New
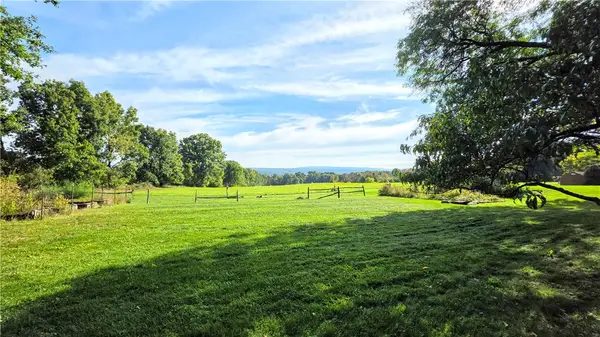 $275,000Active19.7 Acres
0 Dubois Road, Ithaca, NY 14850
MLS# R1719329Listed by: WARREN REAL ESTATE OF ITHACA INC. (DOWNTOWN) - New
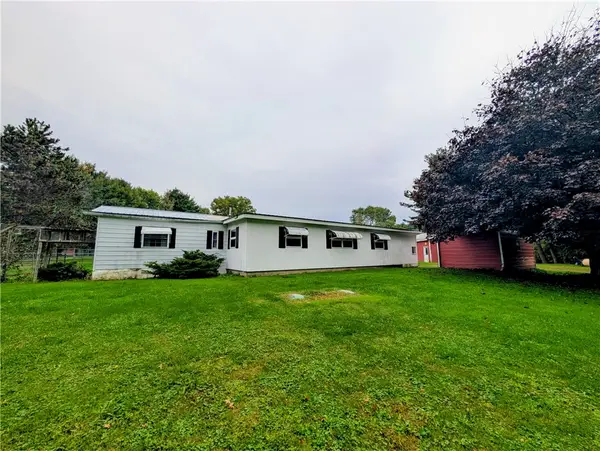 $165,000Active2 beds 1 baths924 sq. ft.
115 N Applegate Road, Ithaca, NY 14850
MLS# R1718843Listed by: WARREN REAL ESTATE OF ITHACA INC. (DOWNTOWN) - New
 $400,000Active33.86 Acres
00 Hillcrest Drive, Ithaca, NY 14850
MLS# R1719143Listed by: BERKSHIRE HATHAWAY HOMESERVICES HERITAGE REALTY - Open Sun, 1 to 3pmNew
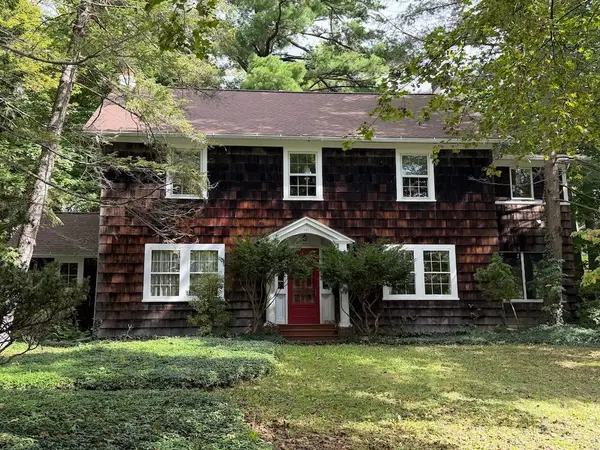 $679,000Active4 beds 3 baths2,711 sq. ft.
121 Kelvin Place, Ithaca, NY 14850
MLS# R1718959Listed by: HOWARD HANNA S TIER INC - New
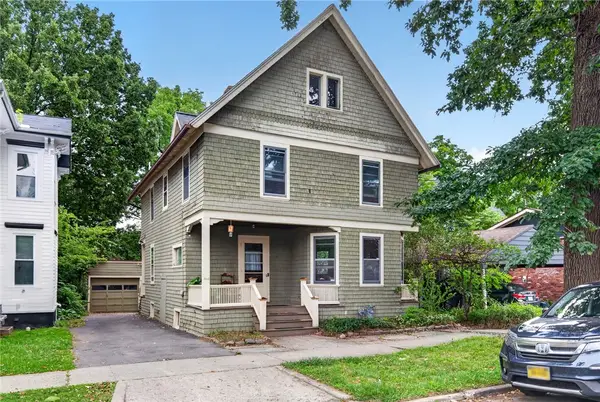 $430,000Active5 beds 2 baths2,060 sq. ft.
208 Farm Street, Ithaca, NY 14850
MLS# R1718631Listed by: WARREN REAL ESTATE OF ITHACA INC. - New
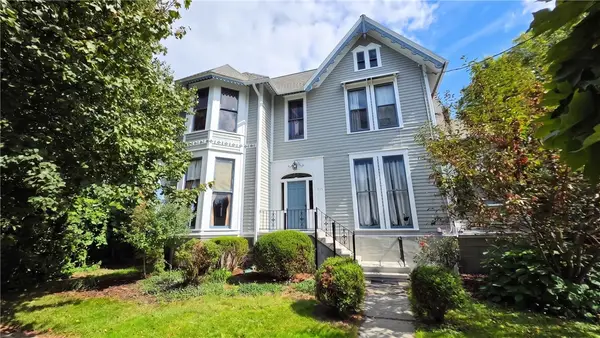 $845,000Active4 beds -- baths5,606 sq. ft.
315 S Albany Street, Ithaca, NY 14850
MLS# R1718256Listed by: WARREN REAL ESTATE OF ITHACA INC. (DOWNTOWN) - New
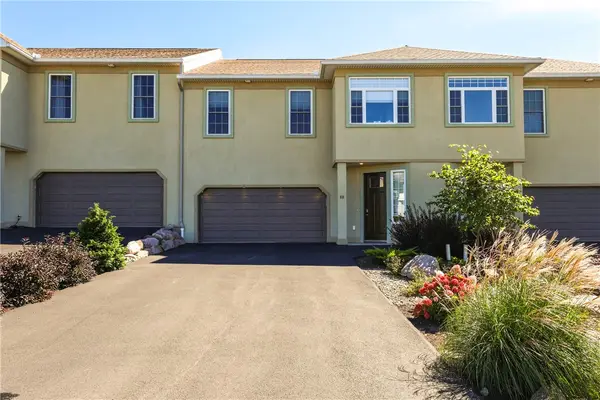 $639,000Active3 beds 4 baths2,596 sq. ft.
88 Nor Way, Ithaca, NY 14850
MLS# R1718515Listed by: HOWARD HANNA S TIER INC


Protect your home and budget from life's surprises with an Assurant Home Warranty, backed by a partner that supports you through every step of homeownership. Explore Plans.
© 2023 - 2026 ERA Franchise Systems LLC. All rights reserved. ERA Franchise Systems LLC fully supports the principles of the Fair Housing Act and the Equal Opportunity Act. ERA, ERA Real Estate powered, and their respective logos are registered service marks of ERA Franchise Systems LLC. Each office is independently owned and operated.