
367-369 Etna Road, Ithaca, NY 14850
Local realty services provided by:HUNT Real Estate ERA
Listed by: kristopher buchan, robert 'bob' bari
Office: tompkins cortland real estate
MLS#:S1707658
Source:NY_GENRIS
Price summary
- Price:$1,400,000
- Price per sq. ft.:$143.47
About this home
Discover a truly one-of-a-kind property with nearly 10,000 square feet of beautifully finished living space! This remarkable converted barn is currently configured as a two-family residence and offers an impressive 12 total bedrooms and 6 full baths, providing exceptional flexibility for a variety of uses. Enjoy quality finishes throughout, including radiant heat, central air conditioning, gas fireplaces, a premium water system, and numerous custom architectural details.
One of the most distinctive features is the pair of round rooms at each end of the barn, thoughtfully designed to resemble traditional silos, adding character and architectural interest that sets this property apart. Spacious rooms, unique gathering areas, and an abundance of living space make the possibilities nearly endless.
Continue using the property as a two-family investment, occupy one residence while generating income from the other, or explore the potential to create an extraordinary single-family estate. Outside, take in the gorgeous scenic views and beautiful surroundings that complement this exceptional property.
Properties offering this combination of size, craftsmanship, versatility, and distinctive design rarely come to market. This is one you truly need to see to appreciate—don't miss it!...
Contact an agent
Home facts
- Year built:1940
- Listing ID #:S1707658
- Added:50 day(s) ago
- Updated:October 07, 2026 at 03:21 PM
Rooms and interior
- Bedrooms:12
- Total bathrooms:6
- Full bathrooms:6
- Flooring:Ceramic Tile, Hardwood, Varies
- Basement:Yes
- Basement Description:Finished, Full, Walk Out Access
- Living area:9,758 sq. ft.
Heating and cooling
- Cooling:Central Air, Zoned
- Heating:Electric, Forced Air, Propane, Radiant, Zoned
- Central air:Yes
Structure and exterior
- Roof:Shingle
- Year built:1940
- Building area:9,758 sq. ft.
- Lot area:2 Acres
- Lot Features:Rectangular
- Architectural Style:Duplex
- Construction Materials:Block, Concrete, Frame, Wood Siding
- Exterior Features:Open, Porch
- Foundation Description:Block, Poured
- Levels:2 Stories
Schools
- High school:Dryden High
Utilities
- Water:Well
- Sewer:Septic Tank
Finances and disclosures
- Price:$1,400,000
- Price per sq. ft.:$143.47
Features and amenities
- Laundry features:Washer Hookup
- Amenities:Storage
Parking
- Parking description:Common, Gravel Driveway
New listings near 367-369 Etna Road
- New
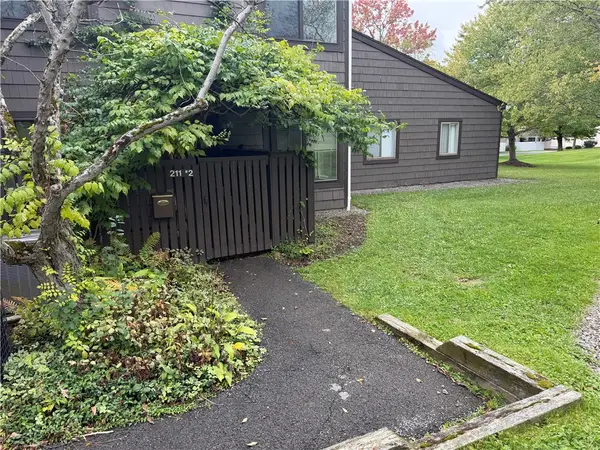 $225,000Active2 beds 1 baths1,080 sq. ft.
211 Wildflower Drive #2, Ithaca, NY 14850
MLS# R1718694Listed by: BERKSHIRE HATHAWAY HOMESERVICES HERITAGE REALTY - New
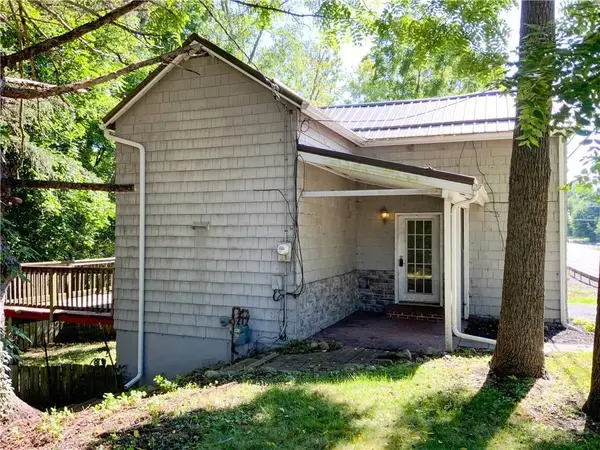 $189,000Active2 beds 1 baths762 sq. ft.
623 Elmira Road, Ithaca, NY 14850
MLS# R1718300Listed by: WARREN REAL ESTATE OF ITHACA INC. (DOWNTOWN) - New
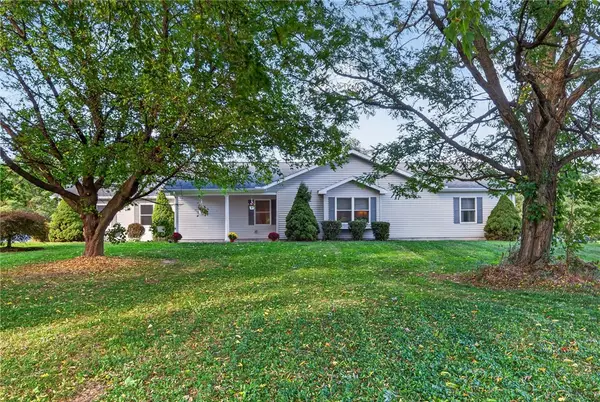 $449,000Active3 beds 3 baths1,993 sq. ft.
252 Hayts Road, Ithaca, NY 14850
MLS# R1719441Listed by: WARREN REAL ESTATE OF ITHACA INC. - New
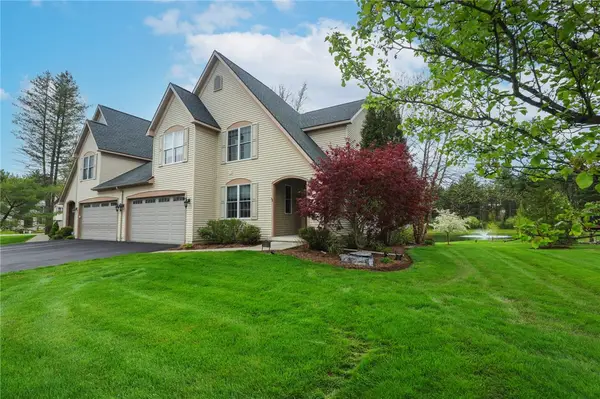 $649,000Active4 beds 4 baths3,900 sq. ft.
13 Woodland Way, Ithaca, NY 14850
MLS# R1720214Listed by: HOWARD HANNA S TIER INC - New
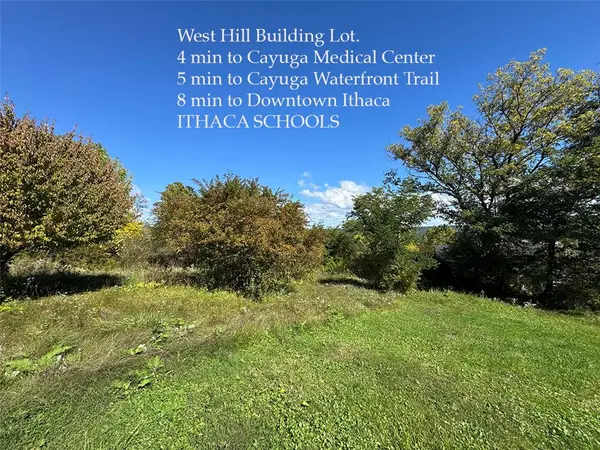 $70,000Active0.42 Acres
110 Campbell Avenue, Ithaca, NY 14850
MLS# R1720077Listed by: WARREN REAL ESTATE OF ITHACA INC. (DOWNTOWN) - New
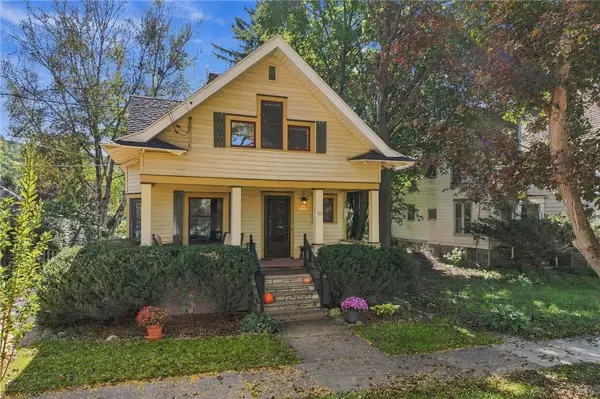 $425,000Active3 beds 1 baths1,534 sq. ft.
111 Center Street, Ithaca, NY 14850
MLS# R1718614Listed by: WARREN REAL ESTATE OF ITHACA INC. (DOWNTOWN) - New
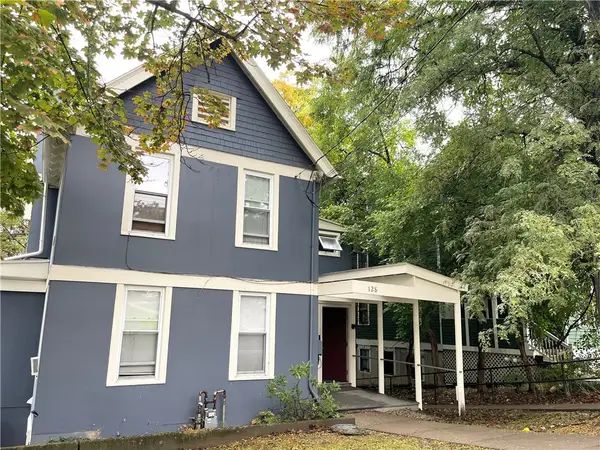 $950,000Active7 beds 4 baths3,446 sq. ft.
128 Eddy Street, Ithaca, NY 14850
MLS# R1719904Listed by: HOWARD HANNA S TIER INC - New
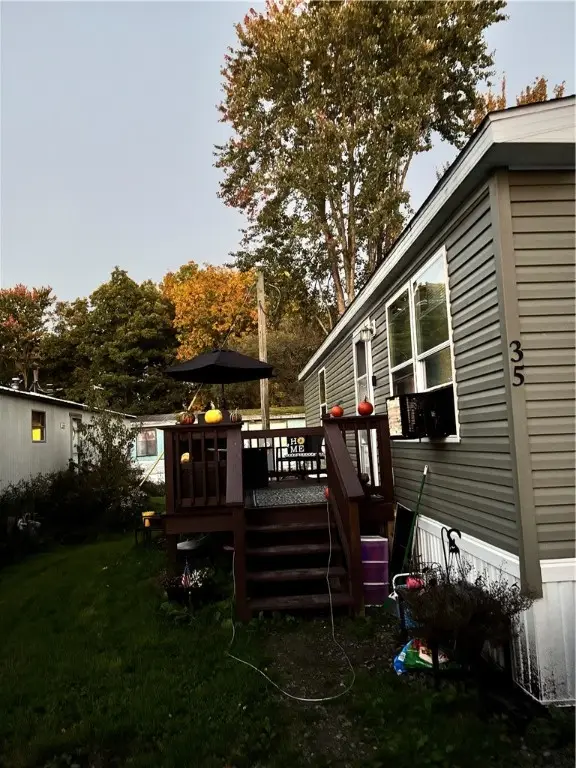 $65,000Active2 beds 2 baths960 sq. ft.
35 Shore Drive, Ithaca, NY 14850
MLS# R1718724Listed by: BERKSHIRE HATHAWAY HOMESERVICES HERITAGE REALTY - New
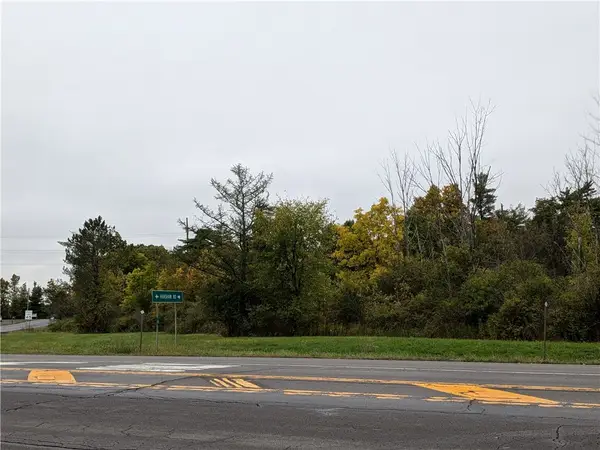 $700,000Active78.5 Acres
0 Lower Creek Road, Ithaca, NY 14850
MLS# R1719462Listed by: BERKSHIRE HATHAWAY HOMESERVICES HERITAGE REALTY - Open Sat, 12am to 1:30pmNew
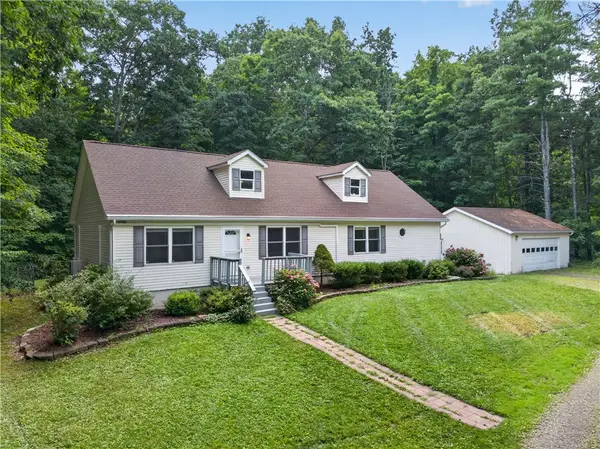 $448,500Active4 beds 2 baths2,484 sq. ft.
99 Gunderman Road, Ithaca, NY 14850
MLS# R1719807Listed by: KELLER WILLIAMS REALTY


Protect your home and budget from life's surprises with an Assurant Home Warranty, backed by a partner that supports you through every step of homeownership. Explore Plans.
© 2023 - 2026 ERA Franchise Systems LLC. All rights reserved. ERA Franchise Systems LLC fully supports the principles of the Fair Housing Act and the Equal Opportunity Act. ERA, ERA Real Estate powered, and their respective logos are registered service marks of ERA Franchise Systems LLC. Each office is independently owned and operated.