
5 Belwood Lane, Ithaca, NY 14850
Local realty services provided by:Team VP Real Estate
Listed by: garrett venuto
Office: warren real estate of ithaca inc.
MLS#:R1695237
Source:NY_GENRIS
Price summary
- Price:$559,000
- Price per sq. ft.:$240.43
- Monthly HOA dues:$83.33
About this home
A Shannon Park townhouse with a first floor primary suite, built for people who want the main level to handle daily life. The bedroom, full bath, kitchen, and living space all sit on one level. That means a normal day here never requires stairs, which matters whether you are scaling down now or just planning ahead.
Cathedral ceilings open the main living space above it, so the first floor reads tall and bright rather than closed in. New hardwood floors run throughout. The kitchen and all three bathrooms have been renovated, so the updates are done and the work is behind you. Two more bedrooms and a full bath sit upstairs, which keeps guests, kids, or a home office on their own level.
Outside, a designed patio and garden give you real outdoor space without the yard work of a full lot. The attached garage enters directly into the home. The basement adds the storage most townhouses do not have, and the HOA covers snow removal and blacktop maintenance, which takes the worst part of an Ithaca winter off your list. Cornell is about five minutes away. Cayuga Medical Center is about ten. Community Corners sits close enough for a quick errand, and downtown Ithaca is a short drive in the other direction....
Contact an agent
Home facts
- Year built:1988
- Listing ID #:R1695237
- Added:1 day(s) ago
- Updated:July 21, 2026 at 02:42 PM
Rooms and interior
- Bedrooms:3
- Total bathrooms:3
- Full bathrooms:2
- Half bathrooms:1
- Rooms Total:6
- Flooring:Hardwood, Tile, Varies
- Dining Description:Living Dining Room
- Kitchen Description:Dishwasher, Freezer, Microwave, Refrigerator
- Basement:Yes
- Basement Description:Full
- Living area:2,325 sq. ft.
Heating and cooling
- Cooling:Central Air, Heat Pump, Wall Units
- Heating:Electric, Heat Pump
- Central air:Yes
Structure and exterior
- Roof:Asphalt, Shingle
- Year built:1988
- Building area:2,325 sq. ft.
- Lot area:0.18 Acres
- Lot Features:Cul De Sac, Rectangular
- Construction Materials:Cedar
- Exterior Features:Deck, Hot Tub Spa, Patio
- Levels:2 Stories
Schools
- High school:Ithaca Senior High
- Middle school:Boynton Middle
- Elementary school:Cayuga Heights Elementary
Utilities
- Water:Connected, Public, Water Connected
- Sewer:Connected, Sewer Connected
Finances and disclosures
- Price:$559,000
- Price per sq. ft.:$240.43
- Tax amount:$10,270
Features and amenities
- Appliances:Dishwasher, Dryer, Freezer, Gas Range, Microwave, Refrigerator, Washer
- Laundry features:Dryer, Washer
- Amenities:Deck
Parking
- Parking description:Attached, Garage, Garage Door Opener
- Garage:Yes
- Garage spaces:2
New listings near 5 Belwood Lane
- New
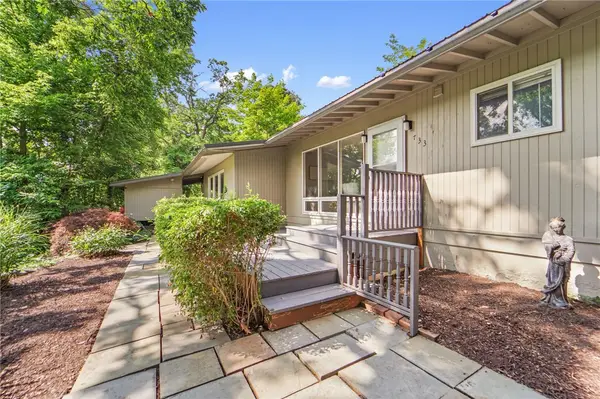 $399,000Active4 beds 2 baths1,890 sq. ft.
733 E Shore Drive, Ithaca, NY 14850
MLS# R1694581Listed by: HOWARD HANNA S TIER INC - Open Sat, 11am to 1pmNew
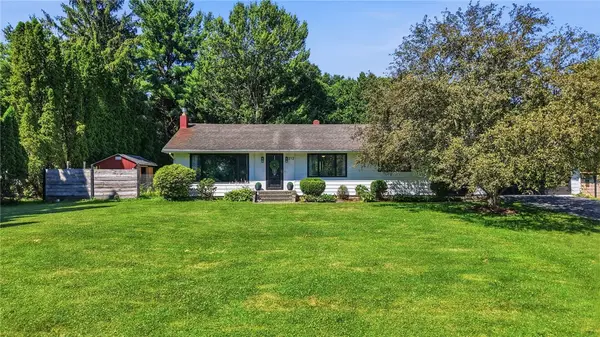 $390,000Active3 beds 2 baths1,372 sq. ft.
212 Dubois Road, Ithaca, NY 14850
MLS# R1698943Listed by: HOWARD HANNA S TIER INC - New
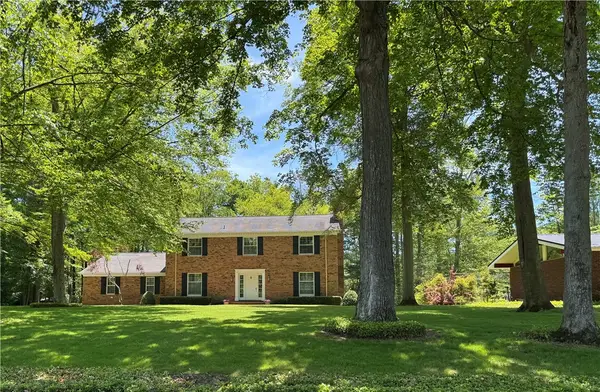 $789,000Active4 beds 4 baths2,956 sq. ft.
205 Christopher Lane, Ithaca, NY 14850
MLS# R1698892Listed by: WARREN REAL ESTATE OF ITHACA INC. - New
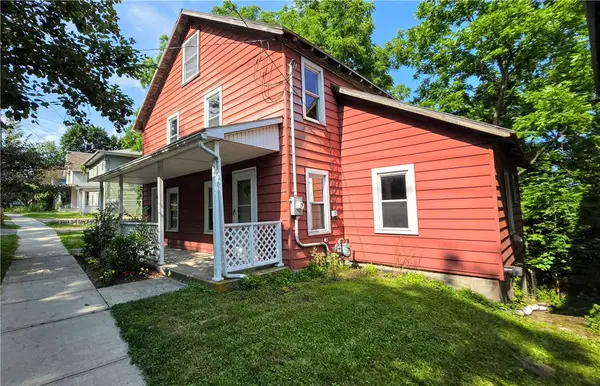 $325,000Active4 beds 2 baths1,880 sq. ft.
325 Hector Street, Ithaca, NY 14850
MLS# R1700013Listed by: WARREN REAL ESTATE OF ITHACA INC. (DOWNTOWN) - New
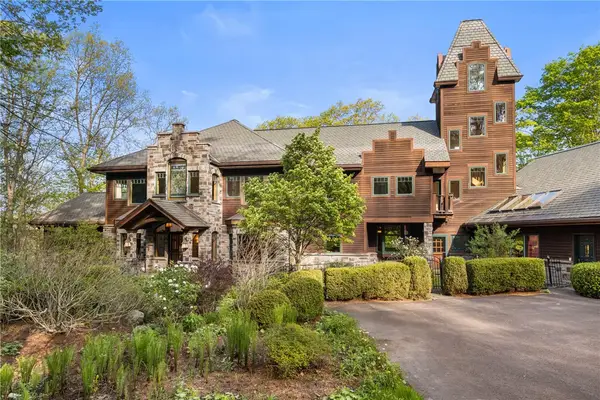 $1,750,000Active5 beds 8 baths13,725 sq. ft.
92 Genung Circle, Ithaca, NY 14850
MLS# R1699162Listed by: BERKSHIRE HATHAWAY HOMESERVICES HERITAGE REALTY - New
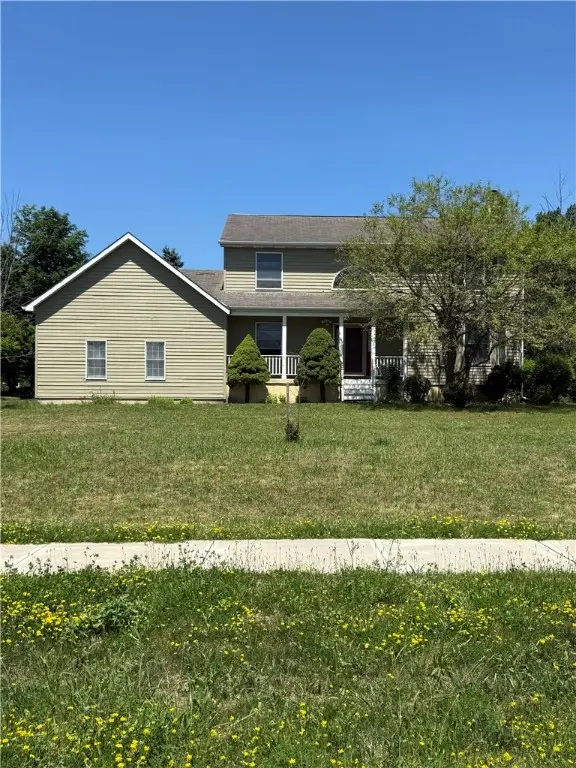 $450,000Active3 beds 3 baths1,880 sq. ft.
1 Coventry Walk, Ithaca, NY 14850
MLS# R1699365Listed by: WARREN REAL ESTATE OF ITHACA INC. (DOWNTOWN) - New
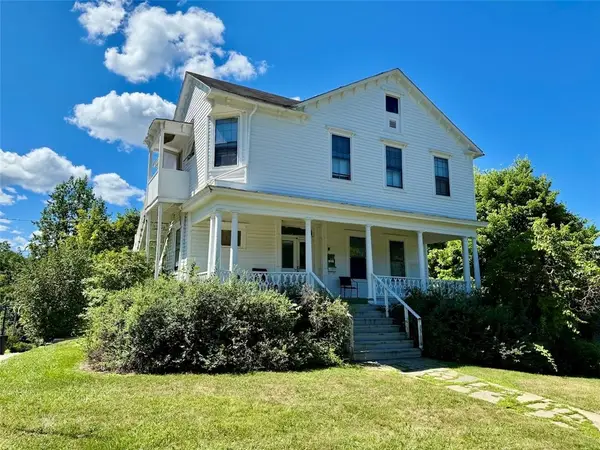 $525,000Active5 beds 4 baths3,342 sq. ft.
431 E Seneca Street, Ithaca, NY 14850
MLS# R1699591Listed by: BERKSHIRE HATHAWAY HOMESERVICES HERITAGE REALTY - New
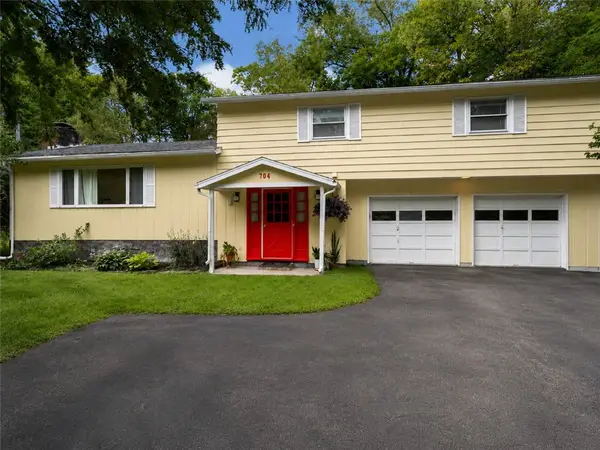 $529,000Active4 beds 3 baths1,898 sq. ft.
704 Triphammer Road, Ithaca, NY 14850
MLS# R1694271Listed by: WARREN REAL ESTATE OF ITHACA INC. - New
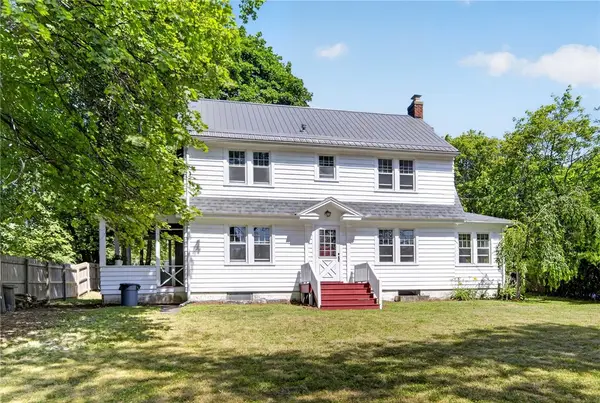 $579,000Active6 beds 3 baths2,476 sq. ft.
1115 Danby Road, Ithaca, NY 14850
MLS# R1699086Listed by: WARREN REAL ESTATE OF ITHACA INC. (DOWNTOWN)


Protect your home and budget from life's surprises with an Assurant Home Warranty, backed by a partner that supports you through every step of homeownership. Explore Plans.
© 2023 - 2026 ERA Franchise Systems LLC. All rights reserved. ERA Franchise Systems LLC fully supports the principles of the Fair Housing Act and the Equal Opportunity Act. ERA, ERA Real Estate powered, and their respective logos are registered service marks of ERA Franchise Systems LLC. Each office is independently owned and operated.