
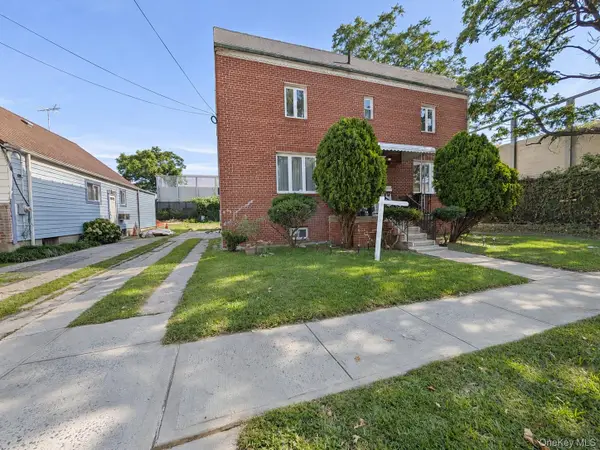
15019 Hoover Avenue, Jamaica, NY 11432
Local realty services provided by:Bon Anno Realty ERA Powered
Listed by: rafael jose cbr sfr srs
Office: compass greater ny llc.
MLS#:1072935
Source:OneKey MLS
Price summary
- Price:$779,000
- Price per sq. ft.:$640.63
About this home
Welcome to this brick attached, 1 family home in Briarwood, Queens! This charming brick home features 3 bedrooms, 2 full bathrooms, private parking and a separate entrance to the basement. This home offers a spacious layout with beautiful hardwood floors, a bright living room, separate dining area, kitchen with ample cabinetry and a breakfast counter. The basement provides additional flexible space and storage.
Offering tremendous potential, this home needs some TLC and presents a wonderful opportunity to update, customize, and truly make it your own.
Ideally located near Parsons Boulevard, with numerous shops, restaurants, and bus routes nearby. Hillside Avenue and the E/F subway lines are approximately a 15-minute walk away, while the Grand Central Parkway is just minutes away, providing convenient access throughout Queens and beyond.
Contact an agent
Home facts
- Year built:1945
- Listing ID #:1072935
- Added:1 day(s) ago
- Updated:November 18, 2026 at 01:36 PM
Rooms and interior
- Bedrooms:3
- Total bathrooms:2
- Full bathrooms:1
- Half bathrooms:1
- Rooms Total:6
- Kitchen Description:Oven, Refrigerator
- Basement:Yes
- Basement Description:Full, Walk-Out Access
- Living area:1,216 sq. ft.
Heating and cooling
- Heating:Natural Gas
Structure and exterior
- Year built:1945
- Building area:1,216 sq. ft.
- Lot area:0.04 Acres
- Construction Materials:Brick, Frame
Schools
- High school:Hillcrest High School
- Middle school:Jhs 217 Robert A Van Wyck
- Elementary school:Ps 86
Utilities
- Water:Public
- Sewer:Public Sewer
Finances and disclosures
- Price:$779,000
- Price per sq. ft.:$640.63
- Tax amount:$6,995 (2026)
Features and amenities
- Appliances:Oven, Refrigerator
Parking
- Total parking spaces:1
New listings near 15019 Hoover Avenue
- Coming Soon
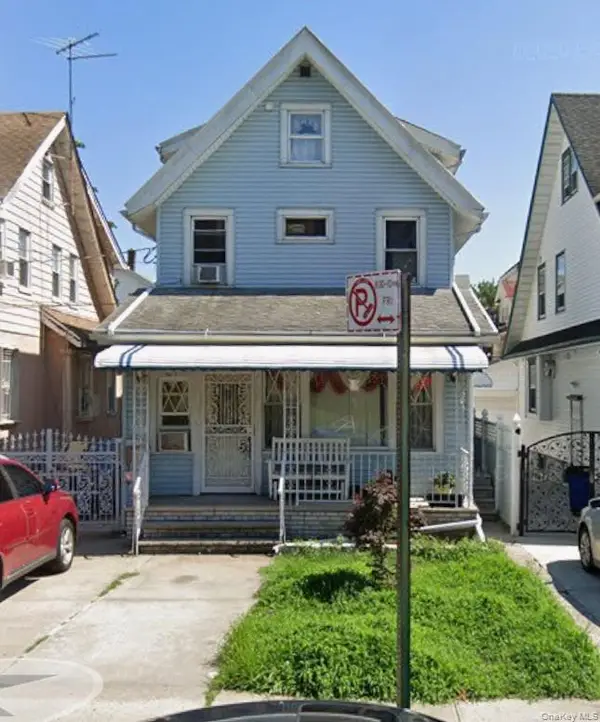 $889,000Coming Soon3 beds 4 baths2,111 sq. ft.
14430 87th Avenue, Jamaica, NY 11435
MLS# 1072346Listed by: KELLER WILLIAMS LANDMARK II - New
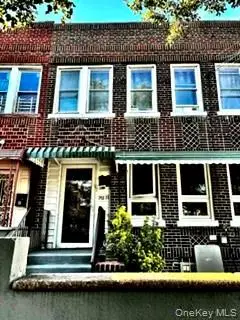 $995,000Active4 beds 3 baths1,216 sq. ft.
145-17 Linden Blvd, Jamaica, NY 11436
MLS# 1074879Listed by: GS PLATINUM PROP REALTY LLC - Open Sun, 11am to 1pmNew
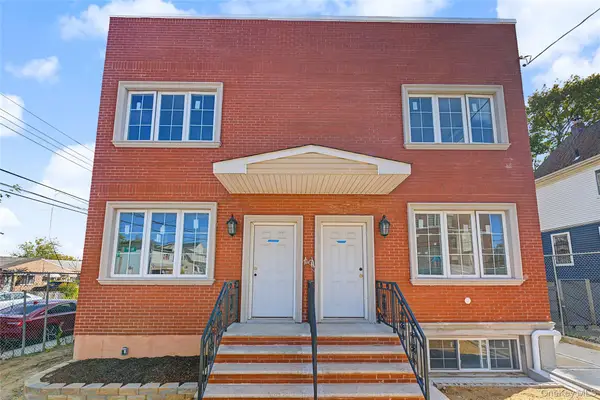 $1,300,000Active4 beds 3 baths
175-20 Rex Road, Jamaica, NY 11433
MLS# 1073244Listed by: EXP REALTY - New
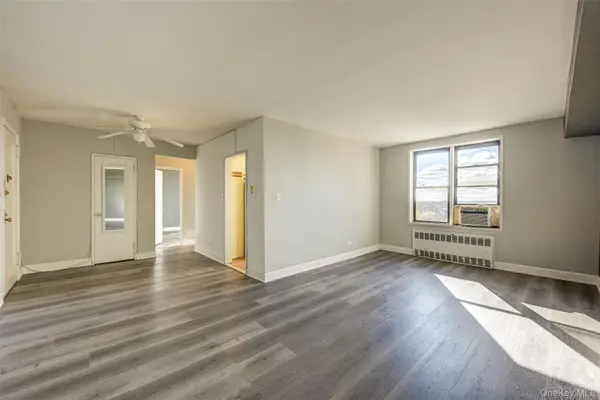 $219,000Active1 beds 1 baths750 sq. ft.
140-10 84th Drive #6G, Briarwood, NY 11435
MLS# 1074317Listed by: BENJAMIN REALTY SINCE 1980 - New
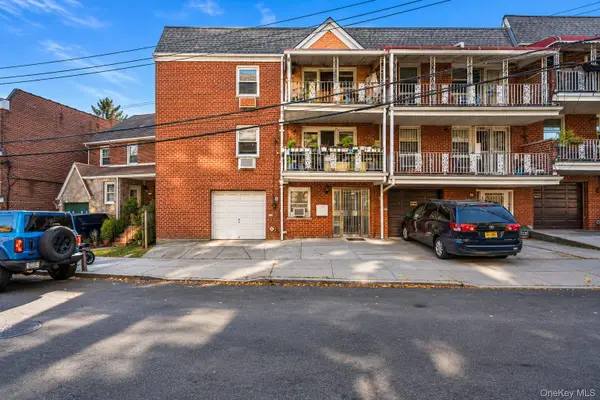 $1,500,000Active8 beds 5 baths3,800 sq. ft.
14214 Pershing Crescent, Briarwood, NY 11435
MLS# 1074482Listed by: XZELLER REALTY - New
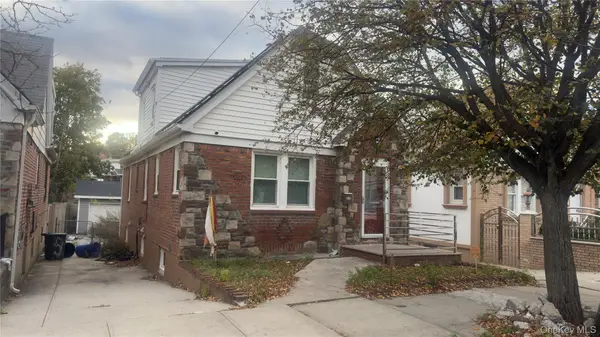 $849,900Active3 beds 2 baths1,000 sq. ft.
11146 166th Street, Jamaica, NY 11433
MLS# 1074445Listed by: LIBERTY REALTY CORP - Open Wed, 2 to 5pmNew
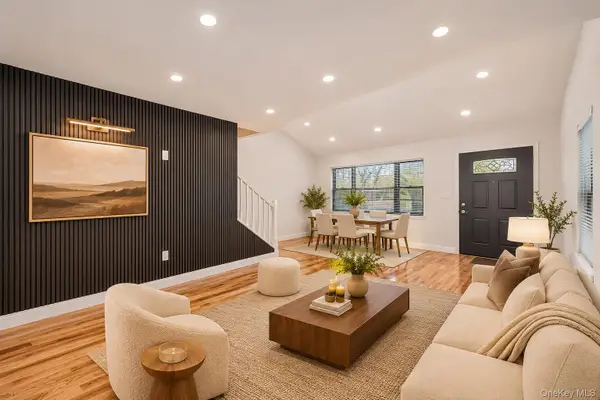 $949,000Active5 beds 5 baths1,520 sq. ft.
140-12 174 St, Rochdale, NY 11434
MLS# 1074244Listed by: NEXT LEVEL HOMES GROUP LTD - New
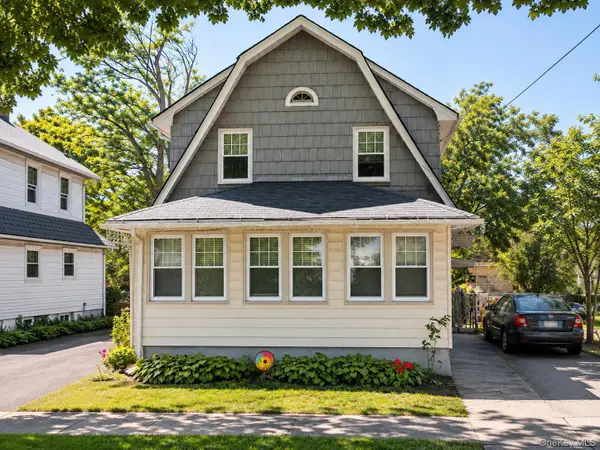 $749,000Active4 beds 2 baths1,406 sq. ft.
16714 115th Avenue, Jamaica, NY 11434
MLS# 1074167Listed by: SIGNATURE PREMIER PROPERTIES - New
 $999,000Active-- beds -- baths2,117 sq. ft.
153-04 132nd Avenue, Jamaica, NY 11434
MLS# 1074172Listed by: KELLER WILLIAMS RTY GOLD COAST


Protect your home and budget from life's surprises with an Assurant Home Warranty, backed by a partner that supports you through every step of homeownership. Explore Plans.
© 2023 - 2026 ERA Franchise Systems LLC. All rights reserved. ERA Franchise Systems LLC fully supports the principles of the Fair Housing Act and the Equal Opportunity Act. ERA, ERA Real Estate powered, and their respective logos are registered service marks of ERA Franchise Systems LLC. Each office is independently owned and operated.