
96 Coleman Road, Jamestown, NY 14701
Local realty services provided by:HUNT Real Estate ERA
96 Coleman Road,Jamestown, NY 14701
$225,000
- 2 Beds
- 1 Baths
- - sq. ft.
- Single family
- Sold
Listed by: cynthia "cynde" johnson
Office: century 21 turner brokers
MLS#:R1684259
Source:NY_GENRIS
Sorry, we are unable to map this address
Price summary
- Price:$225,000
About this home
Country living meets ultimate storage in this serene 2-bedroom ranch, perfectly situated on ±1.6 acres with 123 feet of frontage. Nestled on a quiet, low-traffic road, this property offers peace of mind and space to breathe.The crown jewel of this property is the massive 28' x 40' 3-bay garage. Featuring soaring 10-foot ceilings and an unfinished, walk-up second story, it provides limitless potential for hobbies, a workshop, or massive storage. Inside, the ranch-style layout offers comfortable, functional living. The dining room opens directly into the kitchen, making entertaining easy. A Spacious sunken Living Room16' x 17' features sliding doors that lead out to a 12' x 28' rear deck. Enjoy recent structural upgrades, including a newer roof a zoned hot water baseboard heating system, new flooring and appliances. If you dream of wide-open spaces, privacy, and room for all your toys, this country home is a must-see!
Sale is contingent on sellers moving into new build - anticipated completion Sept 2026....
Contact an agent
Home facts
- Year built:1968
- Listing ID #:R1684259
- Added:110 day(s) ago
- Updated:September 12, 2026 at 06:24 AM
Rooms and interior
- Bedrooms:2
- Total bathrooms:1
- Full bathrooms:1
- Rooms Total:7
- Flooring:Carpet, Ceramic Tile, Varies
- Basement:Yes
- Basement Description:Partial
Heating and cooling
- Cooling:Zoned
- Heating:Baseboard, Hot Water, Propane, Zoned
Structure and exterior
- Roof:Shingle
- Year built:1968
- Lot Features:Rectangular
- Architectural Style:Patio Home, Ranch
- Construction Materials:Frame, Vinyl Siding
- Exterior Features:Deck
- Foundation Description:Poured
- Levels:1 Story
Schools
- High school:Southwestern Senior High
- Middle school:Southwestern Middle
- Elementary school:Southwestern Elementary
Utilities
- Water:Well
- Sewer:Septic Tank
Finances and disclosures
- Price:$225,000
- Tax amount:$3,511
Features and amenities
- Laundry features:Electric Water Heater, Main Level
- Amenities:Deck
Parking
- Parking description:Detached, Garage, Garage Door Opener, Heated Garage
- Garage:Yes
- Garage spaces:3
New listings near 96 Coleman Road
- New
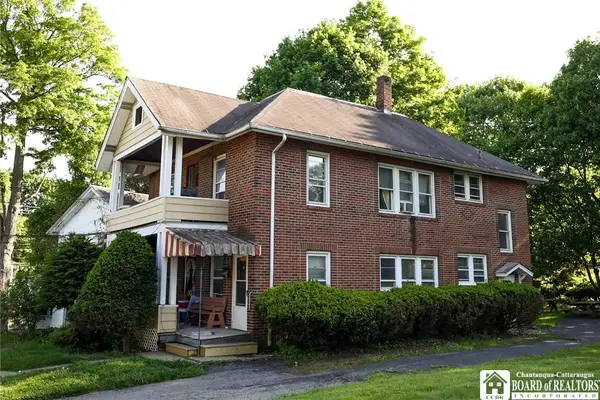 $72,000Active5 beds 2 baths2,184 sq. ft.
103 Weeks Street, Jamestown, NY 14701
MLS# R1714060Listed by: HOWARD HANNA HOLT - LAKEWOOD - New
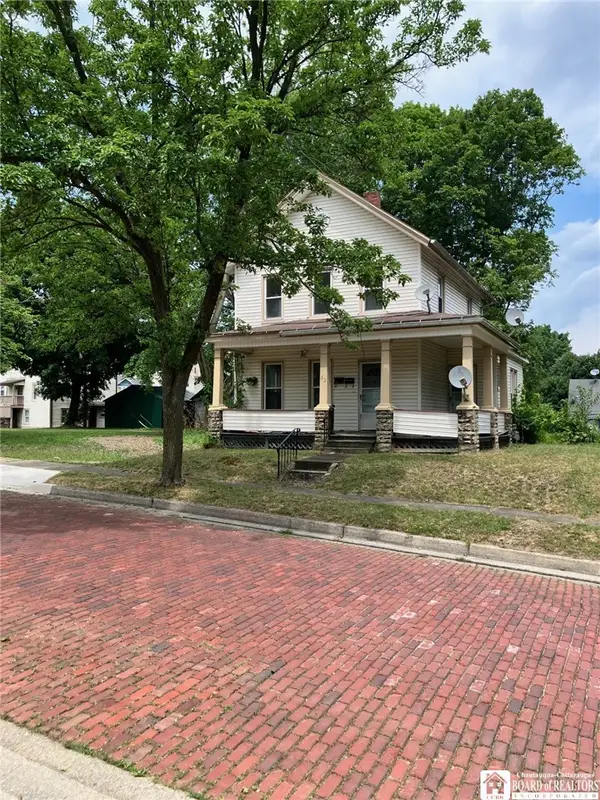 $65,000Active2 beds 2 baths1,482 sq. ft.
52 Thayer Street, Jamestown, NY 14701
MLS# R1713978Listed by: HOWARD HANNA HOLT - LAKEWOOD - New
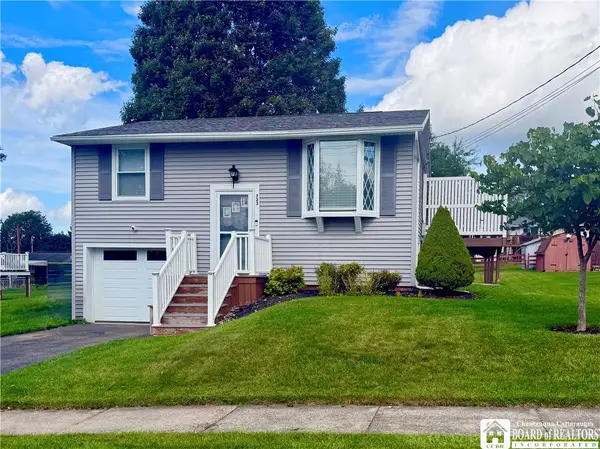 $167,900Active3 beds 2 baths1,080 sq. ft.
223 Ahrens Avenue, Jamestown, NY 14701
MLS# R1712582Listed by: HOWARD HANNA HOLT - LAKEWOOD - New
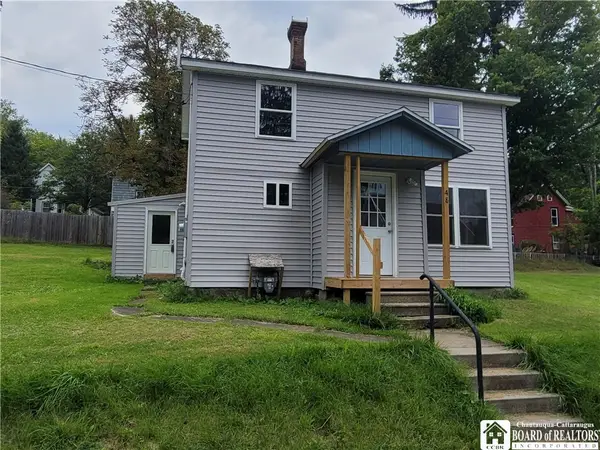 Listed by ERA$79,900Active2 beds 1 baths1,056 sq. ft.
48 Eagle Street, Jamestown, NY 14701
MLS# R1712782Listed by: ERA TEAM VP REAL ESTATE - New
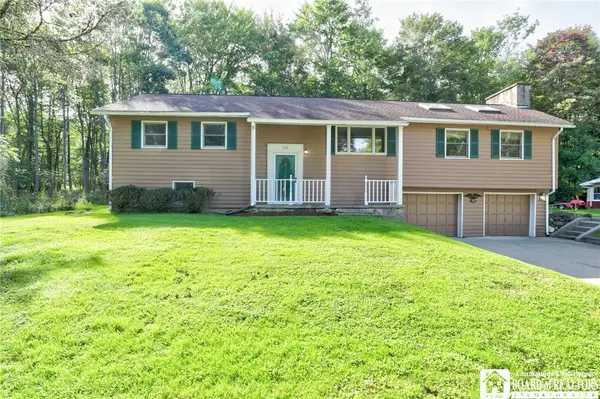 $265,000Active4 beds 2 baths2,691 sq. ft.
264 Ivy Street, Jamestown, NY 14701
MLS# R1707333Listed by: CENTURY 21 TURNER BROKERS - New
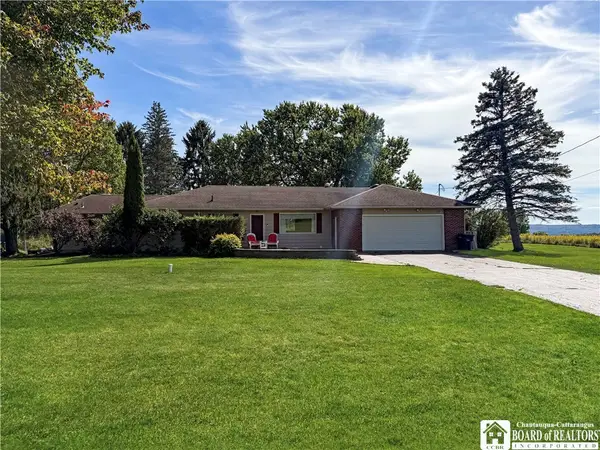 $289,000Active3 beds 2 baths1,737 sq. ft.
3201 Moon Road, Jamestown, NY 14701
MLS# R1712989Listed by: REAL ESTATE ADVANTAGE - New
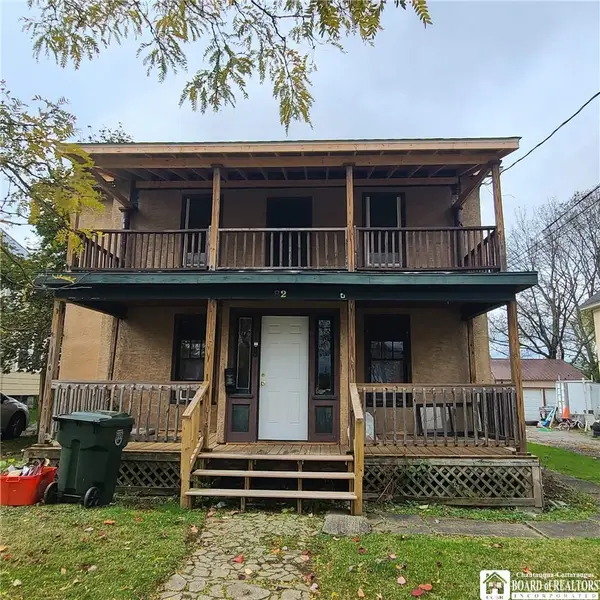 $59,900Active4 beds 2 baths2,000 sq. ft.
82 Colfax Street, Jamestown, NY 14701
MLS# R1712541Listed by: EXP-PREMIER LISTINGS TEAM 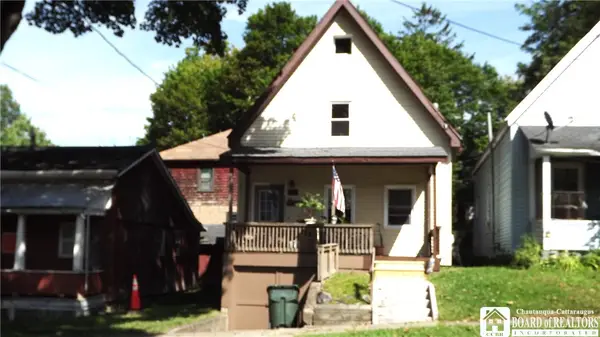 $34,500Pending3 beds 2 baths1,080 sq. ft.
514 Monroe St, Jamestown, NY 14701
MLS# R1713204Listed by: REAL ESTATE ADVANTAGE- New
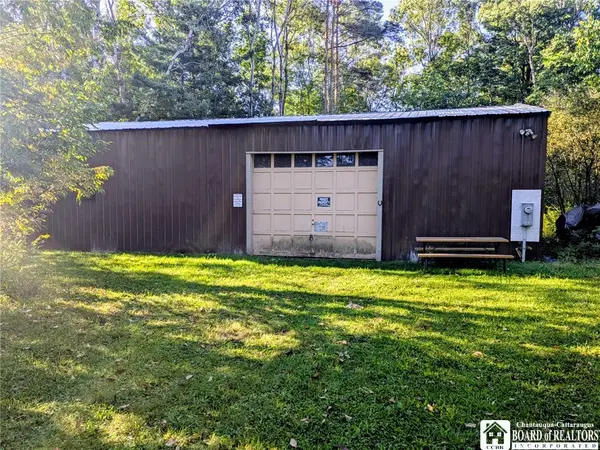 $89,900Active10.1 Acres
4193 Northrup Road, Jamestown, NY 14701
MLS# R1713099Listed by: CENTURY 21 TURNER BROKERS - New
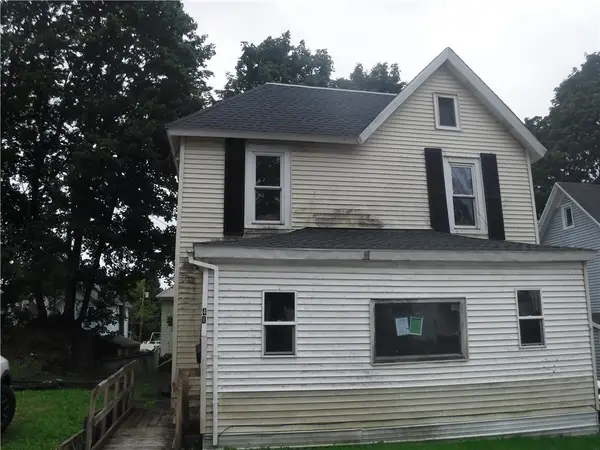 Listed by ERA$25,000Active3 beds 1 baths1,412 sq. ft.
41 13th Street, Jamestown, NY 14701
MLS# R1713109Listed by: HUNT REAL ESTATE ERA/COLUMBUS


Protect your home and budget from life's surprises with an Assurant Home Warranty, backed by a partner that supports you through every step of homeownership. Explore Plans.
© 2023 - 2026 ERA Franchise Systems LLC. All rights reserved. ERA Franchise Systems LLC fully supports the principles of the Fair Housing Act and the Equal Opportunity Act. ERA, ERA Real Estate powered, and their respective logos are registered service marks of ERA Franchise Systems LLC. Each office is independently owned and operated.