
4135 Apulia Road, Jamesville, NY 13078
Local realty services provided by:HUNT Real Estate ERA
Listed by: douglas freeman, nancy j freeman
Office: bell home team
MLS#:S1705869
Source:NY_GENRIS
Price summary
- Price:$274,900
- Price per sq. ft.:$200.95
About this home
COME SEE THIS CHARMING HOME WITH GREAT POTENTIAL! Owned by the same family since being built in 1962, this home offers plenty of potential and is ready for someone with a vision to bring it back to life. The property needs some TLC and updating, but provides an excellent opportunity to create a home tailored to your style and needs. Seller is moving out of state - some, or all, of the Harden furniture and other furnishings can remain if desired. Freezer in laundry room conveys; refrigerator in garage conveys. Home will be vacant upon closing. The main floor consists of the kitchen, half bath, dining room, and living room with wood-burning fireplace. The upper level has three good sized bedrooms and a full bath with jacuzzi tub. There is office space, recreation space, and a workshop in the basement, along with a fireplace which has not been used in several years. The laundry room is conveniently located off of the garage, as well as a canning room that is also plumbed for a bathroom. The huge private backyard is perfect for hosting and creating your own outdoor oasis! Conveniently located close to everything you need, including the Village of Jamesville, the Jamesville Reservoir, dining, shopping, schools, parks, and major roadways. Bring your ideas and transform this property into something special. YOU DON'T WANT TO MISS THIS DIAMOND IN THE ROUGH!...
Contact an agent
Home facts
- Year built:1962
- Listing ID #:S1705869
- Added:31 day(s) ago
- Updated:September 12, 2026 at 07:32 AM
Rooms and interior
- Bedrooms:3
- Total bathrooms:2
- Full bathrooms:1
- Half bathrooms:1
- Rooms Total:7
- Flooring:Carpet, Hardwood, Tile, Varies, Vinyl
- Dining Description:Separate Formal Dining Room
- Kitchen Description:Dishwasher, Freezer, Microwave, Refrigerator
- Basement:Yes
- Basement Description:Finished, Full, Walk Out Access
- Living area:1,368 sq. ft.
Heating and cooling
- Heating:Baseboard, Gas, Hot Water
Structure and exterior
- Roof:Shingle
- Year built:1962
- Building area:1,368 sq. ft.
- Lot area:0.69 Acres
- Lot Features:Rectangular
- Architectural Style:Split Level
- Construction Materials:Vinyl Siding
- Exterior Features:Deck
- Foundation Description:Block
- Levels:2 Stories
Schools
- High school:Jamesville-Dewitt High
- Middle school:Jamesville-Dewitt Middle
- Elementary school:Jamesville Elementary
Utilities
- Water:Connected, Public, Water Connected
- Sewer:Septic Tank
Finances and disclosures
- Price:$274,900
- Price per sq. ft.:$200.95
- Tax amount:$6,040
Features and amenities
- Appliances:Dishwasher, Dryer, Freezer, Gas Range, Microwave, Refrigerator, Washer
- Laundry features:Dryer, Washer
- Amenities:Deck, int_feat_Workshop
Parking
- Parking description:Attached, Garage
- Garage:Yes
- Garage spaces:2
New listings near 4135 Apulia Road
- New
 $5,474Active0.06 Acres
Address Withheld By Seller, Jamesville, NY 13078
MLS# S1714052Listed by: BRZOSTEK'S REAL ESTATE - Open Sat, 12 to 2pmNew
 $745,000Active4 beds 3 baths2,690 sq. ft.
6433 River Birchfield Road, Jamesville, NY 13078
MLS# S1713077Listed by: GRG GLORIA REALTY GROUP - New
 Listed by ERA$215,000Active5 beds 2 baths1,260 sq. ft.
4522 Wilcox Place, Jamesville, NY 13078
MLS# S1713310Listed by: HUNT REAL ESTATE ERA  $289,000Active3 beds 2 baths1,657 sq. ft.
2684 Henneberry Road, Pompey, NY 13138
MLS# S1710157Listed by: ACROPOLIS REALTY GROUP LLC $380,000Active3 beds 4 baths1,926 sq. ft.
4627 Reliant Road, Jamesville, NY 13078
MLS# S1706781Listed by: BERKSHIRE HATHAWAY CNY REALTY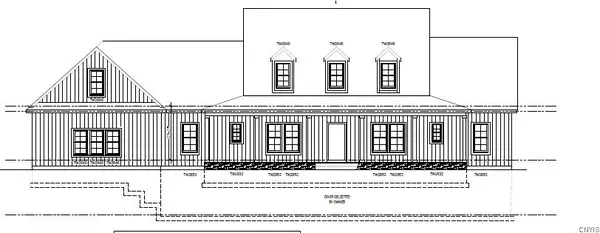 Listed by ERA$649,000Active5 beds 3 baths3,000 sq. ft.
4081 Taylor Road, Pompey, NY 13138
MLS# S1705396Listed by: HUNT REAL ESTATE ERA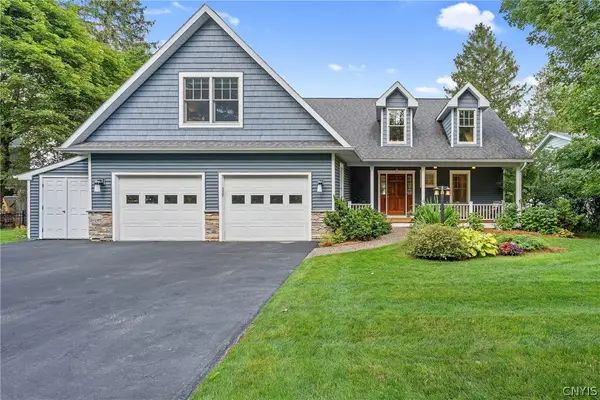 $799,000Pending3 beds 4 baths2,488 sq. ft.
4252 Westshore Manor Road, Jamesville, NY 13078
MLS# S1703397Listed by: BERKSHIRE HATHAWAY CNY REALTY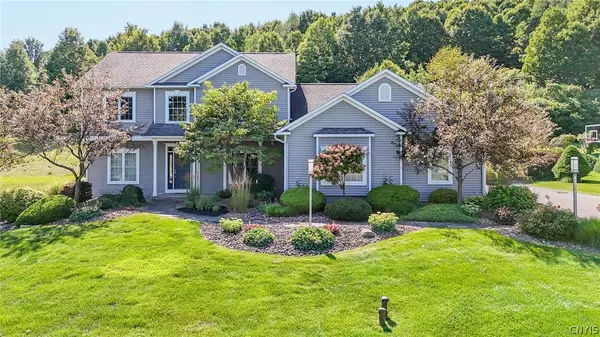 $724,900Pending4 beds 4 baths2,795 sq. ft.
6361 Tulipwood Lane, Jamesville, NY 13078
MLS# S1704007Listed by: COLDWELL BANKER PRIME PROP,INC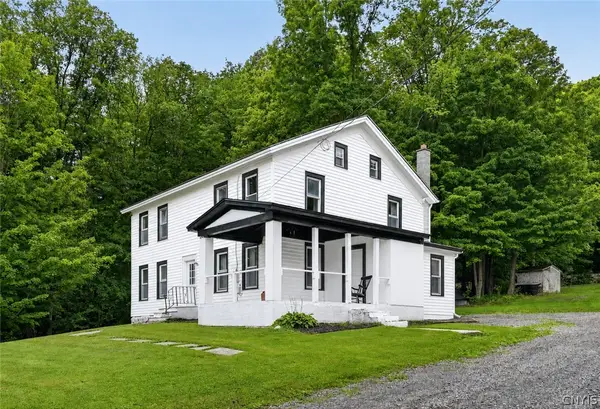 Listed by ERA$360,000Active5 beds 2 baths2,220 sq. ft.
3387 Apulia Road, Jamesville, NY 13078
MLS# S1702627Listed by: EXP REALTY


Protect your home and budget from life's surprises with an Assurant Home Warranty, backed by a partner that supports you through every step of homeownership. Explore Plans.
© 2023 - 2026 ERA Franchise Systems LLC. All rights reserved. ERA Franchise Systems LLC fully supports the principles of the Fair Housing Act and the Equal Opportunity Act. ERA, ERA Real Estate powered, and their respective logos are registered service marks of ERA Franchise Systems LLC. Each office is independently owned and operated.