
4627 Reliant Road, Jamesville, NY 13078
Local realty services provided by:HUNT Real Estate ERA
Listed by: maggie ariotti
Office: berkshire hathaway cny realty
MLS#:S1706781
Source:NY_GENRIS
Price summary
- Price:$380,000
- Price per sq. ft.:$197.3
About this home
No showing until 8/19 because new carpet being installed on stairs. Great opportunity: three bedroom, three full bath townhouse. Nicely landscaped walkway leads to foyer, living room with wood fireplace, large triple bank of windows fills the space with light. Twin French doors lead to nice sized, sunny, westward facing deck. The kitchen has a newer stove, Bosch dishwasher, pantry, island, and eating area. Laundry and half bath are around the corner. All appliances stay. New furnace. Second floor has loft space for den or office, bedroom and full bath. Half finished basement has bedroom, full bath, bonus room with wet bar with sliders to outside. Large, unfinished half of basement for storage. Lots of storage with extra closets. The townhouse has an interior emergency sprinkler system. No HOA.
Contact an agent
Home facts
- Year built:1990
- Listing ID #:S1706781
- Added:35 day(s) ago
- Updated:September 18, 2026 at 02:46 PM
Rooms and interior
- Bedrooms:3
- Total bathrooms:4
- Full bathrooms:3
- Half bathrooms:1
- Rooms Total:7
- Flooring:Carpet, Ceramic Tile, Varies
- Kitchen Description:Dishwasher, Disposal, Kitchen Island, Microwave, Oven, Pantry, Refrigerator
- Basement:Yes
- Basement Description:Full, Partially Finished
- Living area:1,926 sq. ft.
Heating and cooling
- Cooling:Central Air
- Heating:Baseboard, Forced Air, Gas
- Central air:Yes
Structure and exterior
- Roof:Shingle
- Year built:1990
- Building area:1,926 sq. ft.
- Lot area:0.14 Acres
- Lot Features:Rectangular, Residential Lot
- Construction Materials:Copper Plumbing, Wood Siding
- Exterior Features:Deck
- Levels:2 Stories
Schools
- High school:Jamesville-Dewitt High
- Middle school:Jamesville-Dewitt Middle
- Elementary school:Jamesville Elementary
Utilities
- Water:Connected, Public, Water Connected
- Sewer:Connected, Sewer Connected
Finances and disclosures
- Price:$380,000
- Price per sq. ft.:$197.3
- Tax amount:$6,929
Features and amenities
- Appliances:Dishwasher, Disposal, Dryer, Free Standing Range, Microwave, Oven, Refrigerator, Washer
- Laundry features:Dryer, Main Level, Washer
- Amenities:Deck, Drapes, Loft, int_feat_Den
Parking
- Parking description:Assigned, Attached, Garage, Garage Door Opener, Open, Two Spaces
- Garage:Yes
- Garage spaces:2
New listings near 4627 Reliant Road
- New
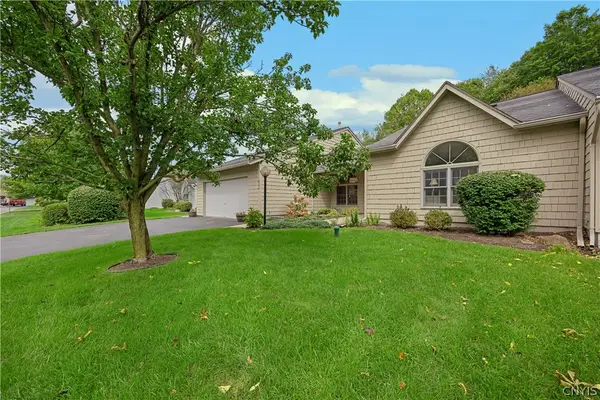 Listed by ERA$375,000Active2 beds 2 baths1,624 sq. ft.
6306 Hamlet Crest, Jamesville, NY 13078
MLS# S1715616Listed by: HUNT REAL ESTATE ERA - New
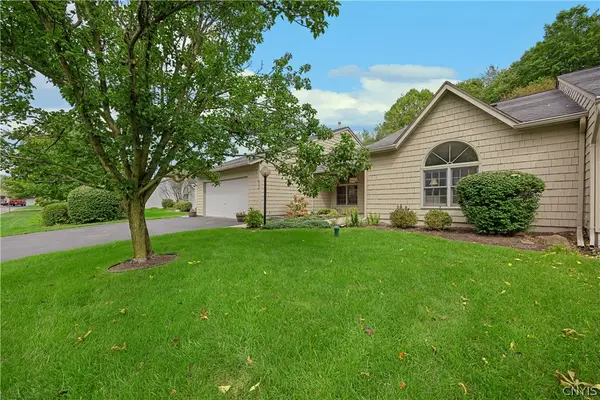 Listed by ERA$375,000Active2 beds 2 baths1,624 sq. ft.
6306 Hamlet Crest, Jamesville, NY 13078
MLS# S1715650Listed by: HUNT REAL ESTATE ERA - New
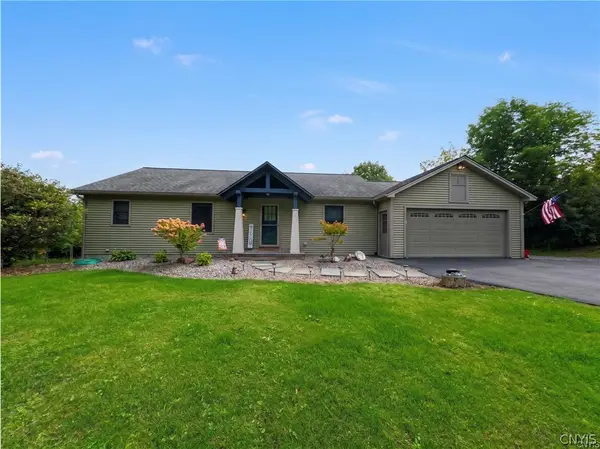 $395,000Active3 beds 2 baths2,100 sq. ft.
4034 Lafayette Road, Jamesville, NY 13078
MLS# S1714917Listed by: CANAAN REALTY - New
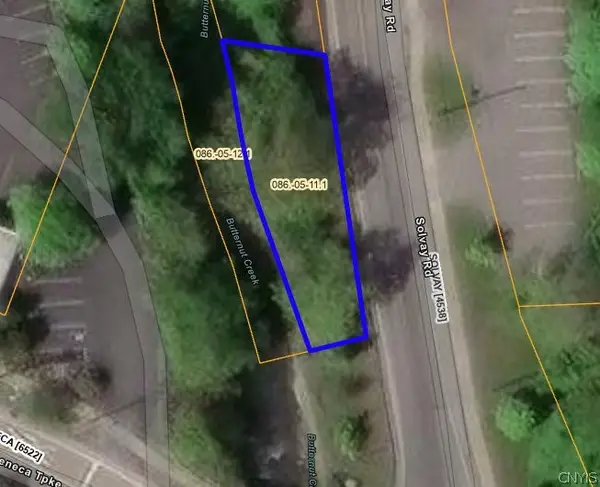 $5,474Active0.06 Acres
Address Withheld By Seller, Jamesville, NY 13078
MLS# S1714052Listed by: BRZOSTEK'S REAL ESTATE - New
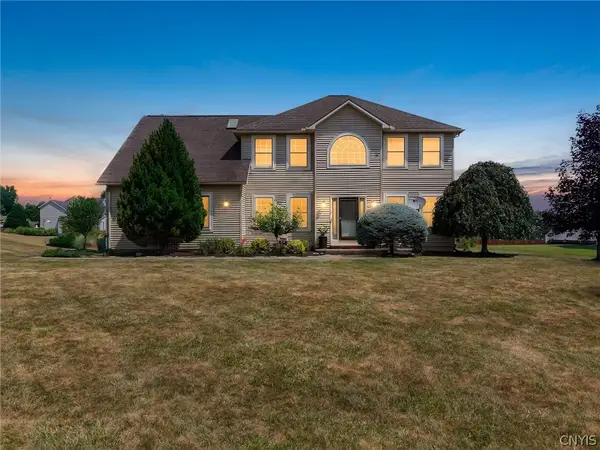 $745,000Active4 beds 3 baths2,690 sq. ft.
6433 River Birchfield Road, Jamesville, NY 13078
MLS# S1713077Listed by: GRG GLORIA REALTY GROUP - New
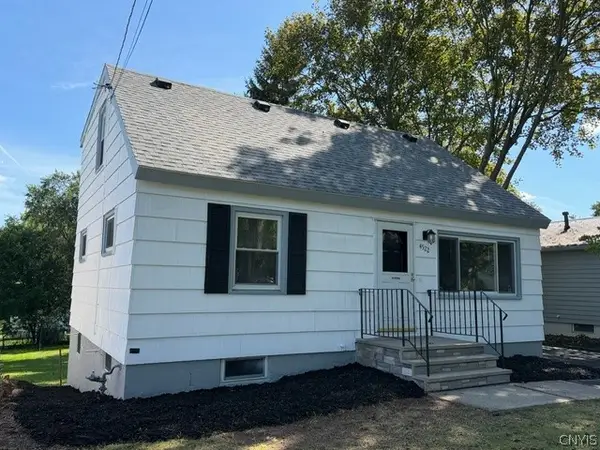 Listed by ERA$215,000Active5 beds 2 baths1,260 sq. ft.
4522 Wilcox Place, Jamesville, NY 13078
MLS# S1713310Listed by: HUNT REAL ESTATE ERA 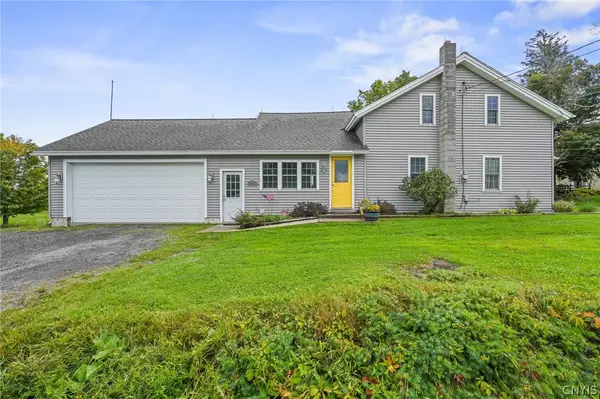 $289,000Active3 beds 2 baths1,657 sq. ft.
2684 Henneberry Road, Pompey, NY 13138
MLS# S1710157Listed by: ACROPOLIS REALTY GROUP LLC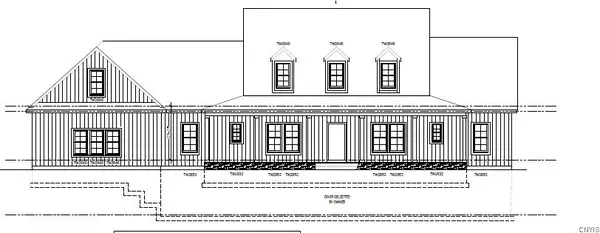 Listed by ERA$649,000Active5 beds 3 baths3,000 sq. ft.
4081 Taylor Road, Pompey, NY 13138
MLS# S1705396Listed by: HUNT REAL ESTATE ERA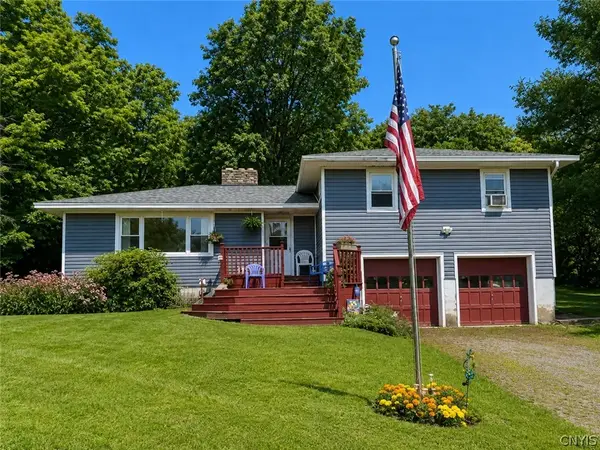 $274,900Pending3 beds 2 baths1,368 sq. ft.
4135 Apulia Road, Jamesville, NY 13078
MLS# S1705869Listed by: BELL HOME TEAM


Protect your home and budget from life's surprises with an Assurant Home Warranty, backed by a partner that supports you through every step of homeownership. Explore Plans.
© 2023 - 2026 ERA Franchise Systems LLC. All rights reserved. ERA Franchise Systems LLC fully supports the principles of the Fair Housing Act and the Equal Opportunity Act. ERA, ERA Real Estate powered, and their respective logos are registered service marks of ERA Franchise Systems LLC. Each office is independently owned and operated.