
6361 Tulipwood Lane, Jamesville, NY 13078
Local realty services provided by:ERA Team VP Real Estate
6361 Tulipwood Lane,Jamesville, NY 13078
$724,900
- 4 Beds
- 4 Baths
- - sq. ft.
- Single family
- Sold
Listed by: heidi jones
Office: coldwell banker prime prop,inc
MLS#:S1704007
Source:NY_GENRIS
Sorry, we are unable to map this address
Price summary
- Price:$724,900
About this home
Welcome to this exceptional custom-built home in the highly desirable Boulder Heights neighborhood. Situated on an oversized lot that includes and backs up to forever wild conservation land, this meticulously maintained home offers thoughtfully designed living space with unmatched privacy, just minutes from downtown Syracuse, shopping, dining, schools, and major hospitals.
Designed for both everyday living and entertaining, the open floor plan features 9-foot ceilings, recently refinished hardwood floors, a spacious great room, an oversized dining room with a bay window, and a bright sunroom overlooking the tranquil backyard.
The renovated gourmet kitchen is the heart of the home, featuring granite countertops, a large center island with seating, stainless steel appliances, a walk-in pantry, and a butler's pantry complete with a wet bar, wine storage, and beverage refrigerator.
Upstairs, the luxurious primary suite includes a cozy gas fireplace, walk-in closet, and a professionally remodeled spa-inspired bath with quartz countertops and a frameless glass shower. Three additional bedrooms and an updated full bath provide plenty of space for family and guests.
Built with exceptional quality, this home features upgraded construction throughout, architectural CertainTeed Landmark shingles, central vac system, Hunter Douglas custom window treatments, and a spacious three car garage. Recent updates include a new high-efficiency furnace and central AC system with whole-house humidifier.
Outdoor living is equally impressive with professionally designed landscaping, full-yard irrigation, slate and flagstone patio and walkways, a custom fire pit, direct propane hookup for grilling, in-ground basketball hoop, swing set, and a private backyard bordering protected wild land.
The full basement was designed with finishing in mind, offering generous ceiling height, a roughed-in bathroom, extensive custom storage, and a cedar closet. Additional accessibility features include a no-step garage entry and an accessible first floor half bath, both with 35-inch doors.
Don't miss this opportunity to own your own private retreat minutes from Syracuse!...
Contact an agent
Home facts
- Year built:2005
- Subdivision & Development:Boulder Heights
- Listing ID #:S1704007
- Added:53 day(s) ago
- Updated:September 27, 2026 at 01:07 AM
Rooms and interior
- Bedrooms:4
- Total bathrooms:4
- Full bathrooms:2
- Half bathrooms:2
- Rooms Total:9
- Flooring:Carpet, Ceramic Tile, Hardwood, Varies
- Kitchen Description:Dishwasher, Disposal, Freezer, Kitchen Island, Microwave, Refrigerator, Walk In Pantry
- Basement:Yes
- Basement Description:Full, Sump Pump
Heating and cooling
- Cooling:Central Air
- Heating:Forced Air, Gas
- Central air:Yes
Structure and exterior
- Roof:Shingle
- Year built:2005
- Lot Features:Rectangular, Residential Lot, Wooded
- Architectural Style:Colonial
- Construction Materials:Copper Plumbing, Vinyl Siding
- Exterior Features:Patio, Play Structure, Porch, Sprinkler Irrigation
- Foundation Description:Block
- Levels:2 Stories
Schools
- High school:Jamesville-Dewitt High
Utilities
- Water:Connected, Public, Water Connected
- Sewer:Connected, Sewer Connected
Finances and disclosures
- Price:$724,900
- Tax amount:$17,730
Features and amenities
- Appliances:Dishwasher, Disposal, Freezer, Gas Cooktop, Humidifier, Microwave, Refrigerator, Wine Cooler
- Laundry features:Main Level
- Amenities:Drapes
Parking
- Parking description:Attached, Garage, Garage Door Opener, Storage
- Garage:Yes
- Garage spaces:3
New listings near 6361 Tulipwood Lane
- New
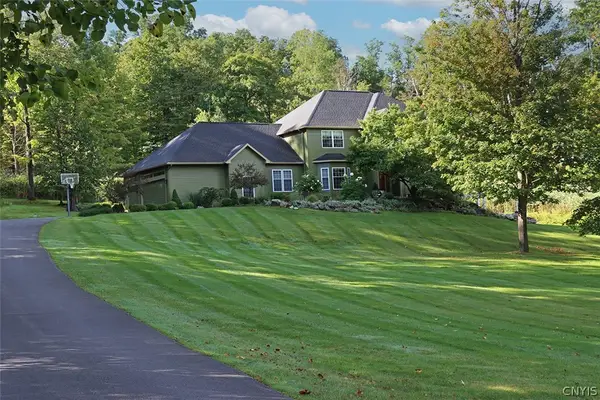 $799,900Active4 beds 4 baths4,260 sq. ft.
6793 Morehouse Flats Road, Jamesville, NY 13078
MLS# S1715975Listed by: HOWARD HANNA REAL ESTATE - New
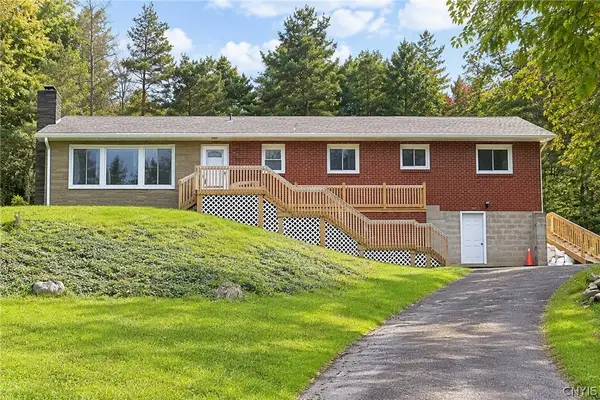 $250,000Active3 beds 3 baths1,792 sq. ft.
3658 State Route 91, Jamesville, NY 13078
MLS# S1716376Listed by: COLDWELL BANKER PRIME PROP,INC - New
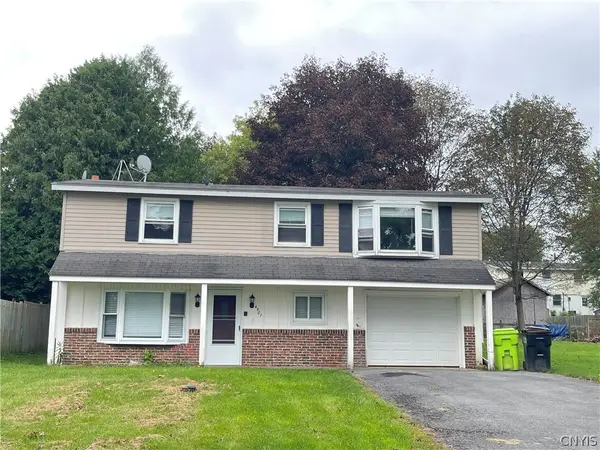 $249,000Active3 beds 2 baths1,638 sq. ft.
4507 Wilcox Place, Jamesville, NY 13078
MLS# S1715823Listed by: HOWARD HANNA REAL ESTATE 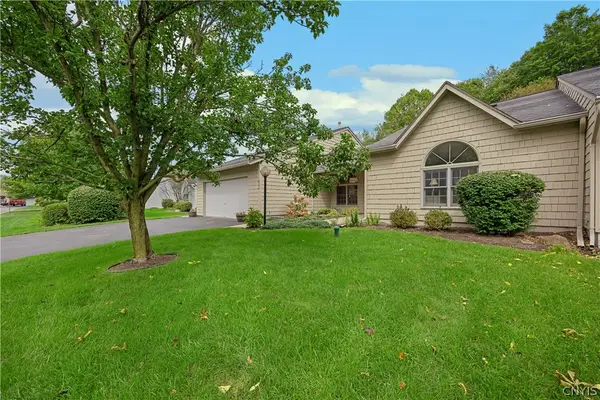 Listed by ERA$375,000Pending2 beds 2 baths1,624 sq. ft.
6306 Hamlet Crest, Jamesville, NY 13078
MLS# S1715650Listed by: HUNT REAL ESTATE ERA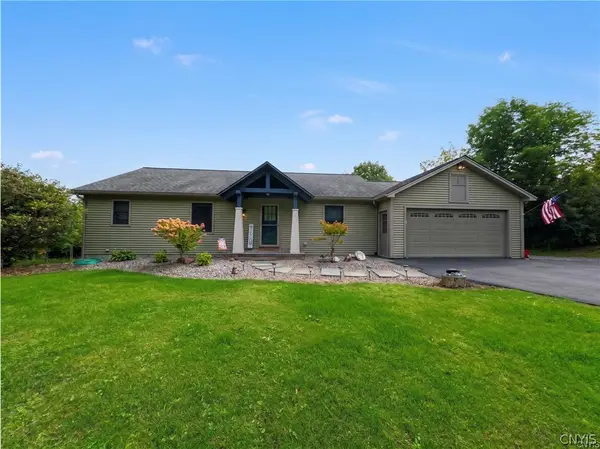 $395,000Pending3 beds 2 baths2,100 sq. ft.
4034 Lafayette Road, Jamesville, NY 13078
MLS# S1714917Listed by: CANAAN REALTY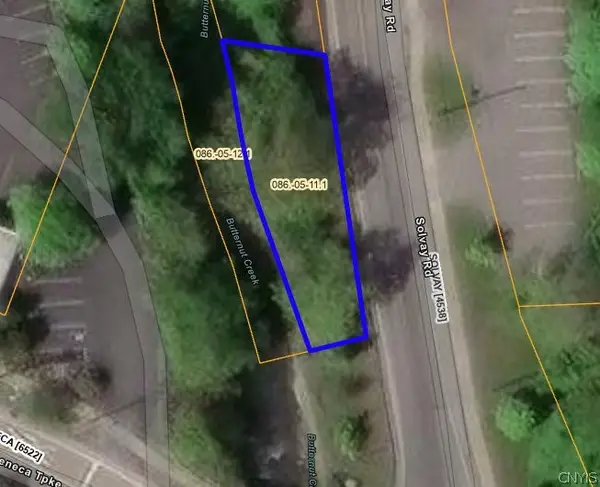 $5,474Active0.06 Acres
Address Withheld By Seller, Jamesville, NY 13078
MLS# S1714052Listed by: BRZOSTEK'S REAL ESTATE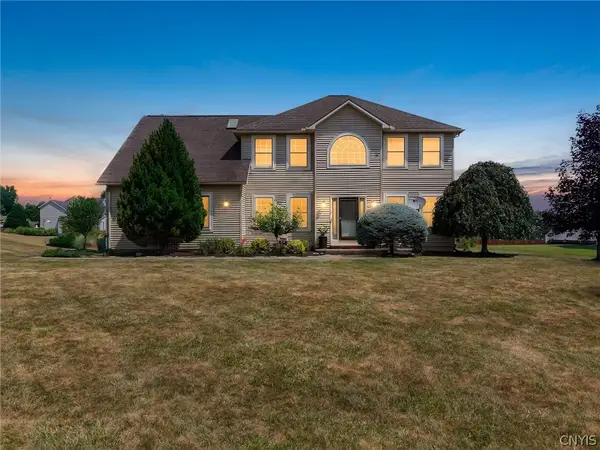 $745,000Pending4 beds 3 baths2,690 sq. ft.
6433 River Birchfield Road, Jamesville, NY 13078
MLS# S1713077Listed by: GRG GLORIA REALTY GROUP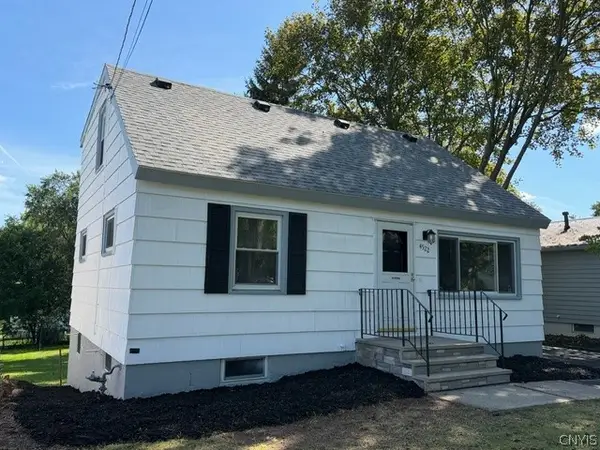 Listed by ERA$215,000Pending5 beds 2 baths1,260 sq. ft.
4522 Wilcox Place, Jamesville, NY 13078
MLS# S1713310Listed by: HUNT REAL ESTATE ERA $279,000Active3 beds 2 baths1,657 sq. ft.
2684 Henneberry Road, Pompey, NY 13138
MLS# S1710157Listed by: ACROPOLIS REALTY GROUP LLC $380,000Active3 beds 4 baths1,926 sq. ft.
4627 Reliant Road, Jamesville, NY 13078
MLS# S1706781Listed by: BERKSHIRE HATHAWAY CNY REALTY


Protect your home and budget from life's surprises with an Assurant Home Warranty, backed by a partner that supports you through every step of homeownership. Explore Plans.
© 2023 - 2026 ERA Franchise Systems LLC. All rights reserved. ERA Franchise Systems LLC fully supports the principles of the Fair Housing Act and the Equal Opportunity Act. ERA, ERA Real Estate powered, and their respective logos are registered service marks of ERA Franchise Systems LLC. Each office is independently owned and operated.