
4582 North Street, Jamesville, NY 13078
Local realty services provided by:HUNT Real Estate ERA
Listed by: kathy fedrizzi
Office: howard hanna real estate
MLS#:S1696290
Source:NY_GENRIS
Price summary
- Price:$319,900
- Price per sq. ft.:$189.18
About this home
Prepare to be wowed the moment you step inside this beautifully updated 1920 Old-Style home in the Jamesville-Dewitt School District! Thoughtful updates & carefully curated character features throughout create a perfect balance of historic charm and modern-day living. With its unique personality and welcoming feel, this home truly stands out. As you enter the home, you'll immediately notice the beautiful etched-glass cherry doors leading to a versatile bonus room. Currently used as a home office, this space offers abundant natural light and endless possibilities to suit your lifestyle, making it ideal for working from home, playroom, study or convert to a large closet. Continue into the generously sized formal dining room, where stunning wood archways add to the flow into the living room and upstairs and seamlessly into the kitchen and outdoor living area, creating the perfect setting for everyday living and entertaining. The spacious eat-in kitchen offers natural light from the sliding glass doors and offers picturesque views of the beautifully landscaped oversized fully-fenced backyard, the inviting 16 1/2 x 36 in-ground pool (up to 10' deep), and a historic stone barn dating back to the 1800's which overlooks Butternut Creek below. Just off the kitchen, you'll appreciate the convenience of a 1st floor laundry area and an expansive living room that provides a warm and welcoming gathering space, highlighted by the striking brick gas fireplace that serves as the focal point, creating a warm & welcoming space for everyday living and memorable gatherings with family and friends. Upstairs, you'll find brand-new carpeting throughout the hallway and all three bedrooms, adding warmth, and a fresh, updated touch. Designed with relaxation in mind, the full bathroom serves as a private oasis featuring a whirlpool soaking tub, a separate walk-in shower, and tranquil coastal-inspired décor that creates a peaceful spa-like atmosphere. The door to the full attic is off the closet in the front bedroom as well as a staircase from the garage, providing massive storage. Conveniently located to Route 481, Route 81, and Route 173, restaurants & amenities....
Contact an agent
Home facts
- Year built:1920
- Listing ID #:S1696290
- Added:46 day(s) ago
- Updated:September 05, 2026 at 02:49 AM
Rooms and interior
- Bedrooms:3
- Total bathrooms:2
- Full bathrooms:1
- Half bathrooms:1
- Rooms Total:7
- Flooring:Carpet, Ceramic Tile, Hardwood, Varies
- Dining Description:Separate Formal Dining Room
- Kitchen Description:Dishwasher, Microwave, Oven, Refrigerator
- Basement:Yes
- Basement Description:Partial
- Living area:1,691 sq. ft.
Heating and cooling
- Cooling:Central Air
- Heating:Forced Air, Gas
- Central air:Yes
Structure and exterior
- Roof:Shingle
- Year built:1920
- Building area:1,691 sq. ft.
- Lot area:0.38 Acres
- Lot Features:Irregular Lot
- Architectural Style:Historic Antique, Two Story
- Construction Materials:Vinyl Siding
- Exterior Features:Deck, Fully Fenced, Open, Patio, Pool, Porch
- Foundation Description:Stone
- Levels:2 Stories
Utilities
- Water:Connected, Public, Water Connected
- Sewer:Septic Tank
Finances and disclosures
- Price:$319,900
- Price per sq. ft.:$189.18
- Tax amount:$6,196
Features and amenities
- Appliances:Dishwasher, Dryer, Free Standing Range, Gas Cooktop, Gas Range, Microwave, Oven, Range Hood, Refrigerator, Washer
- Laundry features:Dryer, Main Level, Washer
- Amenities:Deck
- Pool features:In Ground
Parking
- Parking description:Attached, Garage, Garage Door Opener
- Garage:Yes
- Garage spaces:2
New listings near 4582 North Street
- Open Sun, 11am to 1pmNew
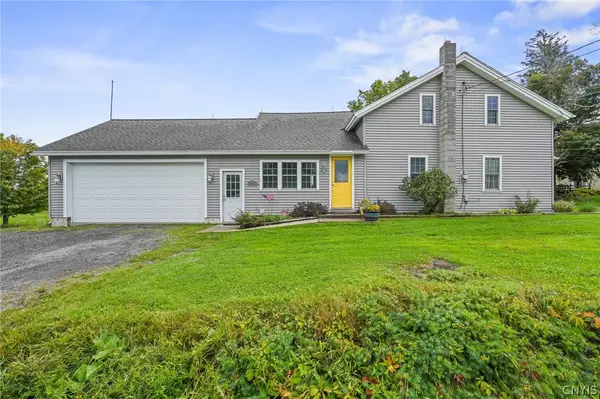 $289,000Active3 beds 2 baths1,657 sq. ft.
2684 Henneberry Road, Pompey, NY 13138
MLS# S1710157Listed by: ACROPOLIS REALTY GROUP LLC  $380,000Active3 beds 4 baths1,926 sq. ft.
4627 Reliant Road, Jamesville, NY 13078
MLS# S1706781Listed by: BERKSHIRE HATHAWAY CNY REALTY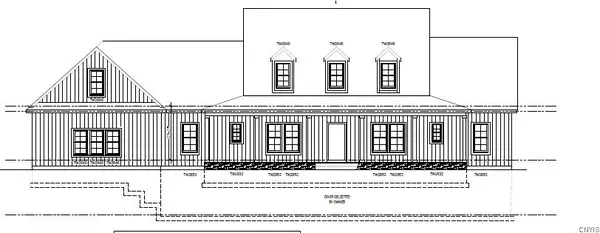 Listed by ERA$649,000Active5 beds 3 baths3,000 sq. ft.
4081 Taylor Road, Pompey, NY 13138
MLS# S1705396Listed by: HUNT REAL ESTATE ERA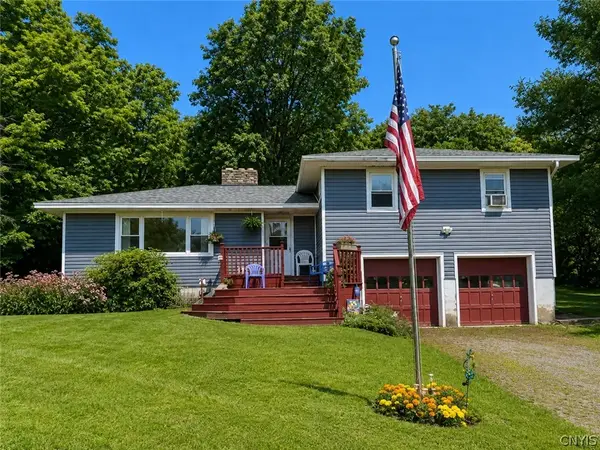 $274,900Pending3 beds 2 baths1,368 sq. ft.
4135 Apulia Road, Jamesville, NY 13078
MLS# S1705869Listed by: BELL HOME TEAM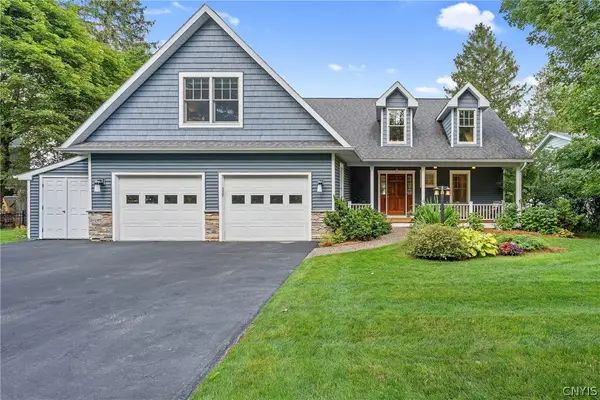 $799,000Pending3 beds 4 baths2,488 sq. ft.
4252 Westshore Manor Road, Jamesville, NY 13078
MLS# S1703397Listed by: BERKSHIRE HATHAWAY CNY REALTY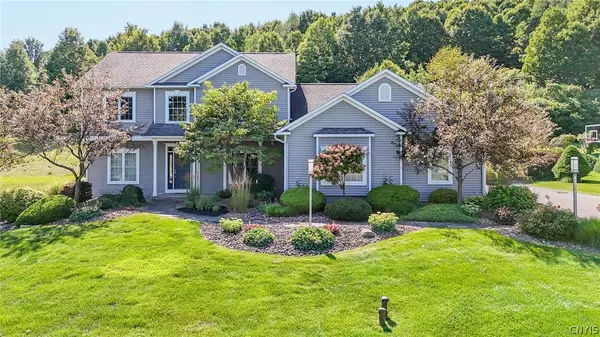 $724,900Pending4 beds 4 baths2,795 sq. ft.
6361 Tulipwood Lane, Jamesville, NY 13078
MLS# S1704007Listed by: COLDWELL BANKER PRIME PROP,INC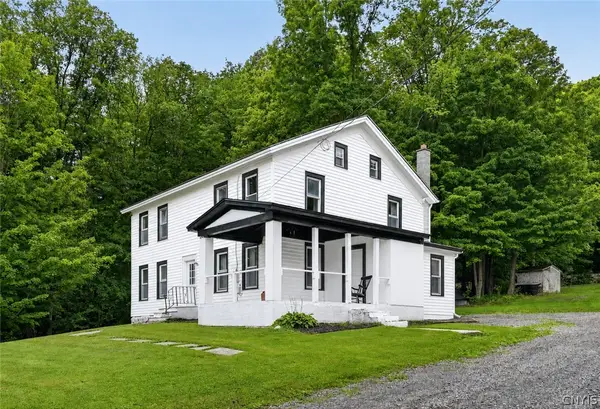 Listed by ERA$360,000Active5 beds 2 baths2,220 sq. ft.
3387 Apulia Road, Jamesville, NY 13078
MLS# S1702627Listed by: HUNT REAL ESTATE ERA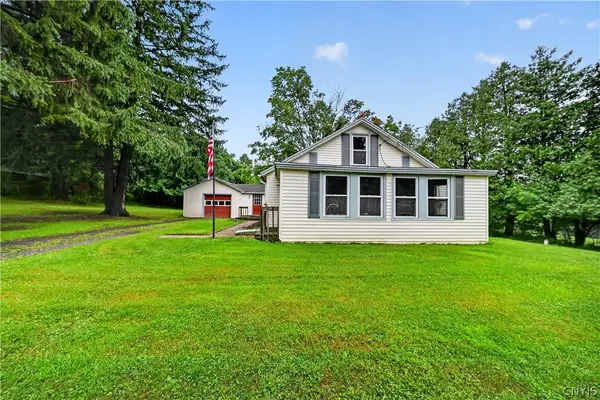 $259,000Active3 beds 1 baths1,386 sq. ft.
6830 Frank Long Road, Jamesville, NY 13078
MLS# S1703436Listed by: WEICHERT, REALTORS-TBG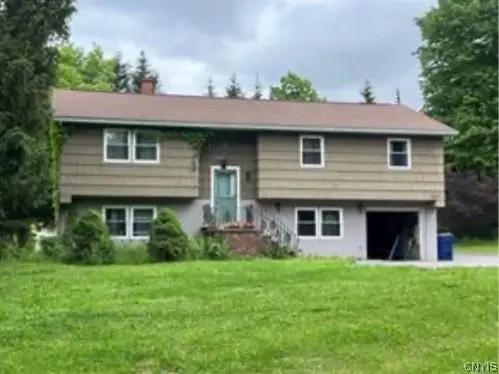 $399,999Active4 beds 3 baths2,256 sq. ft.
4067 Taylor Road, Jamesville, NY 13078
MLS# S1701700Listed by: GILBO REALTY LLC Listed by ERA$375,000Active3 beds 2 baths2,024 sq. ft.
7300 Hamilton Road, Jamesville, NY 13078
MLS# S1701388Listed by: HUNT REAL ESTATE ERA


Protect your home and budget from life's surprises with an Assurant Home Warranty, backed by a partner that supports you through every step of homeownership. Explore Plans.
© 2023 - 2026 ERA Franchise Systems LLC. All rights reserved. ERA Franchise Systems LLC fully supports the principles of the Fair Housing Act and the Equal Opportunity Act. ERA, ERA Real Estate powered, and their respective logos are registered service marks of ERA Franchise Systems LLC. Each office is independently owned and operated.