
4624 Mystic Drive, Jamesville, NY 13078
Local realty services provided by:HUNT Real Estate ERA
Listed by: sirisha mandadi, lawrence papaleo
Office: gilbo realty llc.
MLS#:S1698006
Source:NY_GENRIS
Price summary
- Price:$599,000
- Price per sq. ft.:$245.39
About this home
Welcome to 4624 Mystic Drive, an exceptional colonial residence located in the highly desirable Jamesville-DeWitt school district. This beautifully maintained 4-bedroom, 3.5-bath home offers approximately 2,441 square feet of thoughtfully designed living space, combining classic elegance with modern comfort. The beautiful, finished basement features an egress window, offering an additional 1,300 square feet of versatile living space, ideal for entertaining guests, a private home theater, recreation, or relaxation. A dedicated fitness area with an attached bathroom creates the perfect private retreat for exercise and wellness.
From the moment you enter, you will appreciate the inviting floor plan, spacious living areas, abundant natural light, and seamless flow throughout the home. The well-appointed kitchen features beautiful granite countertops, with an oversized/extended counter area providing ample space for meal preparation, entertaining, and gathering with family and friends. The generously sized living room offers extended dimensions, creating an expansive and comfortable space for everyday living and entertaining. A beautiful bay window in the dining room brings in abundant natural light and adds character to the space.
These special features—including the cherry hardwood floors, upgraded granite kitchen countertops, expanded living room dimensions, and beautiful dining room bay window—were thoughtfully selected as upgrades when the home was originally built, offering distinctive features that set this home apart from many others in the community. The spacious primary suite includes a relaxing Jacuzzi, creating a wonderful private retreat at the end of the day. Step outside to enjoy the expansive backyard lawn, providing plenty of room for outdoor activities, entertaining, gardening, or simply relaxing....
Contact an agent
Home facts
- Year built:2008
- Listing ID #:S1698006
- Added:34 day(s) ago
- Updated:August 23, 2026 at 02:52 PM
Rooms and interior
- Bedrooms:4
- Total bathrooms:4
- Full bathrooms:3
- Half bathrooms:1
- Rooms Total:9
- Flooring:Hardwood, Varies
- Kitchen Description:Dishwasher, Microwave, Refrigerator
- Basement:Yes
- Basement Description:Finished, Full
- Living area:2,441 sq. ft.
Heating and cooling
- Cooling:Central Air
- Heating:Forced Air, Gas
- Central air:Yes
Structure and exterior
- Year built:2008
- Building area:2,441 sq. ft.
- Lot area:0.41 Acres
- Lot Features:Rectangular, Residential Lot
- Architectural Style:Two Story
- Construction Materials:Vinyl Siding
- Exterior Features:Patio
- Foundation Description:Poured
- Levels:2 Stories
Schools
- High school:Jamesville-Dewitt High
Utilities
- Water:Connected, Public, Water Connected
- Sewer:Sewer Available
Finances and disclosures
- Price:$599,000
- Price per sq. ft.:$245.39
- Tax amount:$11,890
Features and amenities
- Appliances:Dishwasher, Dryer, Gas Cooktop, Gas Range, Microwave, Refrigerator, Washer
- Laundry features:Dryer, Main Level, Washer
Parking
- Parking description:Attached, Garage
- Garage:Yes
- Garage spaces:2
New listings near 4624 Mystic Drive
- New
 $380,000Active3 beds 4 baths1,926 sq. ft.
4627 Reliant Road, Jamesville, NY 13078
MLS# S1706781Listed by: BERKSHIRE HATHAWAY CNY REALTY - New
 Listed by ERA$649,000Active5 beds 3 baths3,000 sq. ft.
4081 Taylor Road, Pompey, NY 13138
MLS# S1705396Listed by: HUNT REAL ESTATE ERA  $274,900Active3 beds 2 baths1,368 sq. ft.
4135 Apulia Road, Jamesville, NY 13078
MLS# S1705869Listed by: BELL HOME TEAM $799,000Pending3 beds 4 baths2,488 sq. ft.
4252 Westshore Manor Road, Jamesville, NY 13078
MLS# S1703397Listed by: BERKSHIRE HATHAWAY CNY REALTY $724,900Active4 beds 4 baths2,795 sq. ft.
6361 Tulipwood Lane, Jamesville, NY 13078
MLS# S1704007Listed by: COLDWELL BANKER PRIME PROP,INC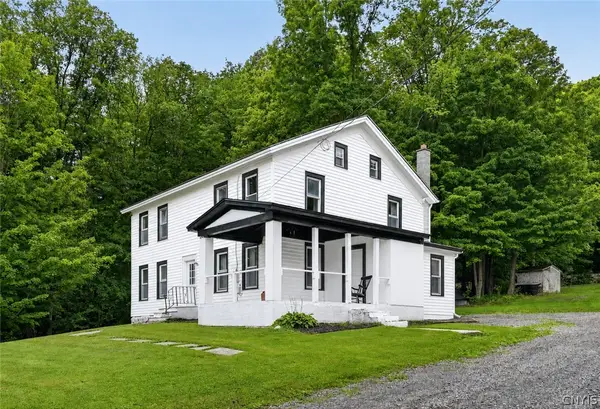 Listed by ERA$360,000Active5 beds 2 baths2,220 sq. ft.
3387 Apulia Road, Jamesville, NY 13078
MLS# S1702627Listed by: HUNT REAL ESTATE ERA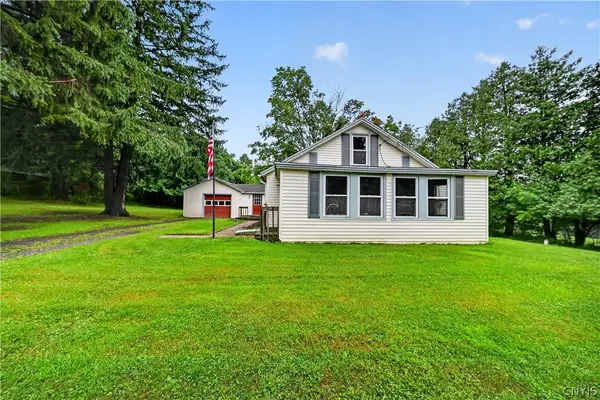 $259,000Active3 beds 1 baths1,386 sq. ft.
6830 Frank Long Road, Jamesville, NY 13078
MLS# S1703436Listed by: WEICHERT, REALTORS-TBG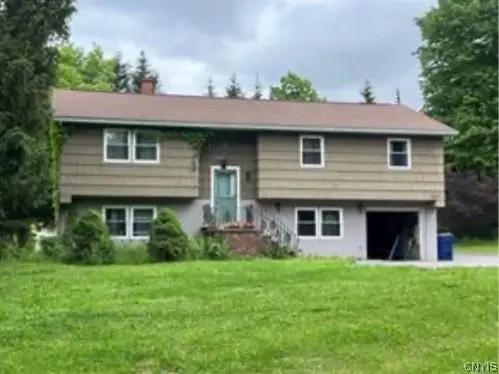 $399,999Active4 beds 3 baths2,256 sq. ft.
4067 Taylor Road, Jamesville, NY 13078
MLS# S1701700Listed by: GILBO REALTY LLC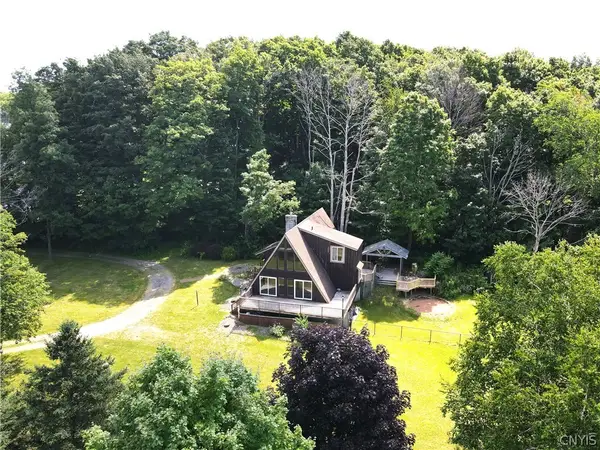 Listed by ERA$381,000Active3 beds 2 baths2,024 sq. ft.
7300 Hamilton Road, Jamesville, NY 13078
MLS# S1701388Listed by: HUNT REAL ESTATE ERA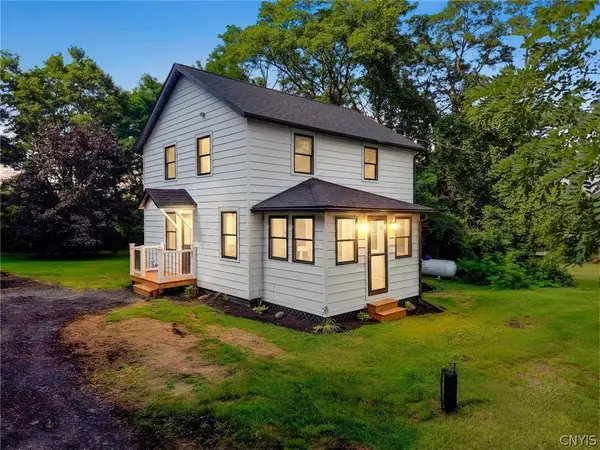 $339,000Active4 beds 1 baths1,656 sq. ft.
6932 Bush Road, Jamesville, NY 13078
MLS# S1701470Listed by: EXP REALTY


Protect your home and budget from life's surprises with an Assurant Home Warranty, backed by a partner that supports you through every step of homeownership. Explore Plans.
© 2023 - 2026 ERA Franchise Systems LLC. All rights reserved. ERA Franchise Systems LLC fully supports the principles of the Fair Housing Act and the Equal Opportunity Act. ERA, ERA Real Estate powered, and their respective logos are registered service marks of ERA Franchise Systems LLC. Each office is independently owned and operated.