
5901 Beadle Drive, Jamesville, NY 13078
Local realty services provided by:ERA Team VP Real Estate
Listed by: russell hearton
Office: integrated real estate ser llc.
MLS#:S1697760
Source:NY_GENRIS
Price summary
- Price:$175,000
- Price per sq. ft.:$102.34
About this home
This house is sold as an estate. It is in a fantastic location, corner lot in desirable Jamesville neighborhood off East Seneca Turnpike at top of hill. It features an upgraded kitchen with nice hard surface counters, stainless steel appliances and includes a dishwasher, extra large refrigerator, and gas range (black). The bathroom is centrally located and has been upgraded to include a walk-in shower (handicap accessible).
It features a great room, 2 bedrooms, 2 car attached garage with living room and several bonus rooms that could be renovated to be the new owners dream house. It has a nice large shed and front and rear porches. The front yard features a relatively new chain link fence. gas service is present.
The survivors are removing contents of garage and upright freezer, The balance of items in the house will remain. This house and property are sure to be someone's dream home!
Selling as estate, executor has no knowledge of property in whole or in part. buyer is expected to perform all due diligence. Buyer must provide prequalification letter or POF before showings. And showings only allowed between 8AM and 8:30 PM,. 7 days week....
Contact an agent
Home facts
- Year built:1970
- Subdivision & Development:Southwood
- Listing ID #:S1697760
- Added:43 day(s) ago
- Updated:August 23, 2026 at 07:50 AM
Rooms and interior
- Bedrooms:3
- Total bathrooms:1
- Full bathrooms:1
- Rooms Total:8
- Flooring:Carpet, Hardwood, Varies
- Kitchen Description:Country Kitchen, Dishwasher, Refrigerator
- Basement:Yes
- Basement Description:Crawl Space
- Living area:1,710 sq. ft.
Heating and cooling
- Heating:Forced Air, Gas
Structure and exterior
- Roof:Shingle
- Year built:1970
- Building area:1,710 sq. ft.
- Lot area:0.29 Acres
- Lot Features:Irregular Lot, Residential Lot
- Architectural Style:Ranch
- Construction Materials:Frame
- Exterior Features:Balcony, Fully Fenced
- Foundation Description:Poured
- Levels:1 Story
Utilities
- Water:Connected, Public, Water Connected
- Sewer:Connected, Sewer Connected
Finances and disclosures
- Price:$175,000
- Price per sq. ft.:$102.34
- Tax amount:$4,335
Features and amenities
- Appliances:Dishwasher, Gas Cooktop, Refrigerator
- Laundry features:Main Level
- Amenities:Balcony, Storage
Parking
- Parking description:Attached, Garage, Garage Door Opener
- Garage:Yes
- Garage spaces:2
New listings near 5901 Beadle Drive
- New
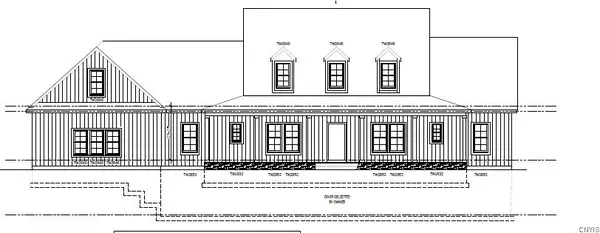
 $380,000Active3 beds 4 baths1,926 sq. ft.
4627 Reliant Road, Jamesville, NY 13078
MLS# S1706781Listed by: BERKSHIRE HATHAWAY CNY REALTY - New
 Listed by ERA$649,000Active5 beds 3 baths3,000 sq. ft.
4081 Taylor Road, Pompey, NY 13138
MLS# S1705396Listed by: HUNT REAL ESTATE ERA 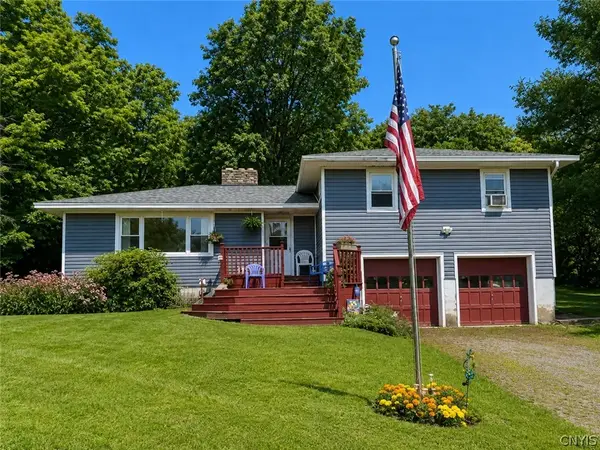 $274,900Active3 beds 2 baths1,368 sq. ft.
4135 Apulia Road, Jamesville, NY 13078
MLS# S1705869Listed by: BELL HOME TEAM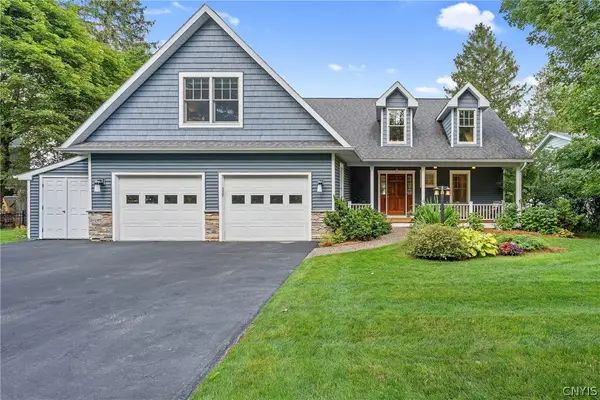 $799,000Pending3 beds 4 baths2,488 sq. ft.
4252 Westshore Manor Road, Jamesville, NY 13078
MLS# S1703397Listed by: BERKSHIRE HATHAWAY CNY REALTY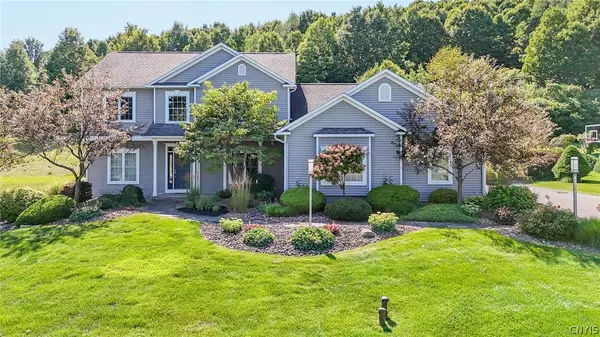 $724,900Active4 beds 4 baths2,795 sq. ft.
6361 Tulipwood Lane, Jamesville, NY 13078
MLS# S1704007Listed by: COLDWELL BANKER PRIME PROP,INC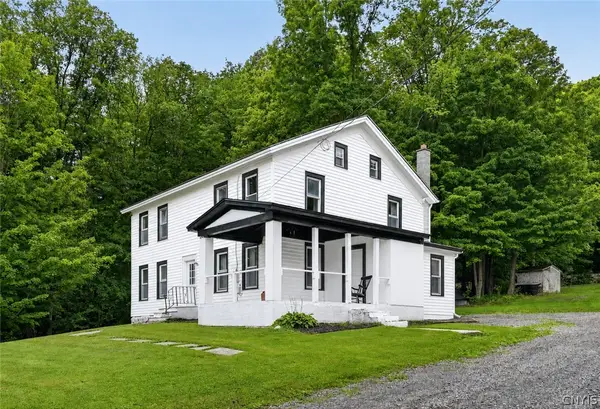 Listed by ERA$360,000Active5 beds 2 baths2,220 sq. ft.
3387 Apulia Road, Jamesville, NY 13078
MLS# S1702627Listed by: HUNT REAL ESTATE ERA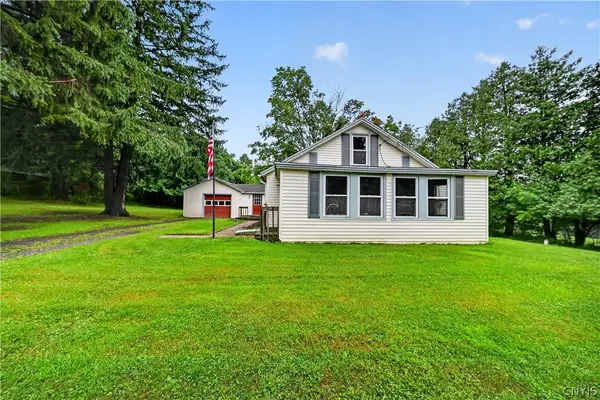 $259,000Active3 beds 1 baths1,386 sq. ft.
6830 Frank Long Road, Jamesville, NY 13078
MLS# S1703436Listed by: WEICHERT, REALTORS-TBG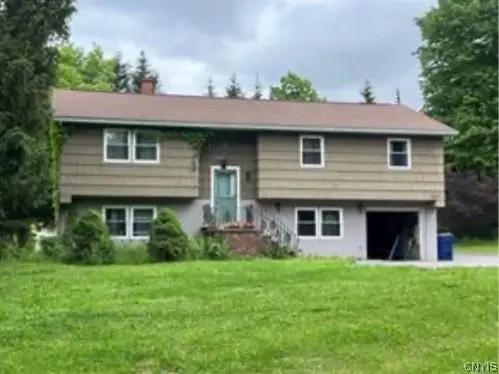 $399,999Active4 beds 3 baths2,256 sq. ft.
4067 Taylor Road, Jamesville, NY 13078
MLS# S1701700Listed by: GILBO REALTY LLC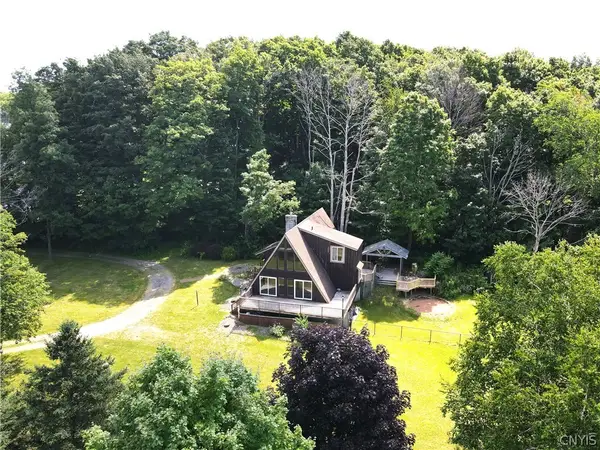 Listed by ERA$381,000Active3 beds 2 baths2,024 sq. ft.
7300 Hamilton Road, Jamesville, NY 13078
MLS# S1701388Listed by: HUNT REAL ESTATE ERA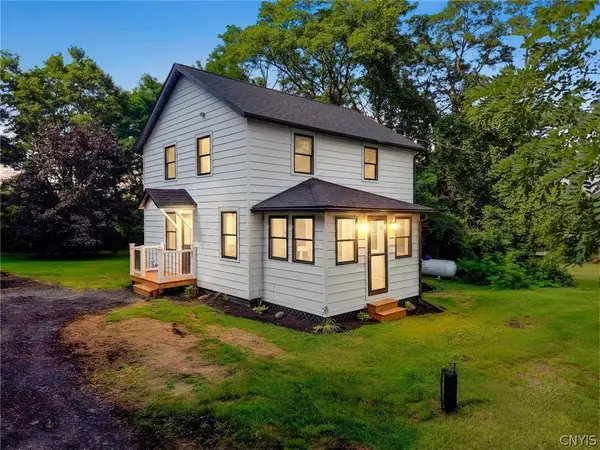 $339,000Active4 beds 1 baths1,656 sq. ft.
6932 Bush Road, Jamesville, NY 13078
MLS# S1701470Listed by: EXP REALTY


Protect your home and budget from life's surprises with an Assurant Home Warranty, backed by a partner that supports you through every step of homeownership. Explore Plans.
© 2023 - 2026 ERA Franchise Systems LLC. All rights reserved. ERA Franchise Systems LLC fully supports the principles of the Fair Housing Act and the Equal Opportunity Act. ERA, ERA Real Estate powered, and their respective logos are registered service marks of ERA Franchise Systems LLC. Each office is independently owned and operated.