
6114 Royal Birkdale, Jamesville, NY 13078
Local realty services provided by:HUNT Real Estate ERA
6114 Royal Birkdale,Jamesville, NY 13078
$419,900
- 2 Beds
- 2 Baths
- 1,860 sq. ft.
- Townhouse
- Pending
Listed by: jordan evans
Office: tru agent real estate
MLS#:R1728173
Source:NY_GENRIS
Price summary
- Price:$419,900
- Price per sq. ft.:$225.75
- Monthly HOA dues:$430
About this home
Welcome to effortless first-floor living in the sought-after Pointe East community of Jamesville-DeWitt! This meticulously maintained townhouse at 6114 Royal Birkdale Dr showcases a stunning 2021 full kitchen renovation ($40k invested) and a low-maintenance Trex deck added in 2023 ($15k invested). Perfect for enjoying peaceful outdoor mornings. Offering an open, sun-filled layout with convenient main-level living with a beautiful double-sided fireplace, this move-in-ready home is located just minutes from Syracuse, shopping, dining, and major highways. Enjoy carefree HOA living with exterior maintenance, snow removal, and landscaping taken care of. Join us for an Open House on Saturday, Nov. 14th from 12:00 PM – 2:00 PM!
Contact an agent
Home facts
- Year built:1988
- Subdivision & Development:Pointe East Sec 1
- Listing ID #:R1728173
- Added:6 day(s) ago
- Updated:November 19, 2026 at 02:51 AM
Rooms and interior
- Bedrooms:2
- Total bathrooms:2
- Full bathrooms:2
- Rooms Total:5
- Flooring:Carpet, Ceramic Tile, Hardwood, Varies
- Kitchen Description:Dishwasher, Disposal, Microwave, Pantry, Refrigerator
- Basement:Yes
- Basement Description:Full
- Living area:1,860 sq. ft.
Heating and cooling
- Cooling:Central Air
- Heating:Forced Air, Gas
- Central air:Yes
Structure and exterior
- Year built:1988
- Building area:1,860 sq. ft.
- Lot area:0.08 Acres
- Lot Features:Cul De Sac, Rectangular, Residential Lot
- Architectural Style:Patio Home
- Construction Materials:Cedar, Copper Plumbing
- Exterior Features:Deck
- Levels:1 Story
Utilities
- Water:Connected, Public, Water Connected
- Sewer:Connected, Sewer Connected
Finances and disclosures
- Price:$419,900
- Price per sq. ft.:$225.75
- Tax amount:$9,193
Features and amenities
- Appliances:Dishwasher, Disposal, Dryer, Gas Range, Microwave, Refrigerator, Washer
- Laundry features:Dryer, Main Level, Washer
- Amenities:Deck, Skylights
Parking
- Parking description:Assigned, Attached, Garage, Garage Door Opener, Two Spaces
- Garage:Yes
- Garage spaces:2
New listings near 6114 Royal Birkdale
- New
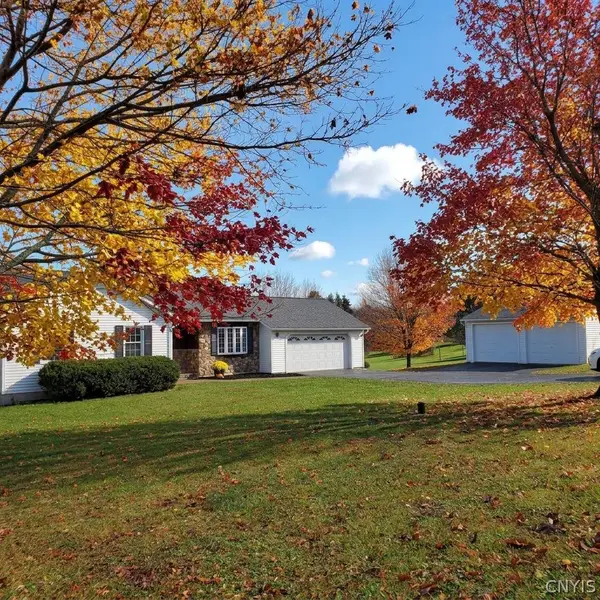 $430,000Active3 beds 2 baths1,645 sq. ft.
4272 Gates Road, Jamesville, NY 13078
MLS# S1727283Listed by: HOWARD HANNA REAL ESTATE 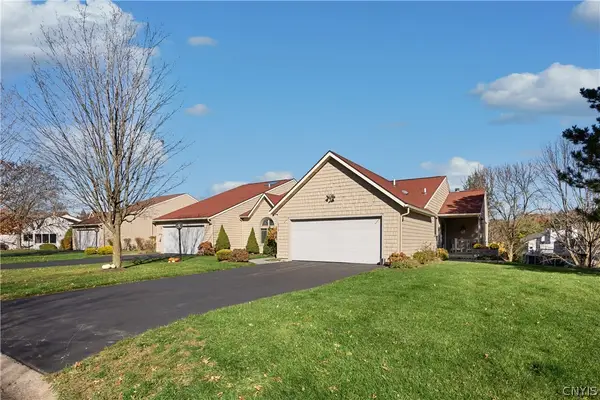 $475,000Pending4 beds 3 baths2,678 sq. ft.
6219 The Hamlet, Jamesville, NY 13078
MLS# S1727201Listed by: JF REAL ESTATE RESIDENTIAL LLC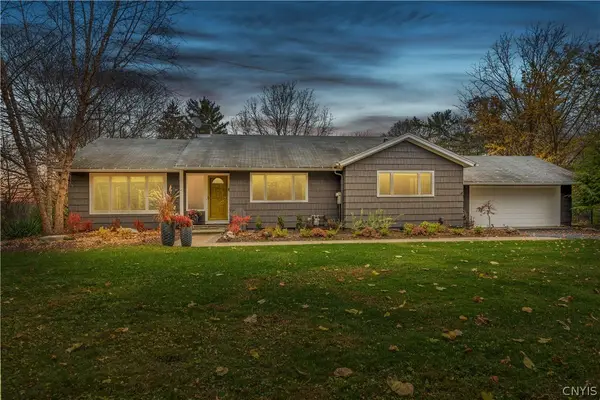 $550,000Active3 beds 3 baths3,168 sq. ft.
5200 Peck Hill Road, Jamesville, NY 13078
MLS# S1726962Listed by: KELLER WILLIAMS SYRACUSE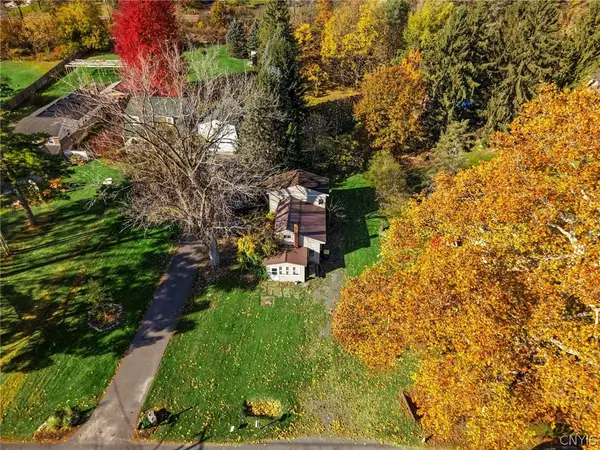 Listed by ERA$129,900Active3 beds 1 baths1,384 sq. ft.
4181 West Shore Manor Road, Jamesville, NY 13078
MLS# S1725310Listed by: HUNT REAL ESTATE ERA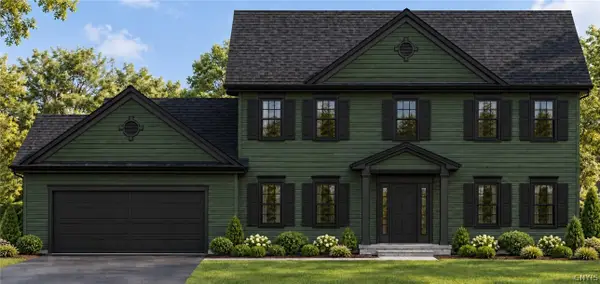 $769,900Active5 beds 3 baths2,535 sq. ft.
4442 Gray Wing Lane, Jamesville, NY 13078
MLS# S1709681Listed by: CORDELLE REALTY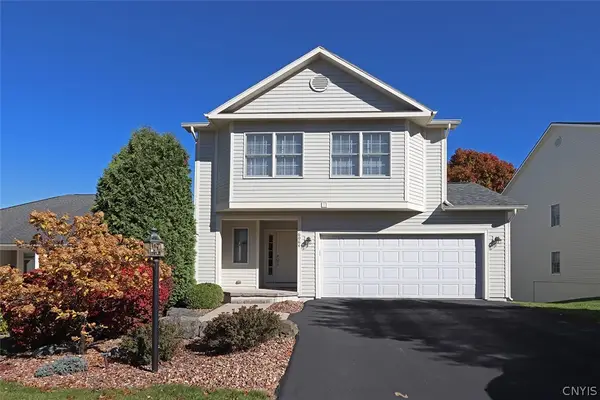 $499,900Pending3 beds 4 baths2,223 sq. ft.
6064 Bay Hill Circle, Jamesville, NY 13078
MLS# S1724746Listed by: HOWARD HANNA REAL ESTATE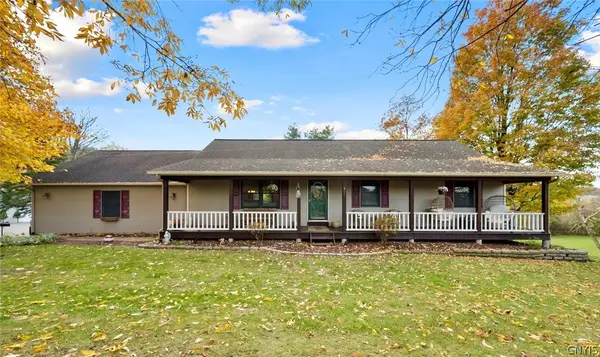 $625,000Pending5 beds 4 baths3,680 sq. ft.
4231 Westshore Manor Road, Jamesville, NY 13078
MLS# S1725212Listed by: ACROPOLIS REALTY GROUP LLC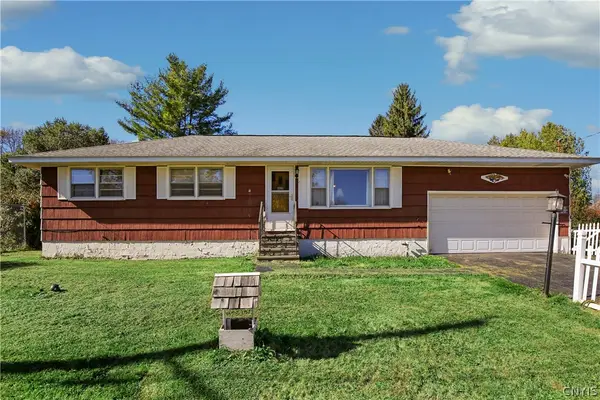 $225,000Active4 beds 2 baths1,008 sq. ft.
4527 Grace Place, Jamesville, NY 13078
MLS# S1725051Listed by: HOWARD HANNA REAL ESTATE Listed by ERA$595,000Active3 beds 2 baths1,746 sq. ft.
7088 East Seneca Tpke, Jamesville, NY 13078
MLS# S1722530Listed by: HUNT REAL ESTATE ERA


Protect your home and budget from life's surprises with an Assurant Home Warranty, backed by a partner that supports you through every step of homeownership. Explore Plans.
© 2023 - 2026 ERA Franchise Systems LLC. All rights reserved. ERA Franchise Systems LLC fully supports the principles of the Fair Housing Act and the Equal Opportunity Act. ERA, ERA Real Estate powered, and their respective logos are registered service marks of ERA Franchise Systems LLC. Each office is independently owned and operated.