
6139 Thunderhead Lane, Jamesville, NY 13078
Local realty services provided by:HUNT Real Estate ERA
6139 Thunderhead Lane,Jamesville, NY 13078
$769,999
- 6 Beds
- 5 Baths
- 3,367 sq. ft.
- Single family
- Active
Upcoming open houses
- Sun, Aug 3010:30 am - 12:00 pm
Listed by: lynette a. wilson
Office: l wilson realty
MLS#:R1698832
Source:NY_GENRIS
Price summary
- Price:$769,999
- Price per sq. ft.:$228.69
About this home
Impressive Entry and Main Living Areas: Four Full bathrooms 1/2 bath ,6 Bedrooms with a contemporary design it stands out in this high desirable neighborhood
• Grand Foyer: Vaulted ceilings and a chandelier create an immediate sense of elegance. The tile flooring is practical and stylish. First floor bedroom with full bath and office or meditation room.
• Gourmet Kitchen: A large center island with granite countertops and abundant cabinetry is a chef's dream. Nice lighting and crown molding add a touch of luxury.
• Large comfortable Family Room: Warm carpeting and a gas fireplace create a cozy atmosphere, complemented by large windows that flood the space with natural light.
• Outdoor Living: The composite deck offers a lovely spot to enjoy 2.14 of acres of scenic countryside
Formal Dining and Living Rooms: Hardwood floors add a classic touch to these spaces and create a substantial space for entertaining and enjoying family and friends.
• Convenience: A first-floor office, laundry, and a bedroom with a full bath with a walk-in shower, granite vanity and ample closet space enhance practicality.
• Garage and Driveway: The attached two-car garage with epoxy flooring and the spacious blacktop driveway with side entry way and expanded driveway.
Additional Living Space finished walk out basement: The 1765 sq ft offers significant room for recreation and relaxation with a family room, rec room, bedroom, full bath, and refrigerator,
• Storage and Utilities: Large pantry and utility rooms, along with dual furnaces and central air, cater to all needs.
A huge primary suite with his-and-her walk-in closets and an adjoining office/nursery is a highlight. The primary bath features a Jacuzzi tub, stand-up shower, and double vanity.
Three well-sized bedrooms with ample closet space and warm carpeting .
Since home equipped with 5.4kW solar system, there can be “No electric usage bill”
Home backyard 100’ x 100’ cleared and leveled ground for endless possibility, like set up private picnics area, build fruit orchard, enjoy birds watching….....
Contact an agent
Home facts
- Year built:2006
- Listing ID #:R1698832
- Added:43 day(s) ago
- Updated:August 30, 2026 at 05:10 PM
Rooms and interior
- Bedrooms:6
- Total bathrooms:5
- Full bathrooms:4
- Half bathrooms:1
- Rooms Total:14
- Flooring:Carpet, Ceramic Tile, Hardwood, Varies
- Dining Description:Separate Formal Dining Room
- Kitchen Description:Dishwasher, Disposal, Kitchen Family Room Combo, Kitchen Island, Pantry, Refrigerator
- Basement:Yes
- Basement Description:Finished, Full, Walk Out Access
- Living area:3,367 sq. ft.
Heating and cooling
- Cooling:Central Air
- Heating:Forced Air, Gas, Solar
- Central air:Yes
Structure and exterior
- Roof:Shingle
- Year built:2006
- Building area:3,367 sq. ft.
- Lot area:2.41 Acres
- Lot Features:Rectangular, Residential Lot, Wooded
- Architectural Style:Colonial, Contemporary
- Construction Materials:Brick, Vinyl Siding
- Exterior Features:Deck, Patio
- Foundation Description:Block
- Levels:2 Stories
Schools
- High school:Jamesville-Dewitt High
- Middle school:Jamesville-Dewitt Middle
Utilities
- Water:Connected, Public, Water Connected
- Sewer:Connected, Sewer Connected
Finances and disclosures
- Price:$769,999
- Price per sq. ft.:$228.69
- Tax amount:$14,719
Features and amenities
- Appliances:Dishwasher, Disposal, Dryer, Gas Range, Range Hood, Refrigerator, Washer
- Laundry features:Dryer, Main Level, Washer
- Amenities:Deck, Storage
Parking
- Parking description:Attached, Driveway, Garage, Garage Door Opener
- Garage:Yes
- Garage spaces:2
New listings near 6139 Thunderhead Lane
- New
 $299,000Active3 beds 2 baths1,657 sq. ft.
2684 Henneberry Road, Pompey, NY 13138
MLS# S1710157Listed by: ACROPOLIS REALTY GROUP LLC  $380,000Active3 beds 4 baths1,926 sq. ft.
4627 Reliant Road, Jamesville, NY 13078
MLS# S1706781Listed by: BERKSHIRE HATHAWAY CNY REALTY Listed by ERA$649,000Active5 beds 3 baths3,000 sq. ft.
4081 Taylor Road, Pompey, NY 13138
MLS# S1705396Listed by: HUNT REAL ESTATE ERA $274,900Pending3 beds 2 baths1,368 sq. ft.
4135 Apulia Road, Jamesville, NY 13078
MLS# S1705869Listed by: BELL HOME TEAM $799,000Pending3 beds 4 baths2,488 sq. ft.
4252 Westshore Manor Road, Jamesville, NY 13078
MLS# S1703397Listed by: BERKSHIRE HATHAWAY CNY REALTY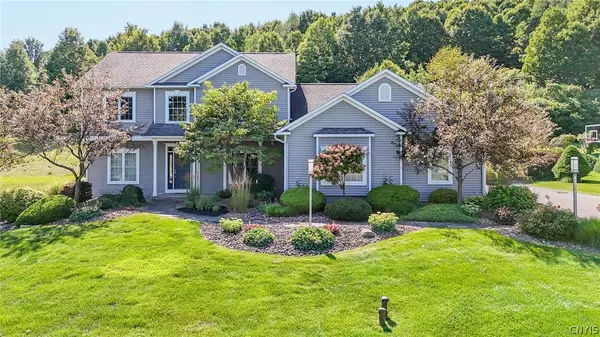 $724,900Pending4 beds 4 baths2,795 sq. ft.
6361 Tulipwood Lane, Jamesville, NY 13078
MLS# S1704007Listed by: COLDWELL BANKER PRIME PROP,INC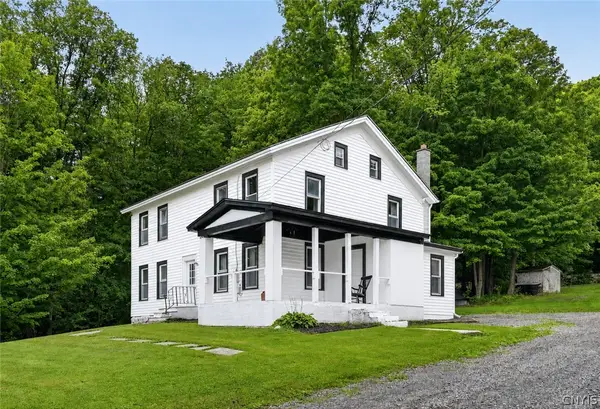 Listed by ERA$360,000Active5 beds 2 baths2,220 sq. ft.
3387 Apulia Road, Jamesville, NY 13078
MLS# S1702627Listed by: HUNT REAL ESTATE ERA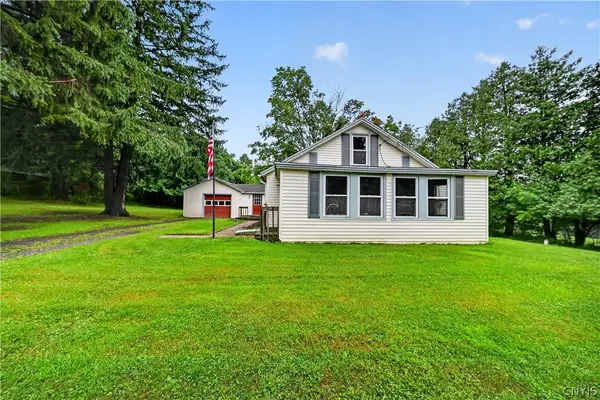 $259,000Active3 beds 1 baths1,386 sq. ft.
6830 Frank Long Road, Jamesville, NY 13078
MLS# S1703436Listed by: WEICHERT, REALTORS-TBG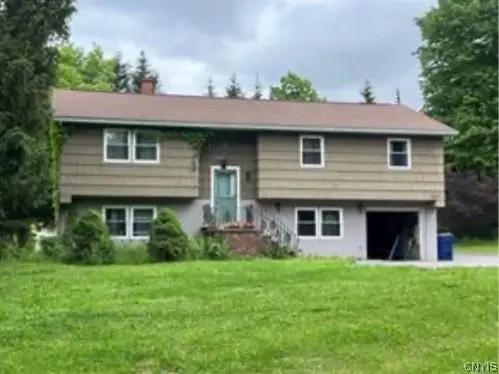 $399,999Active4 beds 3 baths2,256 sq. ft.
4067 Taylor Road, Jamesville, NY 13078
MLS# S1701700Listed by: GILBO REALTY LLC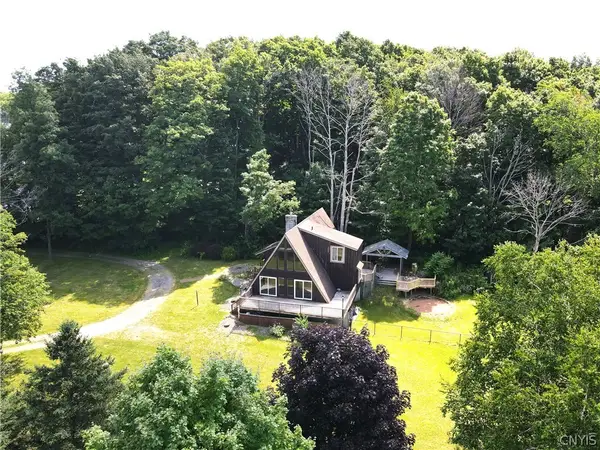 Listed by ERA$375,000Active3 beds 2 baths2,024 sq. ft.
7300 Hamilton Road, Jamesville, NY 13078
MLS# S1701388Listed by: HUNT REAL ESTATE ERA


Protect your home and budget from life's surprises with an Assurant Home Warranty, backed by a partner that supports you through every step of homeownership. Explore Plans.
© 2023 - 2026 ERA Franchise Systems LLC. All rights reserved. ERA Franchise Systems LLC fully supports the principles of the Fair Housing Act and the Equal Opportunity Act. ERA, ERA Real Estate powered, and their respective logos are registered service marks of ERA Franchise Systems LLC. Each office is independently owned and operated.