
43 Forest Drive, Jericho, NY 11753
Local realty services provided by:ERA Top Service Realty
43 Forest Drive,Jericho, NY 11753
$995,000
- 4 Beds
- 2 Baths
- - sq. ft.
- Single family
- Sold
Listed by: dian xiang chen
Office: charles rutenberg realty inc
MLS#:980630
Source:OneKey MLS
Sorry, we are unable to map this address
Price summary
- Price:$995,000
About this home
Split-level home in East Birchwood, Jericho within Syosset School District. Features 4 bedrooms and 2 full baths, including a 1st floor bedroom ideal for guest or office. Brick exterior with attached 1-car garage, spacious deck, gas cooking and heating, and central A/C. Basement is partially above grade (approx. 3 ft below and 3 ft above ground), offering natural light and includes a large recreation area, laundry, and utility room. Stove, washer, and dryer are a few months old. Electric, gas, and A/C updated in 2014. Convenient location near schools, shopping, transportation, and parks.
Contact an agent
Home facts
- Year built:1958
- Listing ID #:980630
- Added:139 day(s) ago
- Updated:August 21, 2026 at 10:23 AM
Rooms and interior
- Bedrooms:4
- Total bathrooms:2
- Full bathrooms:2
- Rooms Total:8
- Dining Description:Formal Dining
- Kitchen Description:Dishwasher, Kitchen Island, Oven, Refrigerator
- Bedroom Description:First Floor Bedroom
- Basement:Yes
- Basement Description:Finished, Partial
Heating and cooling
- Cooling:Central Air
- Heating:Natural Gas
- Central air:Yes
Structure and exterior
- Year built:1958
- Architectural Style:Split Level
- Construction Materials:Brick
Schools
- High school:Syosset Senior High School
- Middle school:South Woods Middle School
- Elementary school:Robbins Lane Elementary School
Utilities
- Water:Public
- Sewer:Public Sewer
Finances and disclosures
- Price:$995,000
- Tax amount:$22,926 (2026)
Features and amenities
- Appliances:Dishwasher, Dryer, Oven, Refrigerator, Washer
- Laundry features:Dryer, Washer
- Amenities:Entrance Foyer, Granite Counters
Parking
- Parking description:Driveway, Garage, On Street
- Garage:Yes
- Garage spaces:1
New listings near 43 Forest Drive
- Coming Soon
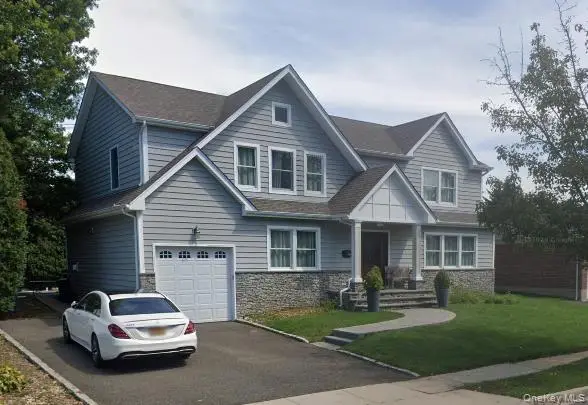 $1,599,000Coming Soon5 beds 4 baths2,962 sq. ft.
22 Forest Drive, Jericho, NY 11753
MLS# 1040122Listed by: CHASE GLOBAL REALTY CORP - Open Sat, 12 to 2pmNew
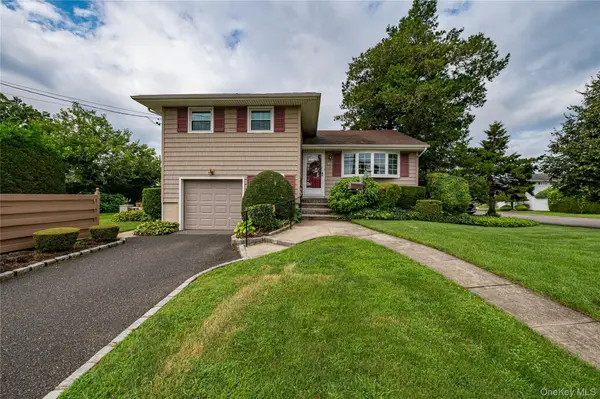 $859,000Active3 beds 2 baths1,461 sq. ft.
14 Westmoreland Road, Hicksville, NY 11801
MLS# 1040731Listed by: MONTANA ASSOCIATES INC - Open Sat, 1 to 3pmNew
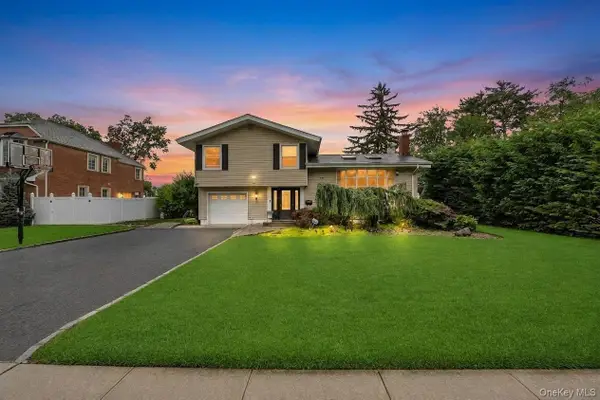 $1,349,999Active4 beds 3 baths2,100 sq. ft.
49 Village Drive, Jericho, NY 11753
MLS# 1040522Listed by: BH&G R E REALTY CONNECT - New
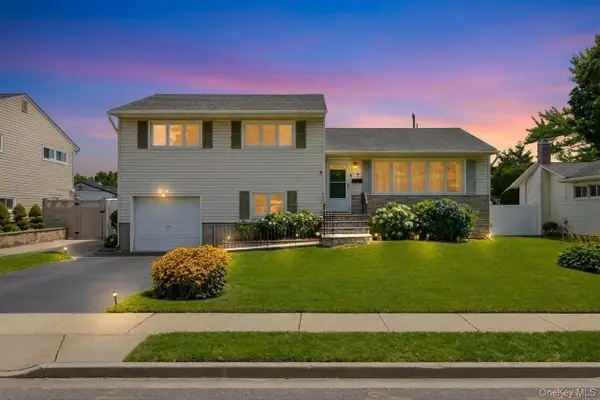 $949,000Active3 beds 3 baths1,718 sq. ft.
7 Primrose Avenue, Hicksville, NY 11801
MLS# 1038529Listed by: EXIT REALTY PRIME - New
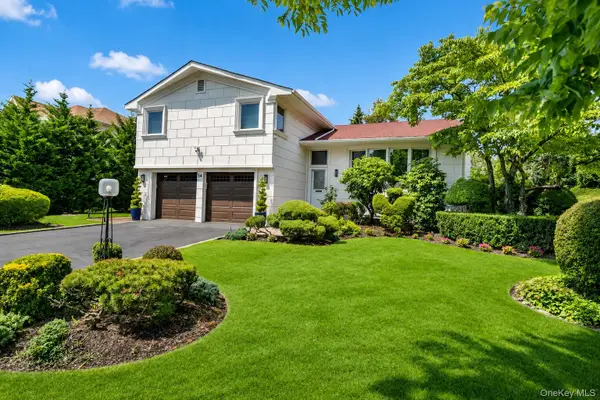 $1,650,000Active4 beds 3 baths2,192 sq. ft.
54 Sullivan Drive, Jericho, NY 11753
MLS# 1036270Listed by: DOUGLAS ELLIMAN REAL ESTATE - New
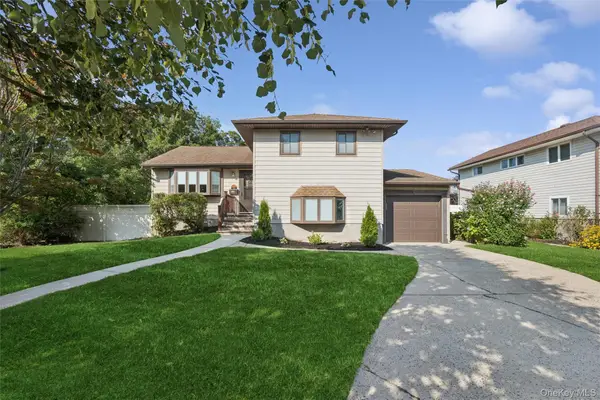 $799,000Active3 beds 2 baths1,517 sq. ft.
52 Narcissus Avenue, Jericho, NY 11753
MLS# 1036871Listed by: HOWARD HANNA COACH - Open Sat, 12 to 1pmNew
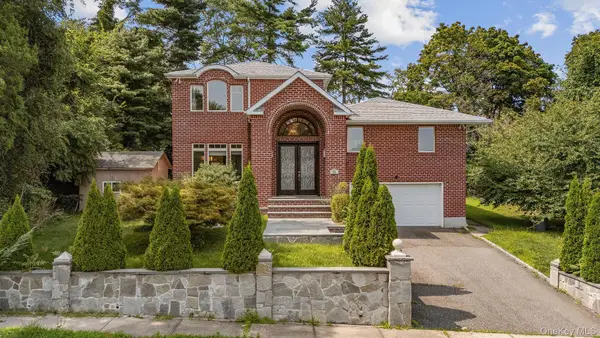 $1,499,999Active5 beds 4 baths3,228 sq. ft.
300 Ellen Place, Jericho, NY 11753
MLS# 1037607Listed by: ZI REALTY LLC - Open Sat, 1 to 2:30pm
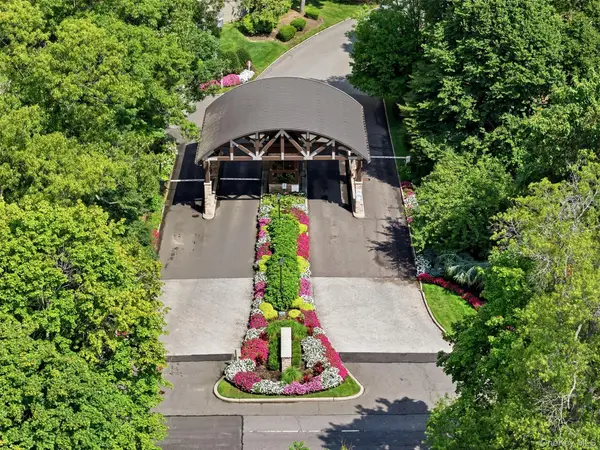 $1,100,000Active3 beds 3 baths2,104 sq. ft.
42 Country Club Drive, Jericho, NY 11753
MLS# 1036102Listed by: DANIEL GALE SOTHEBYS INTL RLTY 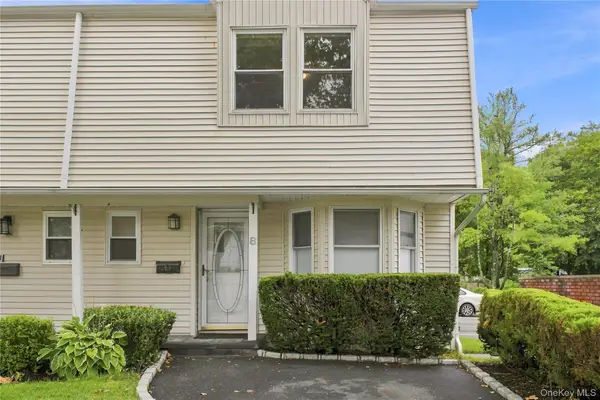 $875,000Active3 beds 3 baths1,637 sq. ft.
8 Manors Drive, Jericho, NY 11753
MLS# 1034433Listed by: KELLER WILLIAMS POINTS NORTH- Open Sat, 1:30 to 2:30pm
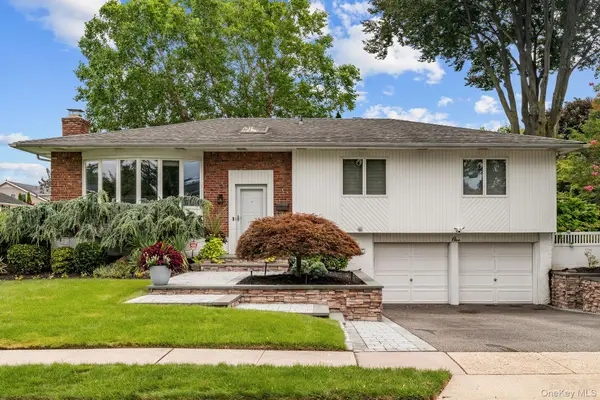 $1,298,888Active4 beds 3 baths1,900 sq. ft.
1 Cortland Avenue, Jericho, NY 11753
MLS# 1032453Listed by: ZI REALTY LLC


Protect your home and budget from life's surprises with an Assurant Home Warranty, backed by a partner that supports you through every step of homeownership. Explore Plans.
© 2023 - 2026 ERA Franchise Systems LLC. All rights reserved. ERA Franchise Systems LLC fully supports the principles of the Fair Housing Act and the Equal Opportunity Act. ERA, ERA Real Estate powered, and their respective logos are registered service marks of ERA Franchise Systems LLC. Each office is independently owned and operated.