
307 Bobillen Drive, Jewett, NY 12444
Local realty services provided by:HUNT Real Estate ERA
Listed by: wayne hartard, dominique wasilewski
Office: exp realty
MLS#:202624489
Source:Global MLS
Price summary
- Price:$529,999
- Price per sq. ft.:$294.44
About this home
Welcome to your Catskills escape, where mountain charm, comfort, and an incredible location come together! This inviting 3-bedroom, 2.5-bath home is filled with warmth and character, featuring beautiful hardwood floors, cathedral ceilings, cedar finishes, and a cozy wood-burning fireplace that creates the perfect mountain atmosphere. The kitchen is complete with granite countertops and stainless steel appliances, while the spacious primary suite offers a private en-suite bath for your own peaceful retreat. Step outside onto the expansive wraparound deck, breathe in the fresh mountain air, and take in the breathtaking views and tranquil surroundings. Just minutes from both Hunter Mountain and Windham Mountain, you'll be perfectly positioned to enjoy skiing, hiking, dining, entertainment, and endless year-round adventures. Whether you're looking for a full-time home, weekend getaway, or your own private mountain retreat, this Catskills gem is ready to welcome you home!
Contact an agent
Home facts
- Year built:1989
- Listing ID #:202624489
- Added:64 day(s) ago
- Updated:October 22, 2026 at 02:41 PM
Rooms and interior
- Bedrooms:3
- Total bathrooms:3
- Full bathrooms:2
- Half bathrooms:1
- Rooms Total:8
- Flooring:Hardwood, Tile
- Kitchen Description:Dishwasher, Microwave, Oven, Range, Refrigerator
- Living area:1,800 sq. ft.
Heating and cooling
- Cooling:Wall Unit(s)
- Heating:Baseboard, Propane
Structure and exterior
- Roof:Asphalt
- Year built:1989
- Building area:1,800 sq. ft.
- Lot area:5.1 Acres
- Lot Features:Cleared, Cul-De-Sac, Landscaped, Level
- Architectural Style:Raised Ranch
- Construction Materials:Wood Siding
- Exterior Features:Deck, Drive-Paved, Garden, Lighting, Wrap Around
Utilities
- Sewer:Septic Tank
Finances and disclosures
- Price:$529,999
- Price per sq. ft.:$294.44
- Tax amount:$4,199
Features and amenities
- Laundry features:Dryer, Main Level, Washer
- Amenities:Cathedral Ceiling(s), Drive-Paved, High Speed Internet
Parking
- Total parking spaces:8
- Parking description:Driveway
New listings near 307 Bobillen Drive
- New
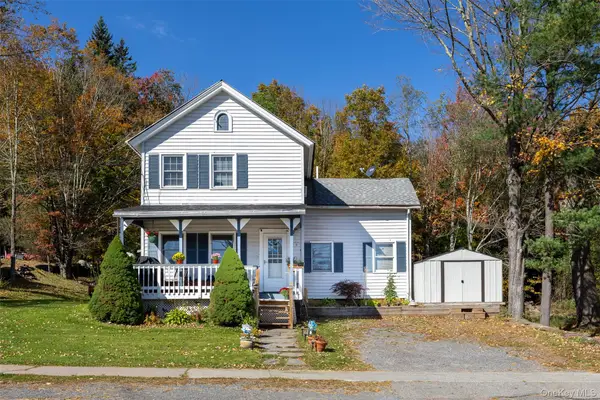 $414,750Active4 beds 2 baths1,668 sq. ft.
13 Goshen Road, Windham, NY 12439
MLS# 1064762Listed by: SERHANT LLC - New
 $577,500Active3 beds 2 baths2,113 sq. ft.
40 Goshen Road, Windham, NY 12439
MLS# 1064569Listed by: SERHANT LLC 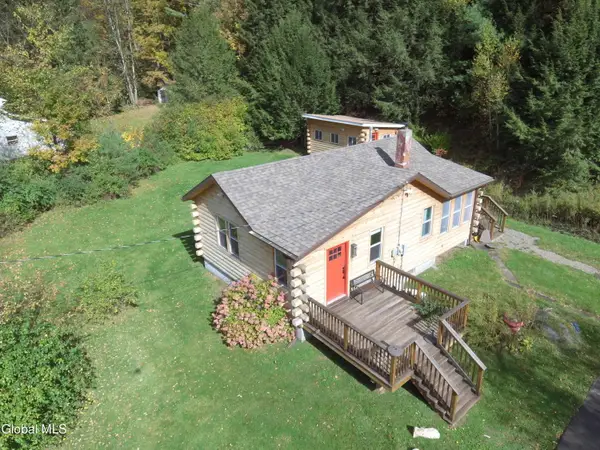 $394,987Active3 beds 2 baths1,390 sq. ft.
10398 Ny-23a, Hunter, NY 12442
MLS# 202627808Listed by: RE MAX CAPITAL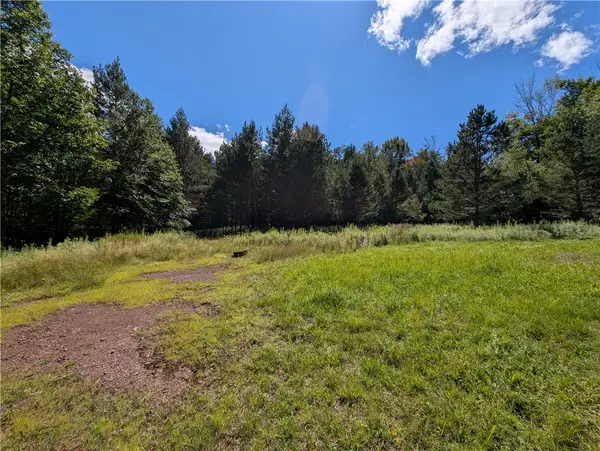 $150,000Pending5.1 Acres
352 Tower Mountain Road, Jewett, NY 12444
MLS# R1711393Listed by: WINDSTAR REALTY GROUP LLC $1,850,000Active3 beds 3 baths2,412 sq. ft.
184 Cloos Road, Hunter, NY 12442
MLS# 202617385Listed by: RE MAX CAPITAL $734,900Active5 beds 3 baths2,280 sq. ft.
74 Wright Road, Jewett, NY 12444
MLS# 202616801Listed by: VENTURE FOX REALTY GROUP LLC $299,000Pending3 beds 2 baths1,144 sq. ft.
40 Lawrence Road, Jewett, NY 12444
MLS# 202616702Listed by: NEWCOMB REALTY GROUP LLC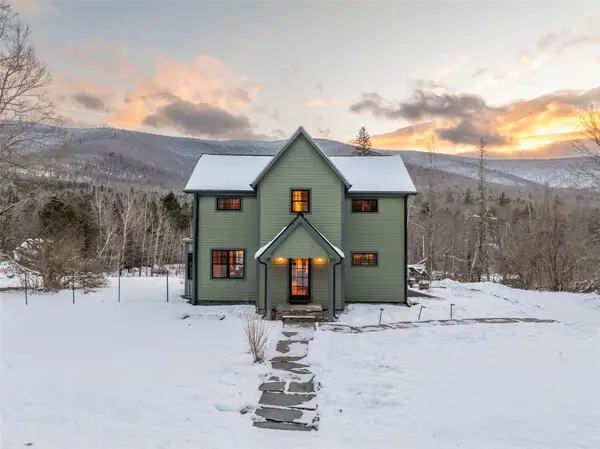 $599,000Active4 beds 2 baths1,859 sq. ft.
9093 Route 23a, Jewett, NY 12444
MLS# 801820Listed by: ANATOLE HOUSE LLC Listed by ERA$169,000Active7 Acres
219 Bailey Road, Jewett, NY 12444
MLS# H6244115Listed by: ERA INSITE REALTY SERVICES


Protect your home and budget from life's surprises with an Assurant Home Warranty, backed by a partner that supports you through every step of homeownership. Explore Plans.
© 2023 - 2026 ERA Franchise Systems LLC. All rights reserved. ERA Franchise Systems LLC fully supports the principles of the Fair Housing Act and the Equal Opportunity Act. ERA, ERA Real Estate powered, and their respective logos are registered service marks of ERA Franchise Systems LLC. Each office is independently owned and operated.