
30 Eycleshymer Road, Johnsonville, NY 12094
Local realty services provided by:HUNT Real Estate ERA
Listed by: steven king, rachel teidman
Office: venture fox realty group llc.
MLS#:202628133
Source:Global MLS
Price summary
- Price:$524,777
- Price per sq. ft.:$187.42
About this home
Privacy meets convenience! Don't miss this beautiful, 10-years-young Raised Ranch offering 2,800 sq. ft. of immaculate living space with 4-5 bedrooms and 2.5 bathrooms. Set on a gorgeous, secluded 3.43-acre lot, you will feel a million miles away while being minutes from main highways. The lower walk-out level features a large family room complete with a charming rustic wet bar, making it the perfect space for entertaining. Enjoy modern finishes, spacious rooms, and a stunning natural backdrop. Your private retreat awaits!
Contact an agent
Home facts
- Year built:2016
- Listing ID #:202628133
- Added:8 day(s) ago
- Updated:October 22, 2026 at 02:41 PM
Rooms and interior
- Bedrooms:4
- Total bathrooms:3
- Full bathrooms:2
- Half bathrooms:1
- Rooms Total:11
- Flooring:Carpet, Hardwood
- Dining Description:Eat-in Kitchen
- Kitchen Description:Dishwasher, Microwave, Oven, Range, Refrigerator
- Basement Description:Finished, Full, Heated, Slab, Walk-Out Access
- Living area:1,400 sq. ft.
Heating and cooling
- Cooling:Central Air
- Heating:Forced Air, Propane
- Central air:Yes
Structure and exterior
- Roof:Asphalt, Shingle
- Year built:2016
- Building area:1,400 sq. ft.
- Lot area:3.43 Acres
- Lot Features:Landscaped, Level, Mountain(s), Private, Secluded, Sloped, Views
- Architectural Style:Raised Ranch
- Construction Materials:Vinyl Siding
- Exterior Features:Deck, Front Porch
- Foundation Description:Slab
Utilities
- Sewer:Septic Tank
Finances and disclosures
- Price:$524,777
- Price per sq. ft.:$187.42
- Tax amount:$10,367
Features and amenities
- Laundry features:In Basement, Laundry Closet, Laundry Room
- Amenities:Eat-in Kitchen, Paddle Fan, Solid Surface Counters, Walk-In Closet(s), Wet Bar
Parking
- Total parking spaces:8
- Parking description:Driveway, Off Street, Stone
New listings near 30 Eycleshymer Road
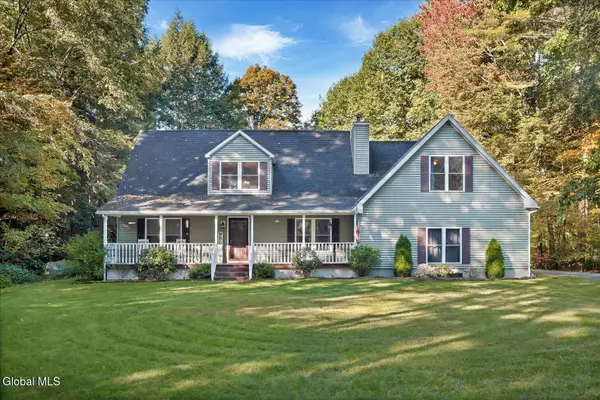 $489,900Pending3 beds 3 baths2,700 sq. ft.
147 Akin Road, Schaghticoke, NY 12094
MLS# 202627786Listed by: MIRANDA REAL ESTATE GROUP INC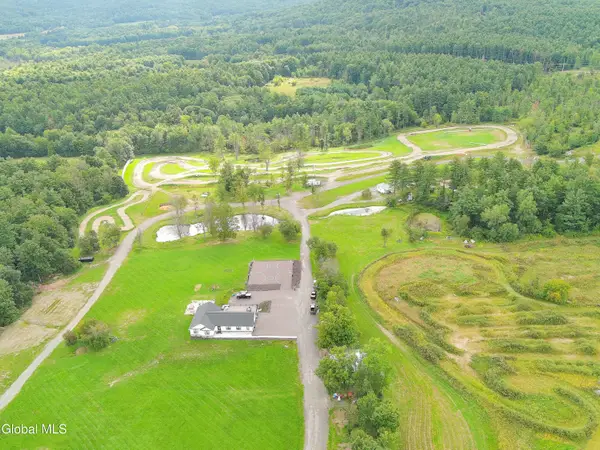 $900,000Active6 beds 4 baths2,700 sq. ft.
1780 Tamarac Road, Pittstown, NY 12094
MLS# 202625638Listed by: JANDALI REALTY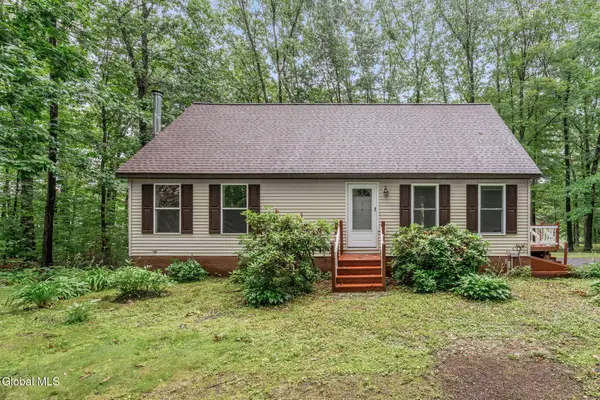 $459,900Active4 beds 2 baths1,500 sq. ft.
2819 New York 67, Pittstown, NY 12094
MLS# 202621313Listed by: HOWARD HANNA CAPITAL INC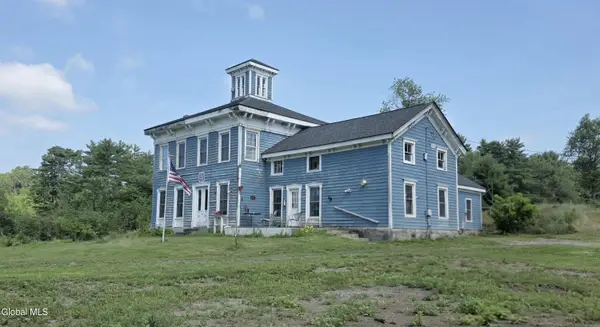 $289,000Pending3 beds 2 baths3,180 sq. ft.
265 Longwoods Road, Pittstown, NY 12094
MLS# 202620849Listed by: MARKERS OCTAGON REALTY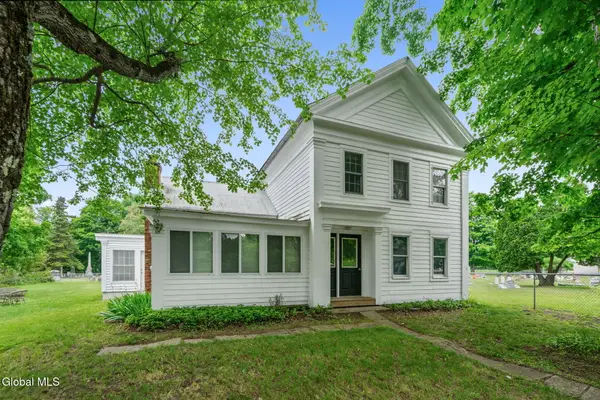 $315,000Active3 beds 2 baths2,025 sq. ft.
19 Clum Road, Pittstown, NY 12094
MLS# 202619781Listed by: ROMEO TEAM REALTY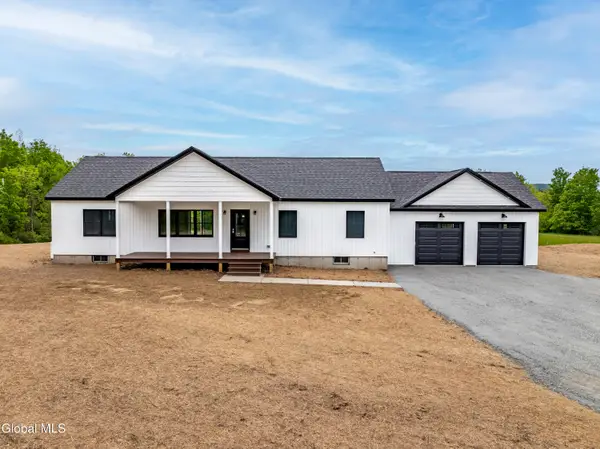 $529,000Active3 beds 2 baths1,600 sq. ft.
49 Hall Road, Pittstown, NY 12094
MLS# 202617934Listed by: NEUDECKER REALTY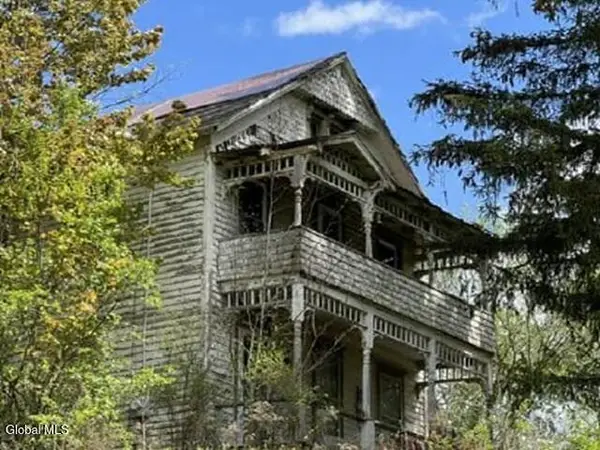 $137,800Active5 beds 2 baths2,186 sq. ft.
10 Bridge Street, Pittstown, NY 12094
MLS# 202617674Listed by: REALHOME SERVICES AND SOLUTIONS INC


Protect your home and budget from life's surprises with an Assurant Home Warranty, backed by a partner that supports you through every step of homeownership. Explore Plans.
© 2023 - 2026 ERA Franchise Systems LLC. All rights reserved. ERA Franchise Systems LLC fully supports the principles of the Fair Housing Act and the Equal Opportunity Act. ERA, ERA Real Estate powered, and their respective logos are registered service marks of ERA Franchise Systems LLC. Each office is independently owned and operated.