
49 Hall Road, Johnsonville, NY 12094
Local realty services provided by:HUNT Real Estate ERA
Listed by: stacey duncan matala
Office: neudecker realty
MLS#:202617934
Source:Global MLS
Price summary
- Price:$529,000
- Price per sq. ft.:$330.63
About this home
Seeking a new construction home without the wait? Welcome to 49 Hall Road. This meticulously constructed home boasts all the latest upgrades. Situated on approximately 2.17 acres, it offers an ideal setting for incorporating a pool, swing set, patio area, and relaxing with a scenic mountain view. The open floor plan seamlessly blends the kitchen, dining, and living areas. Interior ceiling height of 8'6, adorned with white shaker-style interior trim. The spacious open kitchen features a 10' island with a bar top overhang, complemented by cabinets that extend to the ceiling and a special cabinet trim package. Corian countertops, with Kraus stainless steel workstation sink and Cafe Stainless Appliances, including a gas stove, enhance the culinary experience. The home's primary suite includes a private bath with a tile shower, while the large bedrooms provide ample space. The Andersen window and slider package (black) maximizes natural light intake. LVP flooring throughout main area of home & primary bedroom suite and carpet in the 2 other bedrooms. The home's exterior features white vertical siding with black accents. Vinyl shakes at deco dormers. An attached, oversized finished garage with openers provides convenient access to a large mudroom and laundry area. Garage has soffit lights! Included are 9' basement walls, insulated and ready to finish for the future. Basement stairs are in garage w/vinyl railings.
A concrete walkway leads to the front door. Additionally, the home boasts an 8' deep covered front porch w/recessed lighting to an added inviting outdoor enjoyment.
Yard has topsoil and seed on it.
SPEC HOME...
Contact an agent
Home facts
- Year built:2025
- Listing ID #:202617934
- Added:150 day(s) ago
- Updated:October 22, 2026 at 02:41 PM
Rooms and interior
- Bedrooms:3
- Total bathrooms:2
- Full bathrooms:2
- Rooms Total:8
- Flooring:Vinyl
- Dining Description:Kitchen Island
- Bathrooms Description:Ceramic Tile Bath
- Kitchen Description:Dishwasher, Microwave, Range, Refrigerator
- Basement Description:Exterior Entry, Interior Entry, Sump Pump
- Living area:1,600 sq. ft.
Heating and cooling
- Cooling:Central Air
- Heating:Forced Air, Propane, Propane Tank Leased
- Central air:Yes
Structure and exterior
- Roof:Shingle
- Year built:2025
- Building area:1,600 sq. ft.
- Lot area:2.17 Acres
- Lot Features:Cleared, Level, Meadow, Sloped, Views
- Architectural Style:Ranch
- Construction Materials:Vinyl Siding
- Exterior Features:Covered, Front Porch, Lighting
- Foundation Description:Permanent
Utilities
- Sewer:Septic Tank
Finances and disclosures
- Price:$529,000
- Price per sq. ft.:$330.63
- Tax amount:$8,800
Features and amenities
- Laundry features:Common Area, Electric Dryer Hookup, Washer Hookup
- Amenities:High Speed Internet, Kitchen Island, Other, Paddle Fan, Screens, Shutters, Solid Surface Counters, Walk-In Closet(s)
Parking
- Total parking spaces:8
- Parking description:Attached, Driveway, Garage Door Opener, Off Street
- Garage:Yes
- Garage spaces:2
New listings near 49 Hall Road
- New
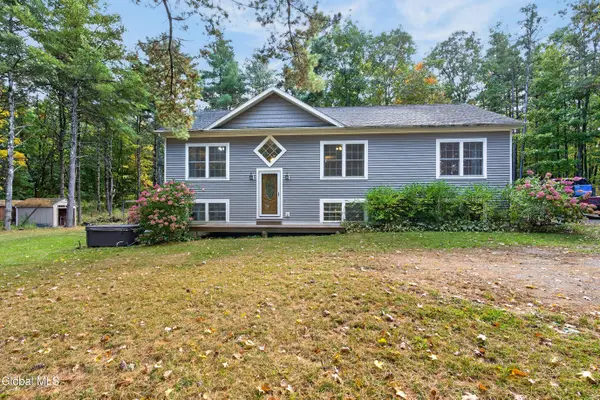 $524,777Active4 beds 3 baths1,400 sq. ft.
30 Eycleshymer Road, Pittstown, NY 12094
MLS# 202628133Listed by: VENTURE FOX REALTY GROUP LLC 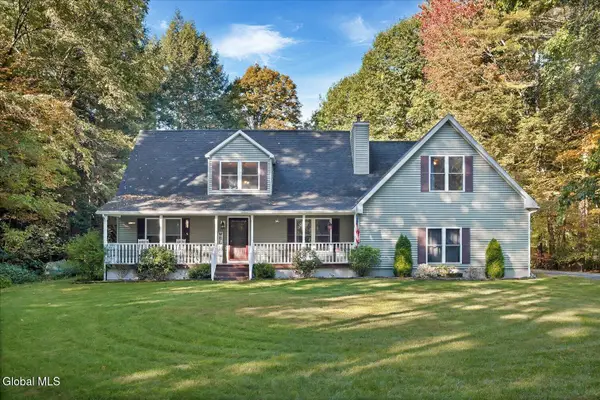 $489,900Pending3 beds 3 baths2,700 sq. ft.
147 Akin Road, Schaghticoke, NY 12094
MLS# 202627786Listed by: MIRANDA REAL ESTATE GROUP INC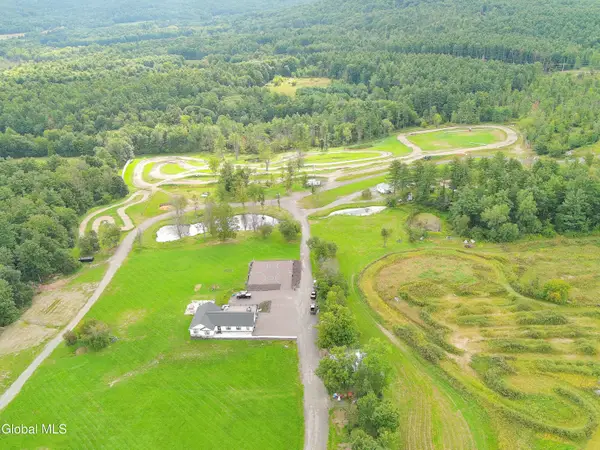 $900,000Active6 beds 4 baths2,700 sq. ft.
1780 Tamarac Road, Pittstown, NY 12094
MLS# 202625638Listed by: JANDALI REALTY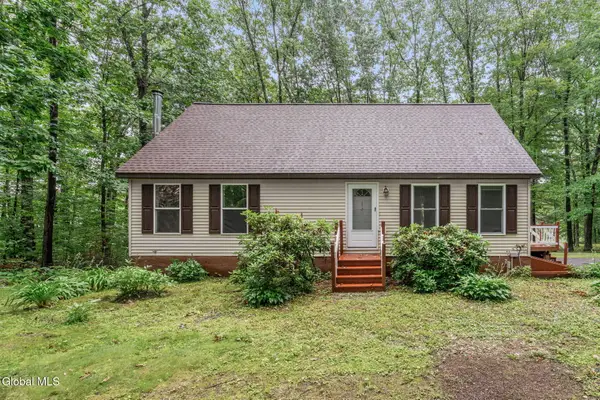 $459,900Active4 beds 2 baths1,500 sq. ft.
2819 New York 67, Pittstown, NY 12094
MLS# 202621313Listed by: HOWARD HANNA CAPITAL INC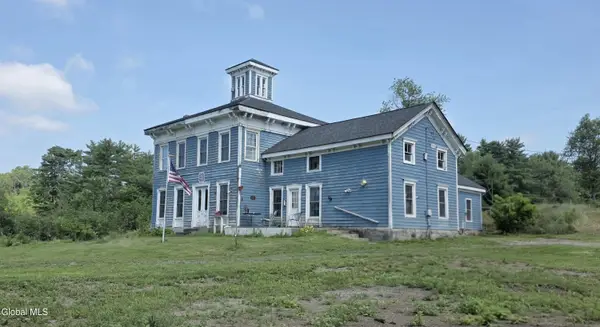 $289,000Pending3 beds 2 baths3,180 sq. ft.
265 Longwoods Road, Pittstown, NY 12094
MLS# 202620849Listed by: MARKERS OCTAGON REALTY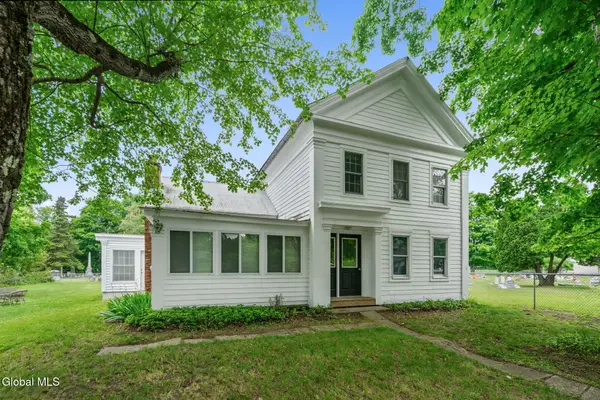 $315,000Active3 beds 2 baths2,025 sq. ft.
19 Clum Road, Pittstown, NY 12094
MLS# 202619781Listed by: ROMEO TEAM REALTY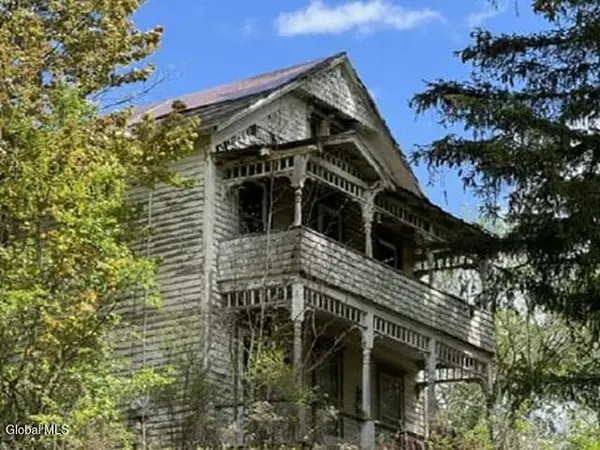 $137,800Active5 beds 2 baths2,186 sq. ft.
10 Bridge Street, Pittstown, NY 12094
MLS# 202617674Listed by: REALHOME SERVICES AND SOLUTIONS INC


Protect your home and budget from life's surprises with an Assurant Home Warranty, backed by a partner that supports you through every step of homeownership. Explore Plans.
© 2023 - 2026 ERA Franchise Systems LLC. All rights reserved. ERA Franchise Systems LLC fully supports the principles of the Fair Housing Act and the Equal Opportunity Act. ERA, ERA Real Estate powered, and their respective logos are registered service marks of ERA Franchise Systems LLC. Each office is independently owned and operated.