
173 Steele Avenue Extension, Johnstown, NY 12078
Local realty services provided by:HUNT Real Estate ERA
173 Steele Avenue Extension,Johnstown, NY 12078
$495,000
- 3 Beds
- 3 Baths
- 2,080 sq. ft.
- Single family
- Active
Listed by: clayton j sitterly
Office: coldwell banker prime properties
MLS#:202625752
Source:Global MLS
Price summary
- Price:$495,000
- Price per sq. ft.:$237.98
About this home
FYI... Careful this house might just take your breath away, 173 Steele Avenue, Gloversville is all signed up and on the market. Among the 4-acre oak-treed lot stands, sentry like, this authentically styled yet modern Colonial. Upon its hearty stonewall and terraced landing, flowers and a picket fence complete one's invitation to enter. Once inside you'll discover sweet, cherry cabinets with solid surface counters, hardwood floors, impressive crown moldings throughout and warm, 6' x 6' double hung, thermal pane windows. A toasty, gas wood stove, along with a half-bath, compliments its flexible first floor floor plan. While the upstairs, in addition to the well-appointed primary suite with bath and laundry, offers another tiled bathroom plus two additional bedrooms and a bonus attic room. Additional features include central air, a lower level work out room and shop, fenced rear yard, shed, two-car attached garage, lighted driveway and a carriage house styled barn. Each day and every day, this property will ''WOW'' your guests and accommodate your every need....
Contact an agent
Home facts
- Year built:1996
- Listing ID #:202625752
- Added:1 day(s) ago
- Updated:September 10, 2026 at 01:19 AM
Rooms and interior
- Bedrooms:3
- Total bathrooms:3
- Full bathrooms:2
- Half bathrooms:1
- Rooms Total:9
- Flooring:Hardwood
- Bathrooms Description:Ceramic Tile Bath
- Kitchen Description:Gas Oven, Refrigerator
- Basement Description:Exterior Entry, Full, Interior Entry
- Living area:2,080 sq. ft.
Heating and cooling
- Cooling:Central Air
- Heating:Forced Air, Natural Gas
- Central air:Yes
Structure and exterior
- Roof:Asphalt
- Year built:1996
- Building area:2,080 sq. ft.
- Lot area:4.33 Acres
- Lot Features:Landscaped, Private, Road Frontage, Secluded, Sloped, Views, Wooded
- Architectural Style:Colonial
- Construction Materials:Wood Siding
- Exterior Features:Covered, Drive-Paved, Lighting, Patio
- Foundation Description:Combination
Schools
- High school:Gloversville
Utilities
- Sewer:Septic Tank
Finances and disclosures
- Price:$495,000
- Price per sq. ft.:$237.98
- Tax amount:$7,500
Features and amenities
- Laundry features:In Basement, Laundry Room, Upper Level, Washer/Dryer
- Amenities:Built-in Features, Chair Rail, Crown Molding, Double Pane Windows, Drapes, Drive-Paved, High Speed Internet, Paddle Fan, Screens, Solid Surface Counters, Storm Window(s)
Parking
- Total parking spaces:4
- Parking description:Driveway, Garage Door Opener, Off Street, Paved
- Garage:Yes
- Garage spaces:4
New listings near 173 Steele Avenue Extension
- New
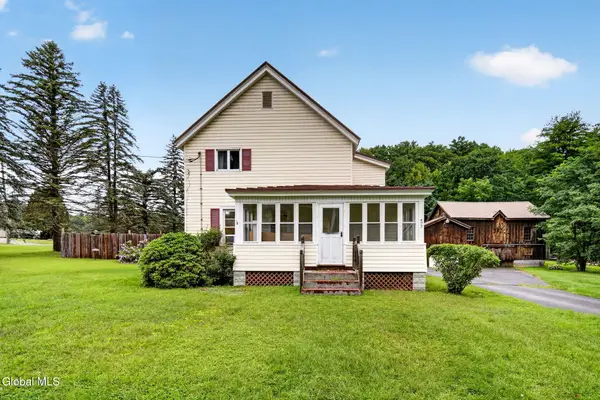 $290,000Active3 beds 1 baths1,592 sq. ft.
492 W Fulton Street Extension, Johnstown, NY 12078
MLS# 202625665Listed by: KW PLATFORM - New
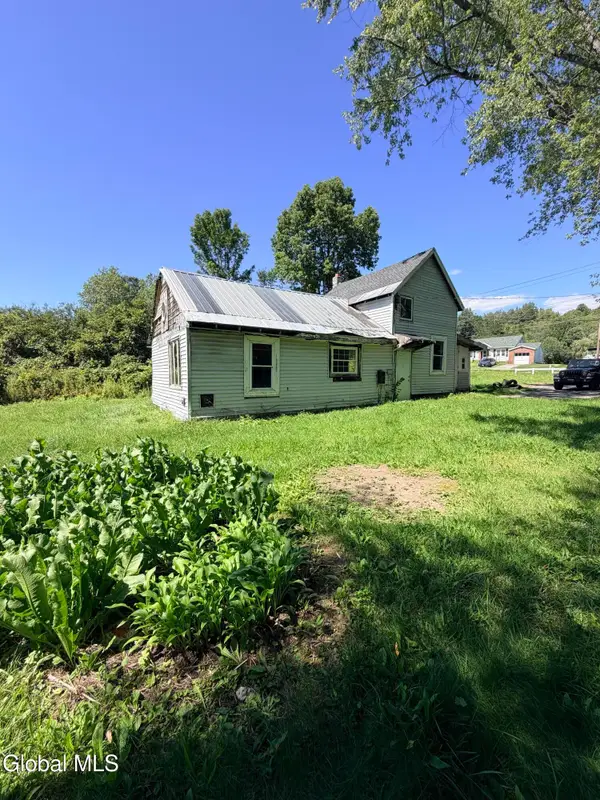 $55,000Active2 beds 1 baths1,026 sq. ft.
1517 State Highway 29a, Johnstown, NY 12078
MLS# 202625563Listed by: GATEWAY REALTY SOLUTIONS LLC - New
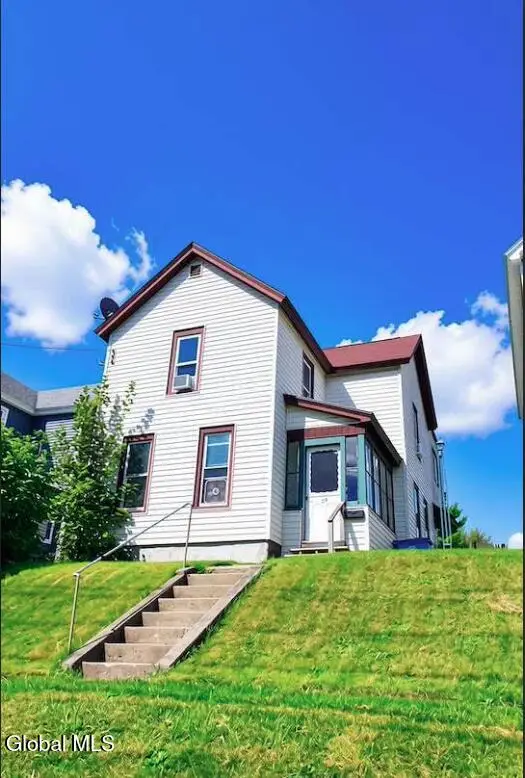 $165,700Active4 beds 1 baths1,454 sq. ft.
23 Yost Street, Johnstown, NY 12095
MLS# 202625561Listed by: PARLOR & WILLOW REAL ESTATE LLC - New
 $340,000Active3 beds 2 baths2,112 sq. ft.
242 Burdick Road, Johnstown, NY 12078
MLS# 202625501Listed by: COLDWELL BANKER PRIME PROPERTIES - New
 $154,900Active2 beds 2 baths1,512 sq. ft.
310 N Market Street, Johnstown, NY 12095
MLS# 202625452Listed by: EMPIRE REAL ESTATE FIRM LLC - New
 $299,900Active3 beds 2 baths1,769 sq. ft.
844 Glebe Street, Johnstown, NY 12095
MLS# 202625375Listed by: COLDWELL BANKER PRIME PROPERTIES - New
 $229,900Active3 beds 2 baths1,008 sq. ft.
441 Johnson Ave Extension, Johnstown, NY 12078
MLS# 202625270Listed by: KW PLATFORM - New
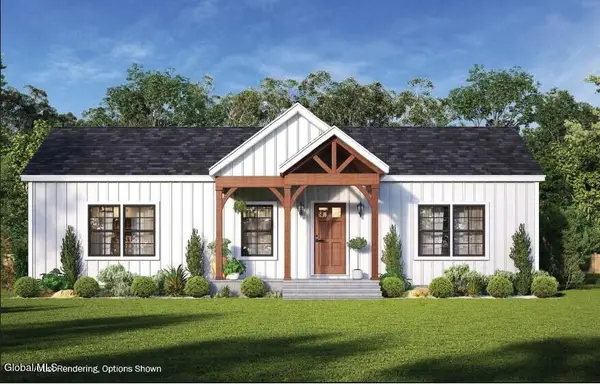 $389,000Active3 beds 2 baths1,328 sq. ft.
6 Killington Lane, Johnstown, NY 12095
MLS# 202625101Listed by: STERLING REAL ESTATE GROUP 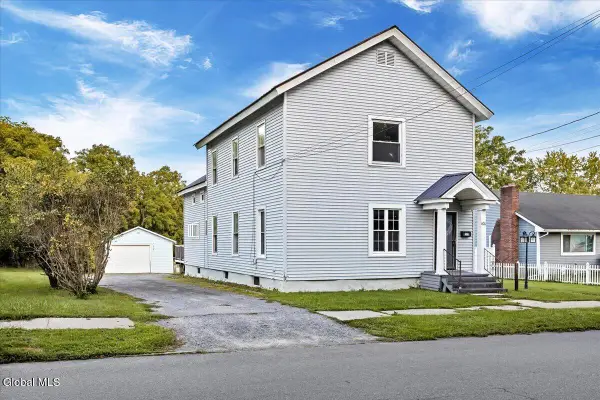 $249,900Active4 beds 2 baths2,054 sq. ft.
436 N Perry Street, Johnstown, NY 12095
MLS# 202625055Listed by: EMPIRE REAL ESTATE FIRM LLC


Protect your home and budget from life's surprises with an Assurant Home Warranty, backed by a partner that supports you through every step of homeownership. Explore Plans.
© 2023 - 2026 ERA Franchise Systems LLC. All rights reserved. ERA Franchise Systems LLC fully supports the principles of the Fair Housing Act and the Equal Opportunity Act. ERA, ERA Real Estate powered, and their respective logos are registered service marks of ERA Franchise Systems LLC. Each office is independently owned and operated.