
8 Woodland Drive, Johnstown, NY 12095
Local realty services provided by:HUNT Real Estate ERA
8 Woodland Drive,Johnstown, NY 12095
$289,000
- 3 Beds
- 3 Baths
- 1,250 sq. ft.
- Single family
- Pending
Listed by: josh paden
Office: elegant homes
MLS#:202622584
Source:Global MLS
Price summary
- Price:$289,000
- Price per sq. ft.:$231.2
About this home
Beautifully remodeled 3-bedroom, 3 bathrooms ranch home on a quiet, low-traffic street near the village of Johnstown. Fantastic location situated on a large, private 3/4-acre lot. Custom kitchen, appliances, all 3 bathrooms, floors, siding, widows, paint are all brand new. Gorgeous granite and marble countertops throughout the home not just in the kitchen but, in all 3 bathrooms as well. One story living with bonus finished partial basement. This lovely home is practically maintenance free. Enjoy the back yard patio and 3-season enclosed sunroom looking over your huge back yard. Stay warm with the fireplace in the large living room. Great sized primary bedroom with good closets and fantastic primary bathroom. Absolutely must-see, move-in ready home. Make sure your pre-qualified and ready to buy, this beautiful home will not last long.
Contact an agent
Home facts
- Year built:1950
- Listing ID #:202622584
- Added:66 day(s) ago
- Updated:September 29, 2026 at 09:39 AM
Rooms and interior
- Bedrooms:3
- Total bathrooms:3
- Full bathrooms:3
- Rooms Total:12
- Flooring:Laminate, Vinyl
- Kitchen Description:Dishwasher, Electric Oven, Microwave, Range, Range Hood, Refrigerator
- Basement Description:Finished, Full, Unfinished, Walk-Out Access
- Living area:1,250 sq. ft.
Heating and cooling
- Heating:Baseboard, Hot Water, Natural Gas
Structure and exterior
- Roof:Fiberglass
- Year built:1950
- Building area:1,250 sq. ft.
- Lot area:0.6 Acres
- Lot Features:Landscaped, Level, Private, Sloped, Wooded
- Architectural Style:Ranch
- Construction Materials:Vinyl Siding
- Exterior Features:Drive-Paved, Enclosed, Lighting, Patio, Side Porch
- Foundation Description:Block, Slab
Utilities
- Water:Public
- Sewer:Public Sewer
Finances and disclosures
- Price:$289,000
- Price per sq. ft.:$231.2
- Tax amount:$7,319
Features and amenities
- Laundry features:Electric Dryer Hookup, In Basement, Laundry Room, Washer Hookup
- Amenities:Built-in Features, Drive-Paved, Insulated Windows
Parking
- Total parking spaces:6
- Parking description:Attached, Driveway
- Garage:Yes
- Garage spaces:1
New listings near 8 Woodland Drive
- New
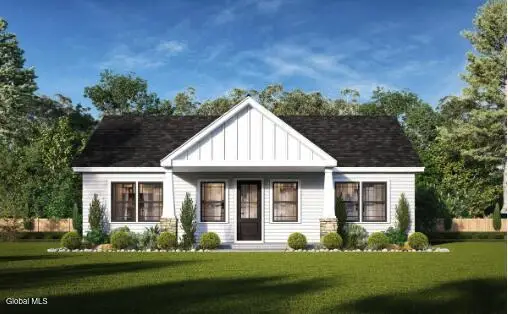 $369,990Active2 beds 2 baths1,260 sq. ft.
10 Killington Lane, Johnstown, NY 12095
MLS# 202627092Listed by: STERLING REAL ESTATE GROUP - New
 $243,000Active2 beds 1 baths936 sq. ft.
112 Ny-10a, Johnstown, NY 12095
MLS# 202626993Listed by: HOWARD HANNA CAPITAL INC - New
 $445,000Active3 beds 2 baths1,438 sq. ft.
2 Killington Lane, Johnstown, NY 12095
MLS# 202626813Listed by: STERLING REAL ESTATE GROUP - New
 $150,000Active4 beds 2 baths2,200 sq. ft.
12 E Clinton Street, Johnstown, NY 12095
MLS# 202626709Listed by: HOWARD HANNA CAPITAL INC - New
 $220,800Active3 beds 1 baths1,776 sq. ft.
12 Cady Street, Johnstown, NY 12095
MLS# 202626662Listed by: COLDWELL BANKER PRIME PROPERTIES 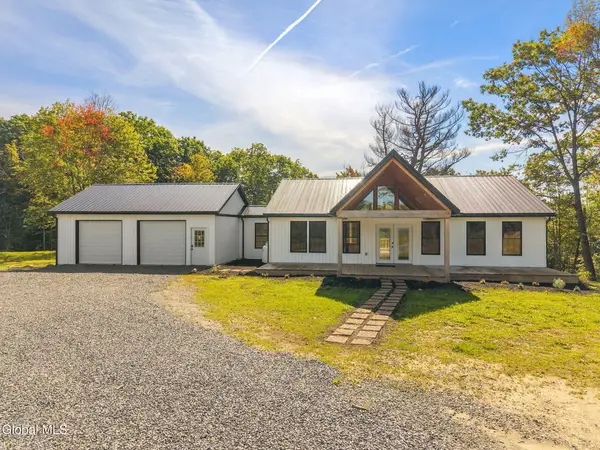 $440,000Pending3 beds 3 baths1,496 sq. ft.
224 Willie Road, Johnstown, NY 12078
MLS# 202626395Listed by: COLDWELL BANKER PRIME PROPERTIES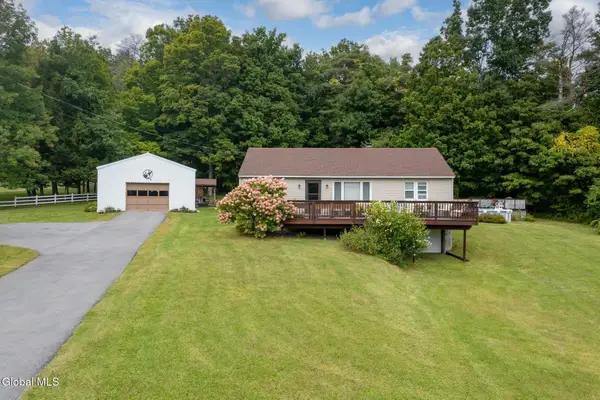 $400,000Active4 beds 2 baths1,200 sq. ft.
392 W State St Extension, Johnstown, NY 12078
MLS# 202626397Listed by: HOWARD HANNA CAPITAL INC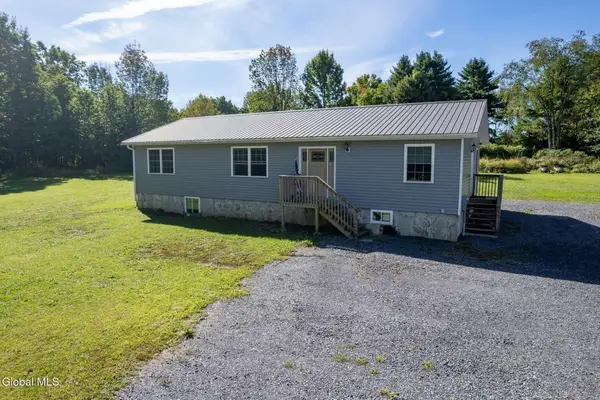 $429,900Active3 beds 2 baths1,456 sq. ft.
1028 State Highway 67, Johnstown, NY 12095
MLS# 202626278Listed by: HOWARD HANNA CAPITAL INC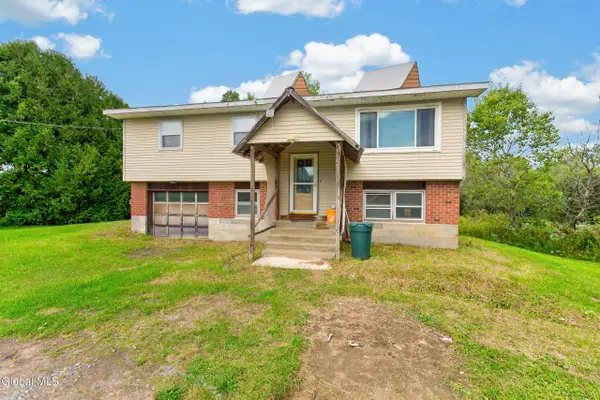 $199,900Pending3 beds 1 baths1,040 sq. ft.
267 County Road 106, Johnstown, NY 12095
MLS# 202626251Listed by: GRECO DAVID C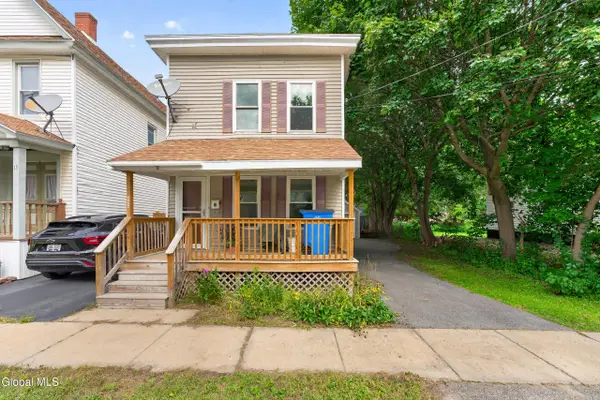 $149,900Active2 beds 2 baths1,012 sq. ft.
11 Burton Street, Johnstown, NY 12095
MLS# 202626224Listed by: GRECO DAVID C


Protect your home and budget from life's surprises with an Assurant Home Warranty, backed by a partner that supports you through every step of homeownership. Explore Plans.
© 2023 - 2026 ERA Franchise Systems LLC. All rights reserved. ERA Franchise Systems LLC fully supports the principles of the Fair Housing Act and the Equal Opportunity Act. ERA, ERA Real Estate powered, and their respective logos are registered service marks of ERA Franchise Systems LLC. Each office is independently owned and operated.