
2 Pine Tree Drive, Katonah, NY 10536
Local realty services provided by:ERA Insite Realty Services
2 Pine Tree Drive,Katonah, NY 10536
$1,150,000
- 4 Beds
- 4 Baths
- 3,771 sq. ft.
- Single family
- Active
Listed by: leah bramson
Office: keller williams ny realty
MLS#:1039657
Source:OneKey MLS
Price summary
- Price:$1,150,000
- Price per sq. ft.:$269.26
About this home
Welcome to 2 Pine Tree Drive, Katonah, NY!
This beautiful country colonial located in the quiet southwest corner of Somers, NY, offers 4 generous Bedrooms, 2 Full Bathrooms, and 2 Half-Bathrooms on almost 2 pastoral acres with plenty of room for gracious outdoor living. The heart of this traditional 3,771 sq. ft. home is the bright, comfortable Eat-in Kitchen. It opens to a spacious family room with a wood-burning fireplace and sliders to an extensive deck, as well as to an enclosed, windowed 3-Season Room with a ceiling fan for enjoyment year-round. For easy entertaining, the kitchen flows seamlessly into the Dining Room for parties or more formal gatherings. The large Living Room, adjacent to a cozy Home Office/Den, is perfect for get-togethers with family and friends or just an afternoon of relaxation in front of the fireplace. The recently renovated 2nd-floor Bonus Room above the garage boasts cathedral ceilings, recessed lighting, a half-bathroom, and yet another wood-burning fireplace! Easily accessible from the kitchen and from the Primary Bedroom, this cheerful, airy room is a perfect space for work or play.
PLUS for the hobbyist or collector, a 480 sq.ft. 2-story Pole Barn offers additional parking for two vehicles and includes stairs to an unfinished second level with room for anything you can imagine. A 10’ x 20’ Accessory Shed (2020) provides even more storage for your toys or tools. That's 680 additional square feet of space!
Thoughtful updates that matter include an Invisible Fence, new Central Air Conditioning (2020), a new asphalt roof with a transferable warranty (2021), new clapboard siding on the front of the home (2022), fresh paint on the entire outside of the home (2022), a new water heater (2024), and a new 1250-gallon plastic Norwestco Septic Tank (2025). In the event of an unexpected power outage, the home is also wired for a portable generator (not included), which can power the well pump, heat, refrigerator, bonus room above the garage, and kitchen outlets and lights.
Minutes to shopping/grocery stores/dining in Yorktown, historic Muscoot Farm, and close to Metro-North train stations in Katonah or Mount Kisco.
Loved and lived in for almost 20 years, 2 Pine Tree Drive is move-in ready and waiting for its new owners. Come, and see for yourself! Plan your visit today through Showing Time. (Proof of funds or mortgage pre-approval required)....
Contact an agent
Home facts
- Year built:1979
- Listing ID #:1039657
- Added:48 day(s) ago
- Updated:October 06, 2026 at 11:19 AM
Rooms and interior
- Bedrooms:4
- Total bathrooms:4
- Full bathrooms:2
- Half bathrooms:2
- Rooms Total:10
- Flooring:Hardwood
- Dining Description:Eat-In Kitchen, Formal Dining
- Bathrooms Description:Double Vanity
- Kitchen Description:Dishwasher, Eat-in Kitchen, Kitchen Island, Pantry, Refrigerator
- Basement:Yes
- Basement Description:Full, Unfinished
- Living area:3,771 sq. ft.
Heating and cooling
- Cooling:Central Air
- Heating:Baseboard, Oil
- Central air:Yes
Structure and exterior
- Year built:1979
- Building area:3,771 sq. ft.
- Lot area:1.87 Acres
- Architectural Style:Colonial
- Construction Materials:Clapboard
- Levels:2 Story
Schools
- High school:Somers Senior High School
- Middle school:Somers Middle School
- Elementary school:Primrose
Utilities
- Water:Well
- Sewer:Septic Tank
Finances and disclosures
- Price:$1,150,000
- Price per sq. ft.:$269.26
- Tax amount:$24,477 (2026)
Features and amenities
- Appliances:Dishwasher, Dryer, Refrigerator
- Laundry features:Dryer, Washer/Dryer Hookup
- Amenities:Cathedral Ceiling(s), Double Vanity, Entrance Foyer, High Ceilings, High Speed Internet, Storage, Walk-In Closet(s)
Parking
- Total parking spaces:6
- Parking description:Attached, Detached, Driveway, Garage
- Garage:Yes
- Garage spaces:4
New listings near 2 Pine Tree Drive
- New
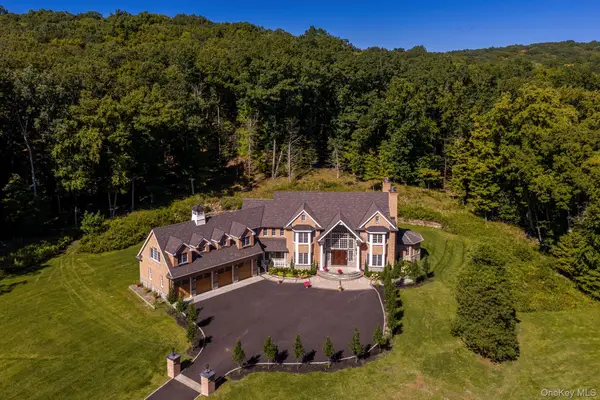 $9,995,000Active4 beds 6 baths5,797 sq. ft.
2649 Amawalk Road, Katonah, NY 10536
MLS# 1045764Listed by: DOUGLAS ELLIMAN REAL ESTATE - New
 $950,000Active3 beds 2 baths1,632 sq. ft.
4 Douglas Drive, Katonah, NY 10536
MLS# 1046071Listed by: JULIA B FEE SOTHEBYS INT. RLTY - New
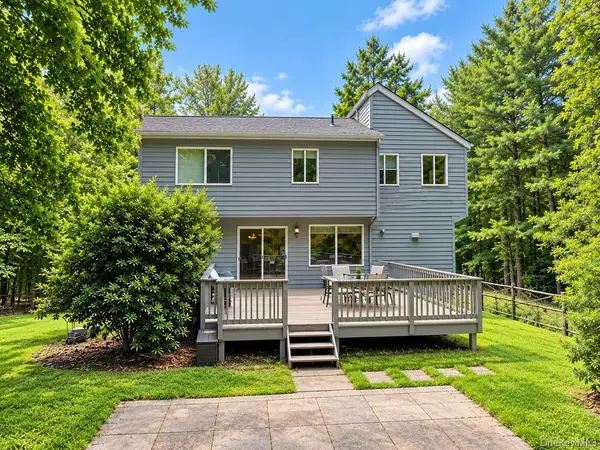 $749,000Active4 beds 3 baths2,358 sq. ft.
275 Todd Road, Katonah, NY 10536
MLS# 1032563Listed by: KELLER WILLIAMS REALTY PARTNER - New
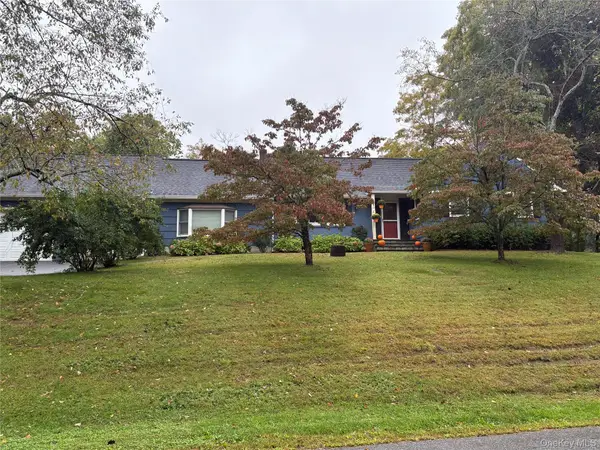 $859,000Active3 beds 2 baths1,796 sq. ft.
15 Garlen Road, Katonah, NY 10536
MLS# 1048635Listed by: HOULIHAN LAWRENCE INC. - New
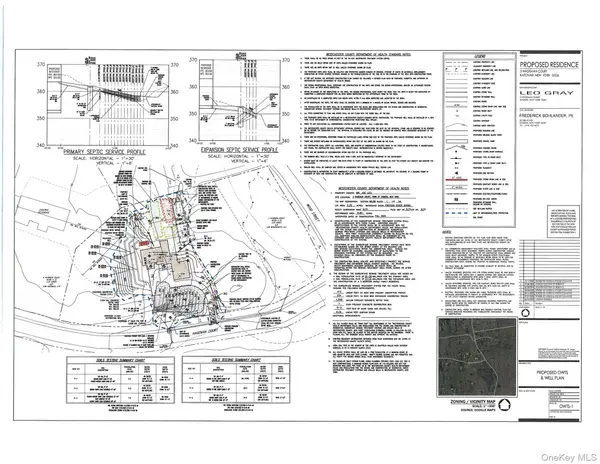 $550,000Active2.25 Acres
2 Hageman Court, Katonah, NY 10536
MLS# 1055922Listed by: COLDWELL BANKER REALTY - New
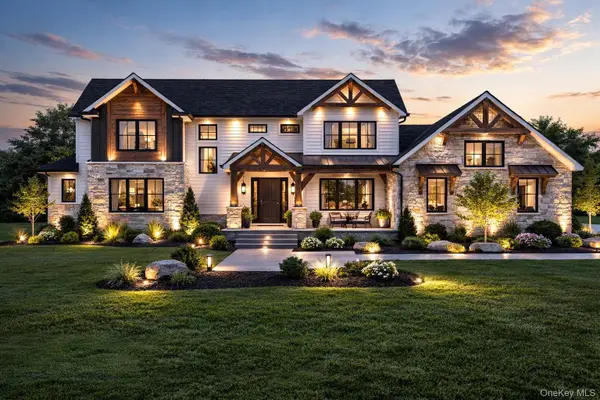 $2,300,000Active3 beds 4 baths3,200 sq. ft.
2 Hageman Court, Katonah, NY 10536
MLS# 1055936Listed by: COLDWELL BANKER REALTY 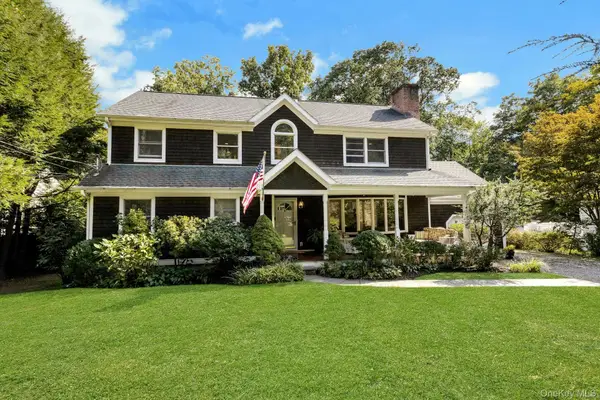 $1,350,000Active4 beds 3 baths2,273 sq. ft.
25 Wildwood Road, Katonah, NY 10536
MLS# 1053469Listed by: DOUGLAS ELLIMAN REAL ESTATE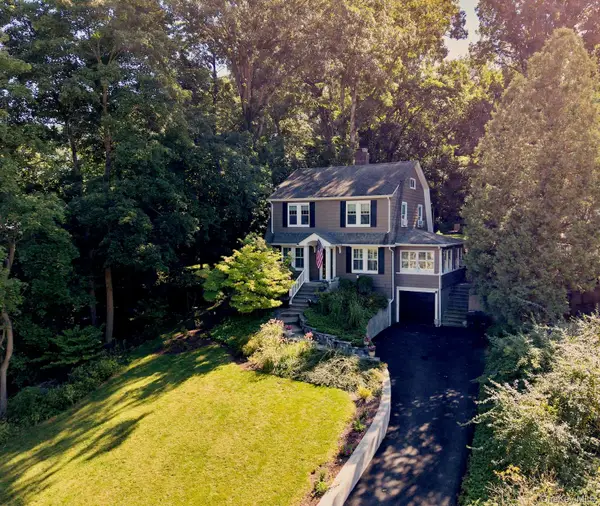 $999,000Pending3 beds 2 baths2,000 sq. ft.
22 Hillside Avenue, Katonah, NY 10536
MLS# 1033118Listed by: HOULIHAN LAWRENCE INC.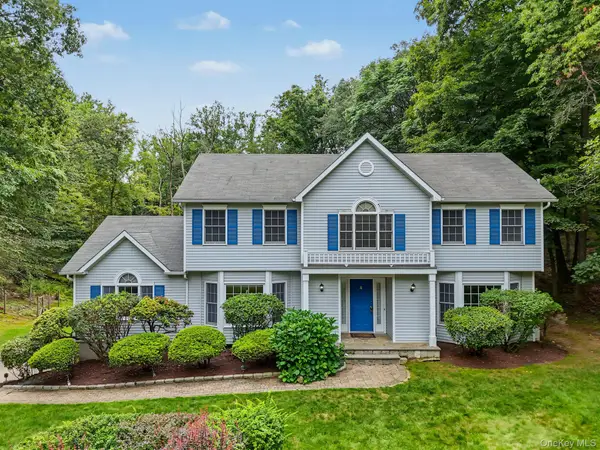 $1,100,000Active4 beds 3 baths3,846 sq. ft.
4 Sugar Hollow Court, Katonah, NY 10536
MLS# 1041093Listed by: HOULIHAN LAWRENCE INC.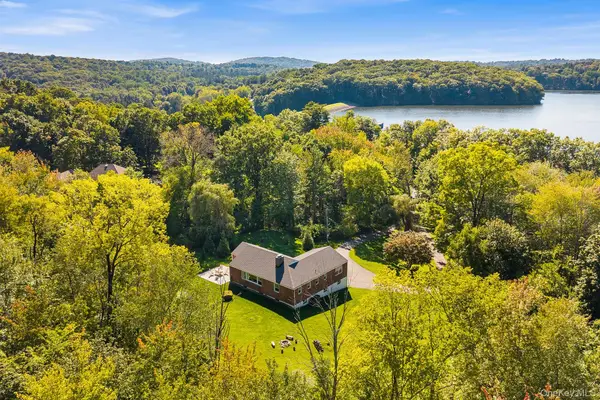 $749,000Pending3 beds 2 baths1,846 sq. ft.
14 Lake Road, Katonah, NY 10536
MLS# 1048581Listed by: REDFIN REAL ESTATE


Protect your home and budget from life's surprises with an Assurant Home Warranty, backed by a partner that supports you through every step of homeownership. Explore Plans.
© 2023 - 2026 ERA Franchise Systems LLC. All rights reserved. ERA Franchise Systems LLC fully supports the principles of the Fair Housing Act and the Equal Opportunity Act. ERA, ERA Real Estate powered, and their respective logos are registered service marks of ERA Franchise Systems LLC. Each office is independently owned and operated.