
15951 Ed Rose Shrs, Kendall, NY 14477
Local realty services provided by:ERA Team VP Real Estate
15951 Ed Rose Shrs,Kendall, NY 14477
$400,000
- 3 Beds
- 2 Baths
- 1,440 sq. ft.
- Single family
- Active
Listed by: richard hellert
Office: ontario shores realty
MLS#:B1728958
Source:NY_GENRIS
Price summary
- Price:$400,000
- Price per sq. ft.:$277.78
About this home
Experience waterfront living on the shores of Lake Ontario in one of Orleans County's most desirable locations. This beautifully updated home has been renovated with exceptional attention to detail and is truly move-in ready. The spacious living and dining area offers an open, inviting atmosphere highlighted by an electric fireplace and stunning lake views. Step outside to the new lakeside deck, the perfect place to enjoy morning coffee, sunsets, and the ever-changing beauty of the water. A second deck near the shoreline provides easy access to the lake. Enjoy the convenience of a paved road with year-round mail delivery and garbage pickup, along with quick access to the Lake Ontario Parkway and Rochester International Airport, just 20 minutes away. Every season brings its own charm, from summer boating to breathtaking winter scenery. Discover the comfort, convenience, and tranquility of lakeside living.
Contact an agent
Home facts
- Year built:1951
- Listing ID #:B1728958
- Added:9 day(s) ago
- Updated:November 22, 2026 at 08:43 PM
Rooms and interior
- Bedrooms:3
- Total bathrooms:2
- Full bathrooms:1
- Half bathrooms:1
- Rooms Total:6
- Flooring:Carpet, Laminate, Varies
- Dining Description:Living Dining Room
- Kitchen Description:Microwave, Refrigerator
- Basement:Yes
- Basement Description:Crawl Space
- Living area:1,440 sq. ft.
Heating and cooling
- Heating:Electric, Radiant
Structure and exterior
- Year built:1951
- Building area:1,440 sq. ft.
- Lot area:0.31 Acres
- Lot Features:Adjacent To Public Land, Agricultural, Rectangular, Residential Lot
- Architectural Style:Contemporary, Traditional, Two Story
- Construction Materials:Vinyl Siding
- Exterior Features:Deck, Open, Patio, Porch
- Foundation Description:Block, Pillar Post Pier
- Levels:2 Stories
Utilities
- Water:Connected, Public, Water Connected
- Sewer:Connected, Sewer Connected
Finances and disclosures
- Price:$400,000
- Price per sq. ft.:$277.78
- Tax amount:$5,452
Features and amenities
- Appliances:Dryer, Microwave, Refrigerator, Washer
- Laundry features:Dryer, Main Level, Washer
- Amenities:Deck
Parking
- Parking description:Attached, Garage, Garage Door Opener
- Garage:Yes
- Garage spaces:2
New listings near 15951 Ed Rose Shrs
- New
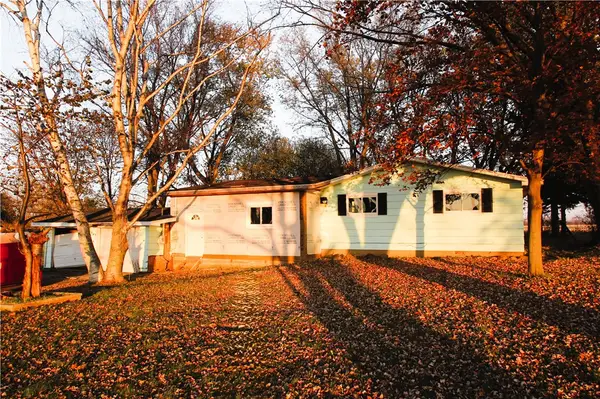 $99,999Active3 beds 1 baths1,808 sq. ft.
943 Peter Smith Road, Kent, NY 14477
MLS# R1729499Listed by: RESULTS REALTORS 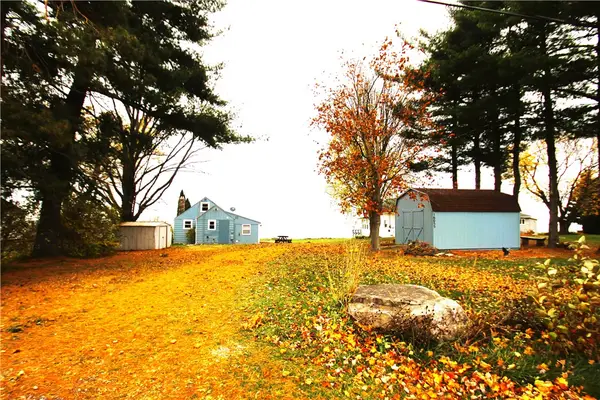 $269,999Active1 beds 1 baths473 sq. ft.
16055 Lomond Shores West, Kendall, NY 14476
MLS# R1727643Listed by: RESULTS REALTORS $1,295,000Active4 beds 4 baths3,144 sq. ft.
16821 Bald Eagle Drive, Kendall, NY 14476
MLS# R1723447Listed by: HOWARD HANNA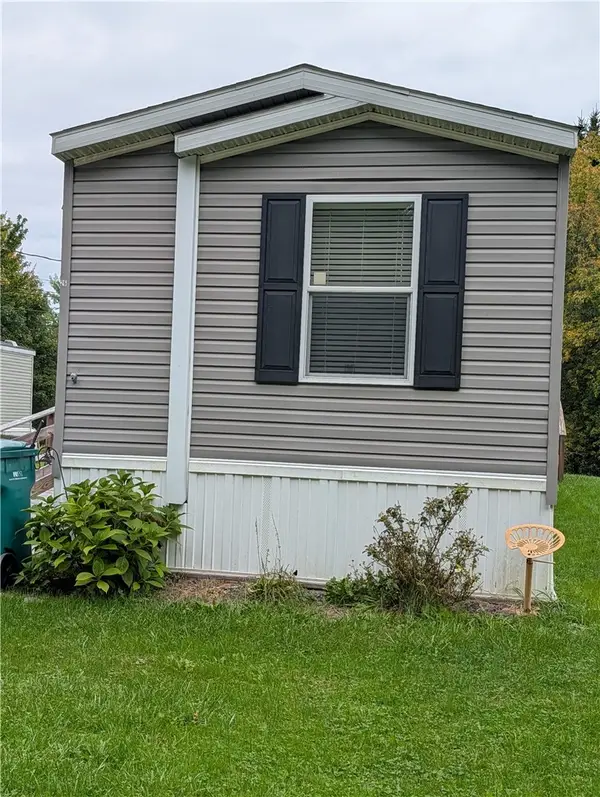 $44,900Pending3 beds 2 baths924 sq. ft.
4500 Roosevelt Highway #26, Kendall, NY 14476
MLS# R1718911Listed by: HEARTH AND HOME REAL ESTATE PROFESSIONALS LLC $369,900Pending4 beds 2 baths2,064 sq. ft.
2161 County Line Road, Holley, NY 14470
MLS# R1705037Listed by: BERKSHIRE HATHAWAY HS ZAMBITO $469,900Pending4 beds 2 baths2,064 sq. ft.
2161 County Line #2 Road, Holley, NY 14470
MLS# R1706411Listed by: BERKSHIRE HATHAWAY HS ZAMBITO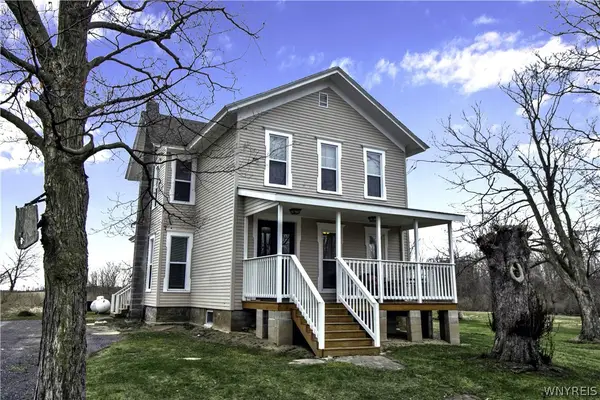 $349,900Pending5 beds 2 baths2,952 sq. ft.
1359 Transit Road, Kent, NY 14477
MLS# B1674586Listed by: BERKSHIRE HATHAWAY HOMESERVICES ZAMBITO REALTORS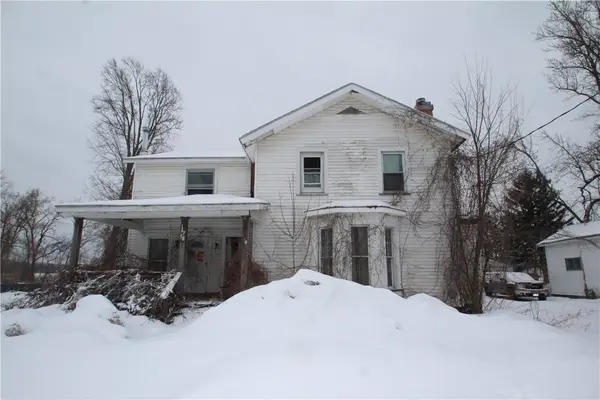 $69,999Pending5 beds 2 baths1,990 sq. ft.
16758 Kenmore Road, Kendall, NY 14476
MLS# R1670865Listed by: RESULTS REALTORS $279,900Pending3 beds 2 baths1,386 sq. ft.
16530 Woodchuck, Kendall, NY 14476
MLS# B1652268Listed by: BERKSHIRE HATHAWAY HOMESERVICES ZAMBITO REALTORS


Protect your home and budget from life's surprises with an Assurant Home Warranty, backed by a partner that supports you through every step of homeownership. Explore Plans.
© 2023 - 2026 ERA Franchise Systems LLC. All rights reserved. ERA Franchise Systems LLC fully supports the principles of the Fair Housing Act and the Equal Opportunity Act. ERA, ERA Real Estate powered, and their respective logos are registered service marks of ERA Franchise Systems LLC. Each office is independently owned and operated.