
164 Hamilton Boulevard, Kenmore, NY 14217
Local realty services provided by:ERA Team VP Real Estate
164 Hamilton Boulevard,Kenmore, NY 14217
$229,999
- 3 Beds
- 1 Baths
- 1,302 sq. ft.
- Single family
- Pending
Listed by: peter capitano
Office: park realty of wny llc.
MLS#:B1726425
Source:NY_GENRIS
Price summary
- Price:$229,999
- Price per sq. ft.:$176.65
About this home
Beautifully Updated Village of Kenmore Home with Private Backyard Oasis
Welcome to this move-in-ready Village of Kenmore home located at 164 Hamilton Blvd featuring thoughtful updates, inviting living spaces, and excellent curb appeal. Enjoy spacious off-street parking, an updated kitchen and bathroom, hardwood floors, three carpeted bedrooms, central air, brand new sided garage, and gas forced-air heating. The beautifully landscaped, fenced backyard features a brand-new pergola, perfect for entertaining, summer cookouts, and game days.
The formal dining room has been converted into a versatile den room with hardwood floors, ideal for relaxing, entertaining, or working from home.
The basement offers a finished, carpeted bonus room ideal for recreation or additional living space, along with ample storage and utility areas. Additional features include a drain tile system, sump pump with a hydro backup sump pump, and a hot water tank replaced in 2024. The basement has remained dry with no history of water issues. Included with the sale is the refrigerator, gas stove, dishwasher, washer, dryer, and brand-new pergola. Don’t miss this wonderful opportunity to own a well-maintained home with comfort, versatility, and a backyard made for entertaining! Showings begin on Wednesday November 4th; Offers are due Wednesday November 11th by 5pm....
Contact an agent
Home facts
- Year built:1945
- Listing ID #:B1726425
- Added:12 day(s) ago
- Updated:November 15, 2026 at 04:50 AM
Rooms and interior
- Bedrooms:3
- Total bathrooms:1
- Full bathrooms:1
- Rooms Total:6
- Flooring:Carpet, Hardwood, Varies
- Dining Description:Separate Formal Dining Room
- Kitchen Description:Dishwasher, Refrigerator
- Basement:Yes
- Basement Description:Full, Partially Finished, Sump Pump
- Living area:1,302 sq. ft.
Heating and cooling
- Cooling:Central Air
- Heating:Electric, Forced Air, Gas, Hot Water
- Central air:Yes
Structure and exterior
- Roof:Asphalt
- Year built:1945
- Building area:1,302 sq. ft.
- Lot area:0.11 Acres
- Lot Features:Near Public Transit, Rectangular, Residential Lot
- Architectural Style:Cape Cod
- Construction Materials:Vinyl Siding
- Exterior Features:Fully Fenced
- Foundation Description:Block
Schools
- High school:Kenmore West Senior High
- Middle school:Herbert Hoover Middle
- Elementary school:Herbert Hoover Elementary
Utilities
- Water:Connected, Public, Water Connected
- Sewer:Connected, Sewer Connected
Finances and disclosures
- Price:$229,999
- Price per sq. ft.:$176.65
- Tax amount:$5,808
Features and amenities
- Appliances:Dishwasher, Dryer, Gas Range, Refrigerator, Washer
- Laundry features:Dryer, In Basement, Washer
Parking
- Parking description:Detached, Garage
- Garage:Yes
- Garage spaces:1
New listings near 164 Hamilton Boulevard
- New
 Listed by ERA$279,900Active3 beds 2 baths1,199 sq. ft.
195 Tremaine Avenue, Buffalo, NY 14217
MLS# B1728697Listed by: HUNT REAL ESTATE ERA - New
 Listed by ERA$224,900Active3 beds 2 baths1,296 sq. ft.
1461 Kenmore Avenue, Buffalo, NY 14217
MLS# B1728506Listed by: HUNT REAL ESTATE ERA - New
 $249,900Active3 beds 2 baths1,344 sq. ft.
72 Charleston Avenue, Buffalo, NY 14217
MLS# B1728343Listed by: SEROTA REAL ESTATE LLC - New
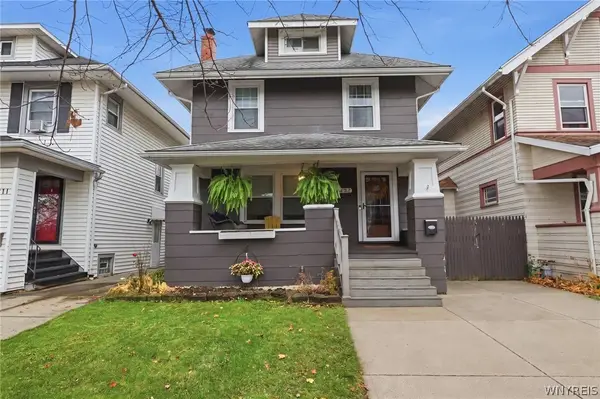 $254,900Active3 beds 2 baths1,500 sq. ft.
207 Parkwood Avenue, Buffalo, NY 14217
MLS# B1727992Listed by: HOWARD HANNA WNY INC. 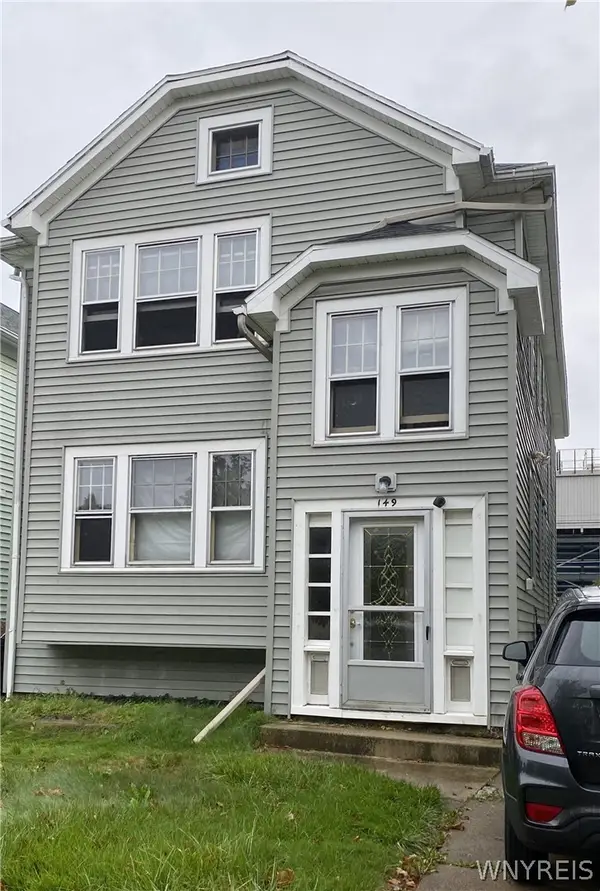 Listed by ERA$190,000Pending4 beds 2 baths2,295 sq. ft.
149 Nassau Avenue, Buffalo, NY 14217
MLS# B1727550Listed by: HUNT REAL ESTATE ERA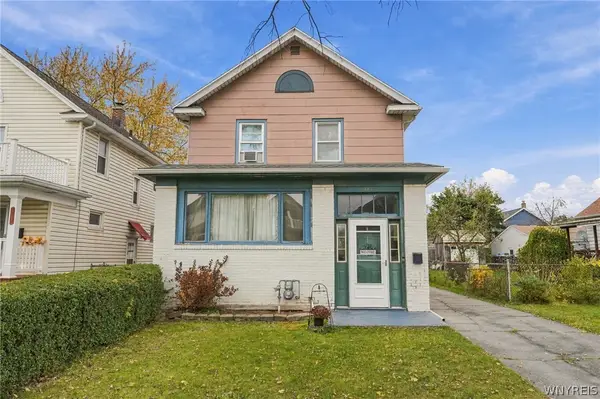 $199,900Active3 beds 1 baths1,256 sq. ft.
333 Wabash Avenue, Kenmore, NY 14217
MLS# B1726435Listed by: HOWARD HANNA WNY INC.- Open Sun, 11am to 12:30pm
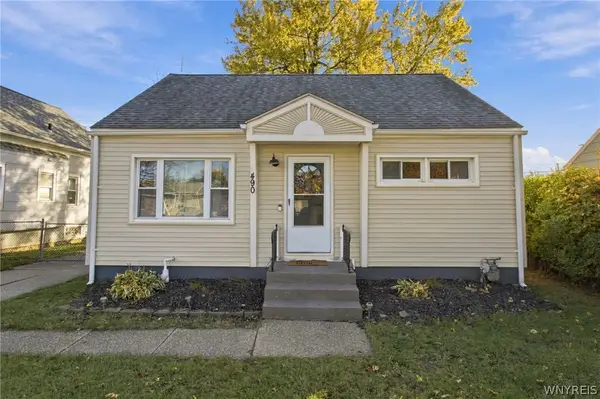 $230,000Active3 beds 1 baths1,080 sq. ft.
490 W Hazeltine Avenue, Buffalo, NY 14217
MLS# B1719035Listed by: HOWARD HANNA WNY INC. 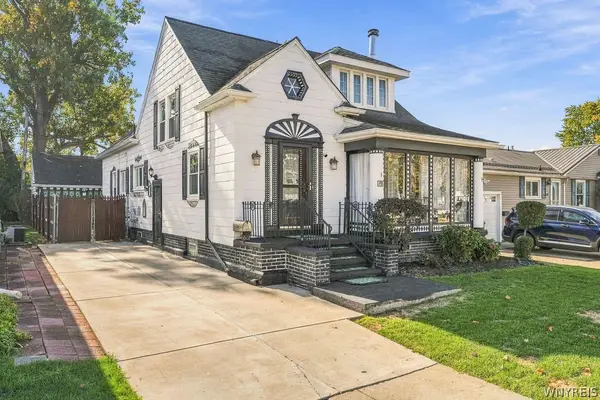 $275,000Active4 beds 2 baths1,732 sq. ft.
62 School Street, Kenmore, NY 14217
MLS# B1724313Listed by: HOWARD HANNA WNY INC.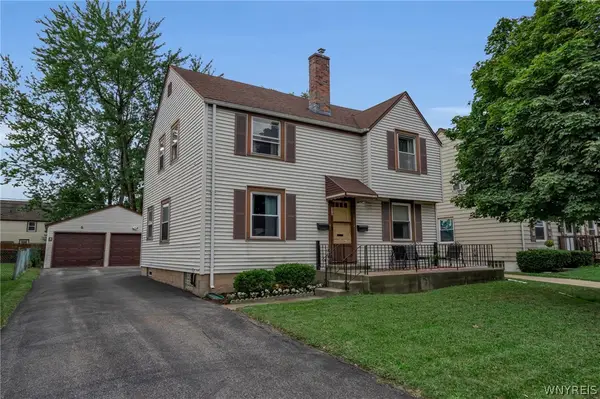 $254,000Pending4 beds 2 baths1,624 sq. ft.
170 Woodward Avenue, Kenmore, NY 14217
MLS# B1725821Listed by: SEROTA REAL ESTATE LLC


Protect your home and budget from life's surprises with an Assurant Home Warranty, backed by a partner that supports you through every step of homeownership. Explore Plans.
© 2023 - 2026 ERA Franchise Systems LLC. All rights reserved. ERA Franchise Systems LLC fully supports the principles of the Fair Housing Act and the Equal Opportunity Act. ERA, ERA Real Estate powered, and their respective logos are registered service marks of ERA Franchise Systems LLC. Each office is independently owned and operated.