
62 School Street, Kenmore, NY 14217
Local realty services provided by:HUNT Real Estate ERA
62 School Street,Kenmore, NY 14217
$275,000
- 4 Beds
- 2 Baths
- 1,732 sq. ft.
- Single family
- Active
Listed by: rickilynn mcdonald
Office: howard hanna wny inc.
MLS#:B1724313
Source:NY_GENRIS
Price summary
- Price:$275,000
- Price per sq. ft.:$158.78
About this home
Welcome to 62 School Street! This charming 1926 Cape Cod beautifully blends old-world character with modern comforts. Offering 4 bedrooms, 2 full baths, and 1,732 square feet of living space, this home is filled with warmth, character, and architectural charm. The inviting living room opens to a bright three-season sunroom through beautiful French doors, while the formal dining room provides a wonderful space for gathering and entertaining. The updated kitchen features a beautiful backsplash, double sink, generous counter space, and a unique loft-style ceiling that adds to the home’s open, airy feel. Two bedrooms and a full bath complete the first floor, while upstairs you’ll find two spacious bedrooms, including a primary suite with cathedral ceilings, a walk-in closet, and a beautifully updated private bathroom. Step outside to a fully fenced backyard featuring a charming brick pathway and perennial gardens. The detached two-car garage offers a special bonus—a beautifully maintained hot tub nestled into its own inviting retreat space, included with the home! Ideally situated in the heart of Kenmore, just off Delaware Avenue, with convenient access to local shops, restaurants, and neighborhood amenities. A home full of charm, character, and inviting spaces, ready for its next chapter!...
Contact an agent
Home facts
- Year built:1948
- Subdivision & Development:Delaware Terrace
- Listing ID #:B1724313
- Added:8 day(s) ago
- Updated:November 11, 2026 at 04:30 PM
Rooms and interior
- Bedrooms:4
- Total bathrooms:2
- Full bathrooms:2
- Rooms Total:7
- Flooring:Hardwood, Tile, Varies
- Dining Description:Separate Formal Dining Room
- Kitchen Description:Dishwasher, Refrigerator
- Basement:Yes
- Basement Description:Full, Sump Pump
- Living area:1,732 sq. ft.
Heating and cooling
- Heating:Baseboard, Gas, Hot Water
Structure and exterior
- Roof:Asphalt
- Year built:1948
- Building area:1,732 sq. ft.
- Lot area:0.1 Acres
- Lot Features:Rectangular, Residential Lot
- Architectural Style:Cape Cod
- Construction Materials:Cedar, Copper Plumbing, Shake Siding
- Exterior Features:Porch, Screened
- Foundation Description:Block
Utilities
- Water:Connected, Public, Water Connected
- Sewer:Connected, Sewer Connected
Finances and disclosures
- Price:$275,000
- Price per sq. ft.:$158.78
- Tax amount:$5,524
Features and amenities
- Appliances:Dishwasher, Dryer, Gas Range, Refrigerator, Washer
- Laundry features:Dryer, In Basement, Washer
Parking
- Parking description:Detached, Garage, Garage Door Opener
- Garage:Yes
- Garage spaces:2
New listings near 62 School Street
- New
 $249,900Active-- beds 2 baths1,344 sq. ft.
72 Charleston Avenue, Buffalo, NY 14217
MLS# B1728343Listed by: SEROTA REAL ESTATE LLC - Open Sat, 11am to 1pmNew
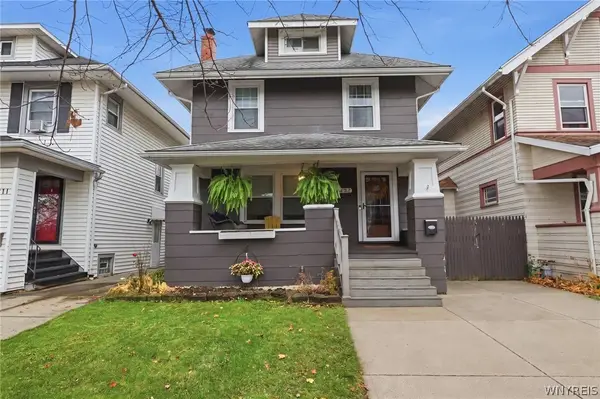 $254,900Active3 beds 2 baths1,500 sq. ft.
207 Parkwood Avenue, Buffalo, NY 14217
MLS# B1727992Listed by: HOWARD HANNA WNY INC. - New
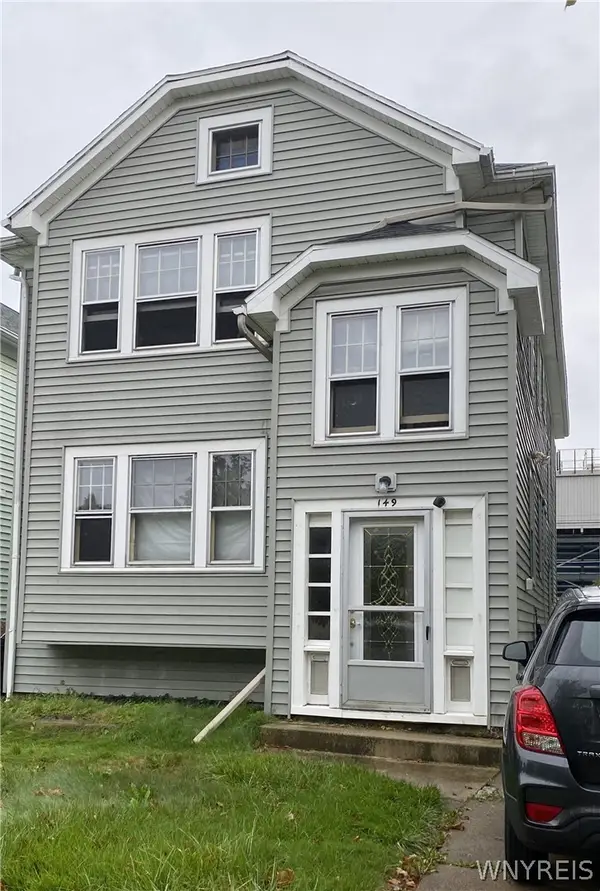 Listed by ERA$190,000Active4 beds 2 baths2,295 sq. ft.
149 Nassau Avenue, Buffalo, NY 14217
MLS# B1727550Listed by: HUNT REAL ESTATE ERA - New
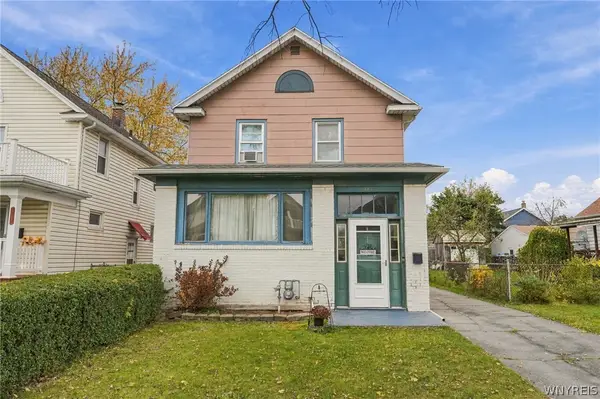 $199,900Active3 beds 1 baths1,256 sq. ft.
333 Wabash Avenue, Kenmore, NY 14217
MLS# B1726435Listed by: HOWARD HANNA WNY INC. - New
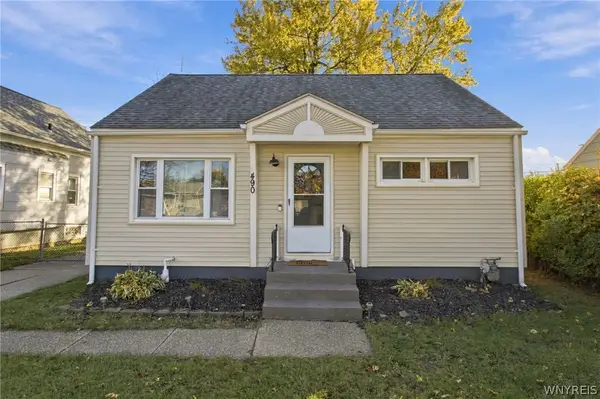 $230,000Active3 beds 1 baths1,080 sq. ft.
490 W Hazeltine Avenue, Buffalo, NY 14217
MLS# B1719035Listed by: HOWARD HANNA WNY INC. - New
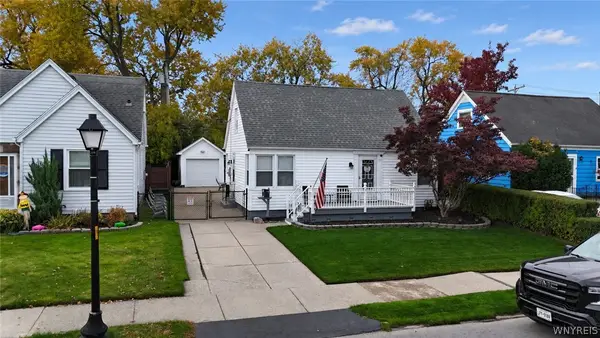 $229,999Active3 beds 1 baths1,302 sq. ft.
164 Hamilton Boulevard, Kenmore, NY 14217
MLS# B1726425Listed by: PARK REALTY OF WNY LLC 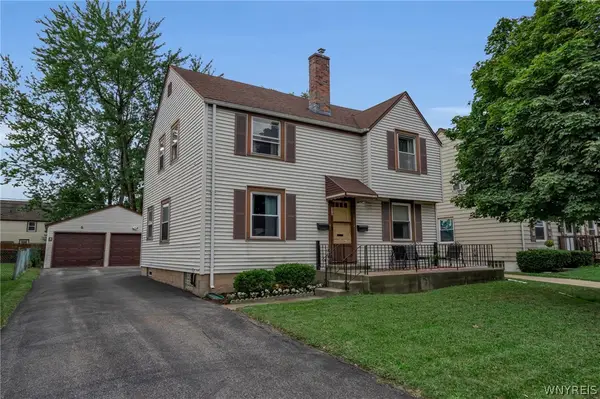 $254,000Pending4 beds 2 baths1,624 sq. ft.
170 Woodward Avenue, Kenmore, NY 14217
MLS# B1725821Listed by: SEROTA REAL ESTATE LLC $249,900Active3 beds 2 baths1,432 sq. ft.
16 Columbia Boulevard, Buffalo, NY 14217
MLS# B1724291Listed by: MJ PETERSON REAL ESTATE INC.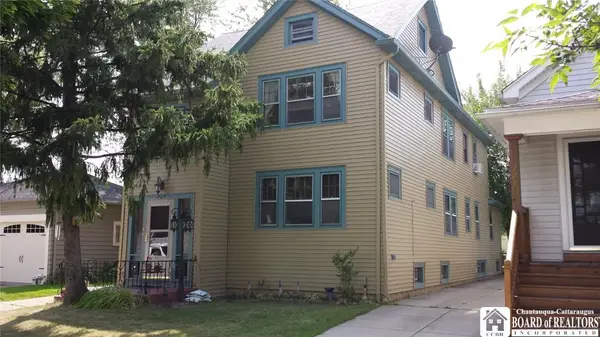 $339,900Active4 beds 2 baths2,172 sq. ft.
229 Stillwell Avenue, Buffalo, NY 14217
MLS# R1724932Listed by: STEIGER REALTY


Protect your home and budget from life's surprises with an Assurant Home Warranty, backed by a partner that supports you through every step of homeownership. Explore Plans.
© 2023 - 2026 ERA Franchise Systems LLC. All rights reserved. ERA Franchise Systems LLC fully supports the principles of the Fair Housing Act and the Equal Opportunity Act. ERA, ERA Real Estate powered, and their respective logos are registered service marks of ERA Franchise Systems LLC. Each office is independently owned and operated.