
188 Kinsey Avenue, Kenmore, NY 14217
Local realty services provided by:ERA Team VP Real Estate
188 Kinsey Avenue,Kenmore, NY 14217
$184,900
- 4 Beds
- 2 Baths
- 1,264 sq. ft.
- Single family
- Active
Listed by: erin e murphy-kubiak
Office: remax north
MLS#:B1715886
Source:NY_GENRIS
Price summary
- Price:$184,900
- Price per sq. ft.:$146.28
About this home
Great potential in this 4bed/2 full bath home in Kenmore. This house is over 1,200sf and has tons of potential for someone who is looking to buy and put in sweat equity to customize their home with fresh paint and cosmetics. The Living Room has the classic expanded "bonus" area with tons of windows for natural light. There are also hardwood floors running through the Living Room into the formal Dining room and a decorative fireplace/mantel. The Kitchen has newer cabinets and has been opened up to include a separate eat-in area for your Kitchen table. There are 2 bedrooms and a full bath on the main floor - perfect for a Buyer that doesn't want to do stairs. The second floor has 2 additional bedrooms and another full bath with a jacuzzi tub (currently not in working order). The exterior is in good shape - including an enclosed front porch; maintenance-free vinyl siding; fully fenced yard and a 2-car detached garage. Convenient location between Delaware and Elmwood.
Contact an agent
Home facts
- Year built:1929
- Listing ID #:B1715886
- Added:15 day(s) ago
- Updated:October 03, 2026 at 03:50 PM
Rooms and interior
- Bedrooms:4
- Total bathrooms:2
- Full bathrooms:2
- Rooms Total:8
- Flooring:Carpet, Hardwood, Varies
- Kitchen Description:Dishwasher
- Basement:Yes
- Basement Description:Full, Sump Pump
- Living area:1,264 sq. ft.
Heating and cooling
- Cooling:Central Air
- Heating:Forced Air, Gas
- Central air:Yes
Structure and exterior
- Roof:Asphalt, Shingle
- Year built:1929
- Building area:1,264 sq. ft.
- Lot area:0.11 Acres
- Lot Features:Near Public Transit, Rectangular, Residential Lot
- Architectural Style:Colonial, Two Story
- Construction Materials:Copper Plumbing, Vinyl Siding
- Exterior Features:Fully Fenced
- Foundation Description:Block
- Levels:2 Stories
Schools
- High school:Kenmore West Senior High
- Middle school:Herbert Hoover Middle
- Elementary school:Herbert Hoover Elementary
Utilities
- Water:Connected, Public, Water Connected
- Sewer:Connected, Sewer Connected
Finances and disclosures
- Price:$184,900
- Price per sq. ft.:$146.28
- Tax amount:$5,678
Features and amenities
- Appliances:Dishwasher
- Laundry features:In Basement
Parking
- Parking description:Detached, Garage
- Garage:Yes
- Garage spaces:2
New listings near 188 Kinsey Avenue
- New
 $249,900Active3 beds 2 baths1,428 sq. ft.
287 Stillwell Avenue, Buffalo, NY 14217
MLS# B1718473Listed by: WNY METRO ROBERTS REALTY - New
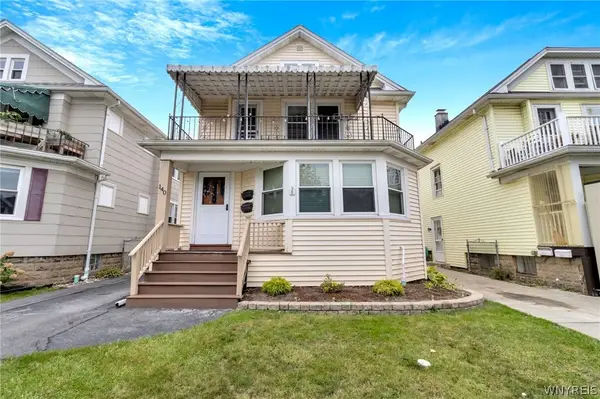 $265,000Active4 beds 2 baths1,808 sq. ft.
140 Shepard Avenue, Kenmore, NY 14217
MLS# B1718824Listed by: MJ PETERSON REAL ESTATE INC. - Open Sat, 11am to 1pmNew
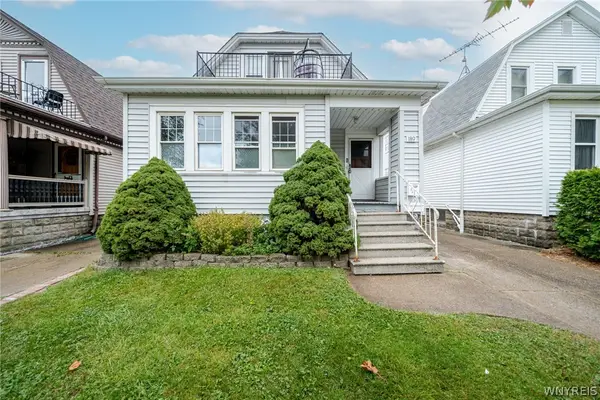 $284,900Active4 beds 2 baths1,909 sq. ft.
189 Wabash Avenue, Kenmore, NY 14217
MLS# B1718829Listed by: WNY METRO ROBERTS REALTY - Open Sun, 10am to 12pmNew
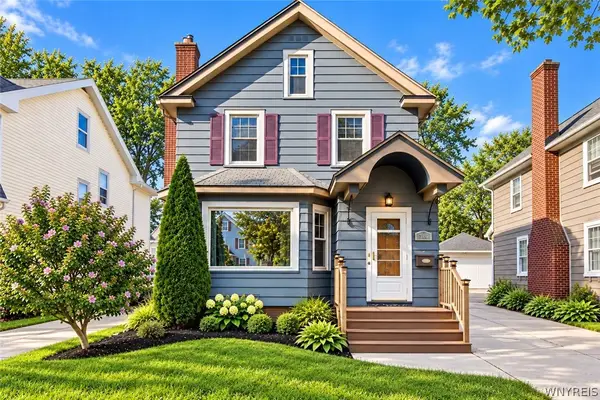 $319,900Active3 beds 2 baths1,454 sq. ft.
386 Argonne Drive, Buffalo, NY 14217
MLS# B1714535Listed by: ICONIC REAL ESTATE - Open Sun, 11am to 1pmNew
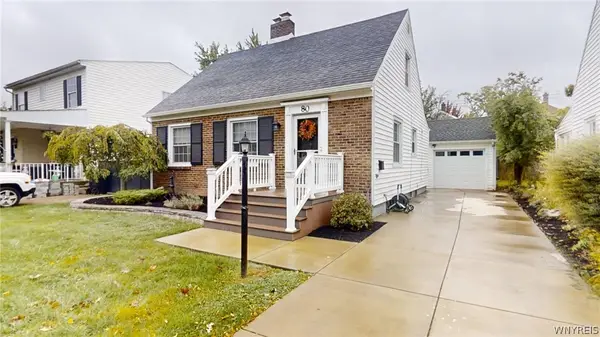 Listed by ERA$259,900Active3 beds 2 baths1,376 sq. ft.
80 Marquette Avenue, Buffalo, NY 14217
MLS# B1718545Listed by: HUNT REAL ESTATE ERA 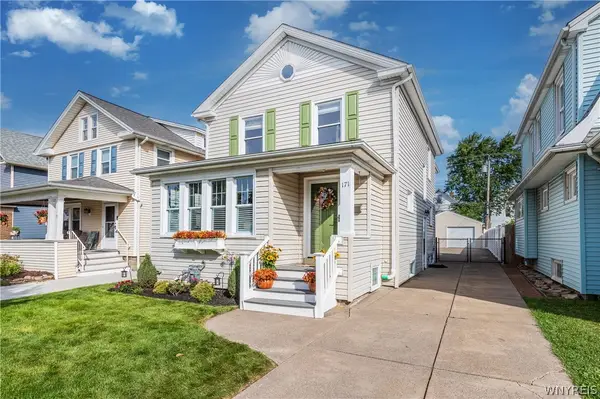 $334,900Pending3 beds 2 baths2,000 sq. ft.
171 Mang Avenue, Buffalo, NY 14217
MLS# B1716580Listed by: KELLER WILLIAMS REALTY WNY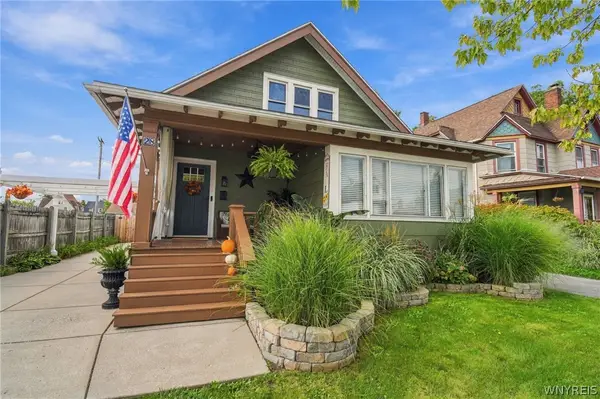 $289,900Pending3 beds 2 baths2,164 sq. ft.
28 Mang Avenue, Buffalo, NY 14217
MLS# B1715265Listed by: ICONIC REAL ESTATE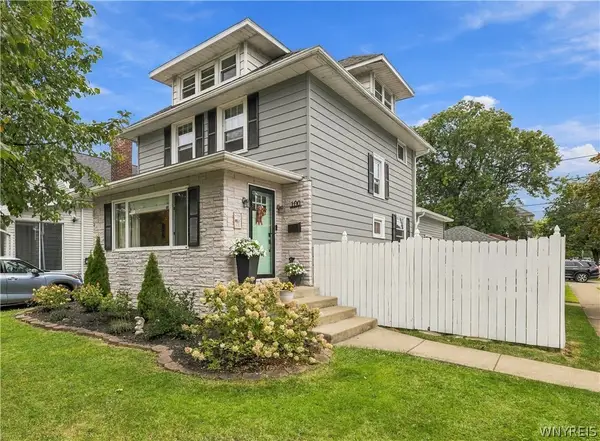 $389,900Pending3 beds 2 baths1,714 sq. ft.
100 Wardman Road, Buffalo, NY 14217
MLS# B1714395Listed by: GURNEY BECKER & BOURNE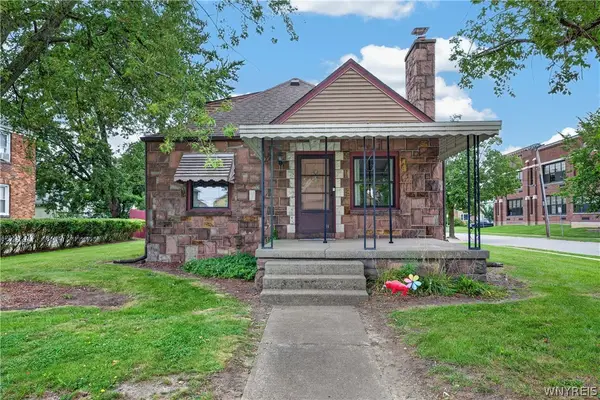 $249,999Active3 beds 2 baths1,280 sq. ft.
309 Washington Avenue, Buffalo, NY 14217
MLS# B1716192Listed by: WNY METRO ROBERTS REALTY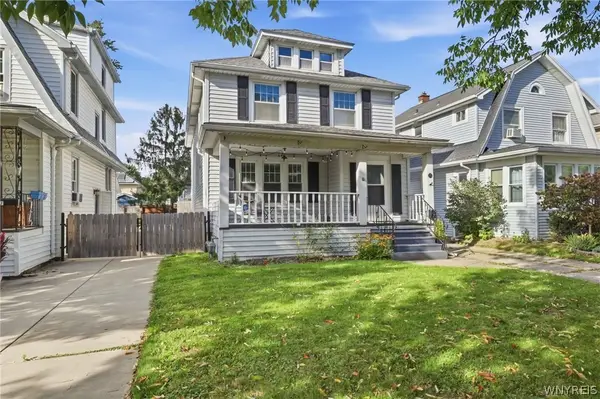 $374,900Active3 beds 3 baths2,095 sq. ft.
73 Victoria Boulevard, Buffalo, NY 14217
MLS# B1716124Listed by: HOWARD HANNA WNY INC.


Protect your home and budget from life's surprises with an Assurant Home Warranty, backed by a partner that supports you through every step of homeownership. Explore Plans.
© 2023 - 2026 ERA Franchise Systems LLC. All rights reserved. ERA Franchise Systems LLC fully supports the principles of the Fair Housing Act and the Equal Opportunity Act. ERA, ERA Real Estate powered, and their respective logos are registered service marks of ERA Franchise Systems LLC. Each office is independently owned and operated.