
189 Wabash Avenue, Kenmore, NY 14217
Local realty services provided by:ERA Team VP Real Estate
189 Wabash Avenue,Kenmore, NY 14217
$284,900
- 4 Beds
- 2 Baths
- 1,909 sq. ft.
- Multi-family
- Active
Upcoming open houses
- Sat, Oct 0311:00 am - 01:00 pm
Listed by: robert grochowski
Office: wny metro roberts realty
MLS#:B1718829
Source:NY_GENRIS
Price summary
- Price:$284,900
- Price per sq. ft.:$149.24
About this home
Welcome to the beautifully maintained, 2 family home. This property with recent upgrades and convenient location is great for an owner occupant or someone looking to expand their real estate portfolio. Updates include: tear-off roof in 2020 and balcony rubber roof was replaced in 2024. In 2017 the upstairs unit received a remodeled bathroom along with updated windows and doors. Both hot water tanks were replaced in 2018. Both furnaces were replaced on 2020. Both washer and dryers are 2 years old. Upstairs refrigerator is 1 year old. With a long driveway and a two car garage, this property allows plenty of off street parking. Close to local bus routes, Elmwood & Delaware Ave, this property allows quick and easy access to the city and shops. Showing upstairs unit requires a 24 hour advance notice.
Contact an agent
Home facts
- Year built:1926
- Subdivision & Development:Holland Land Company's Su
- Listing ID #:B1718829
- Added:1 day(s) ago
- Updated:October 01, 2026 at 03:53 PM
Rooms and interior
- Bedrooms:4
- Total bathrooms:2
- Full bathrooms:2
- Flooring:Hardwood, Tile, Varies
- Basement:Yes
- Basement Description:Full, Sump Pump
- Living area:1,909 sq. ft.
Heating and cooling
- Heating:Forced Air, Gas
Structure and exterior
- Roof:Shingle
- Year built:1926
- Building area:1,909 sq. ft.
- Lot area:0.08 Acres
- Lot Features:Near Public Transit, Rectangular, Residential Lot
- Architectural Style:Duplex
- Construction Materials:Vinyl Siding
- Exterior Features:Balcony, Deck, Fence
- Foundation Description:Block
- Levels:2 Stories
Utilities
- Water:Connected, Public, Water Connected
- Sewer:Connected, Sewer Connected
Finances and disclosures
- Price:$284,900
- Price per sq. ft.:$149.24
- Tax amount:$6,514
Features and amenities
- Amenities:Balcony, Deck, Fence
Parking
- Parking description:Concrete Driveway, Garage, Garage Door Opener, On Street
- Garage:Yes
- Garage spaces:2
New listings near 189 Wabash Avenue
- New
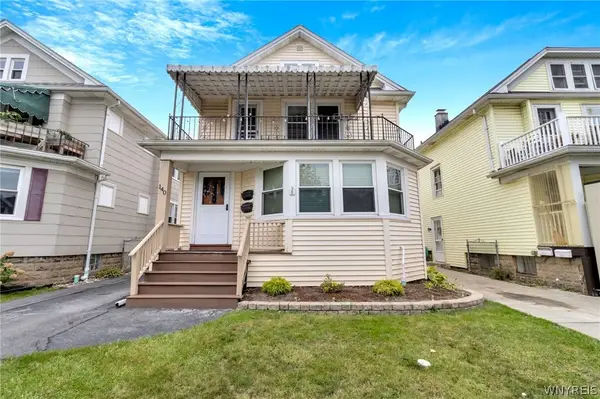 $265,000Active4 beds 2 baths1,808 sq. ft.
140 Shepard Avenue, Kenmore, NY 14217
MLS# B1718824Listed by: MJ PETERSON REAL ESTATE INC. - Open Sat, 11am to 3pmNew
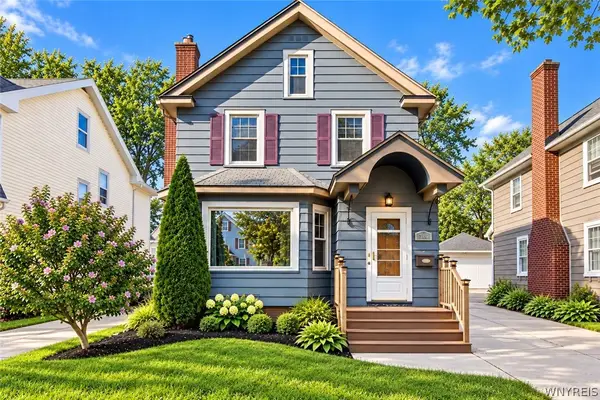 $319,900Active3 beds 2 baths1,454 sq. ft.
386 Argonne Drive, Buffalo, NY 14217
MLS# B1714535Listed by: ICONIC REAL ESTATE - Open Sun, 11am to 1pmNew
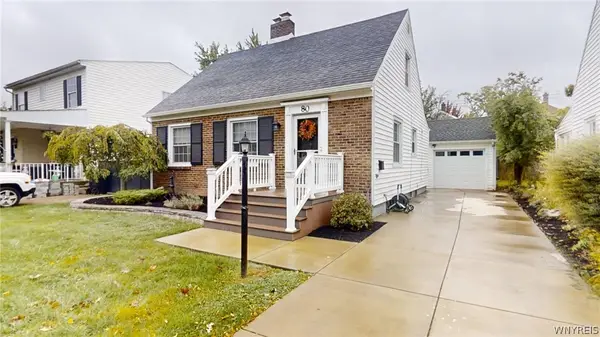 Listed by ERA$259,900Active3 beds 2 baths1,376 sq. ft.
80 Marquette Avenue, Buffalo, NY 14217
MLS# B1718545Listed by: HUNT REAL ESTATE ERA 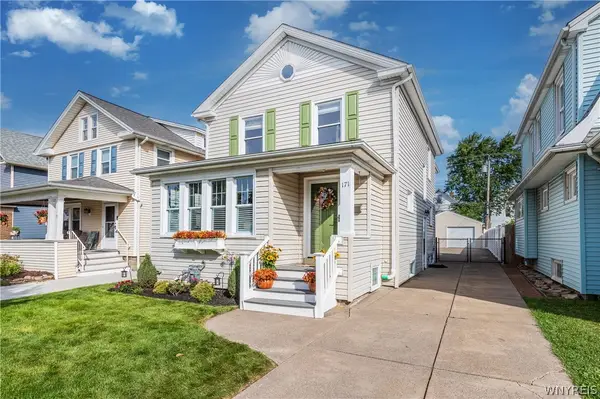 $334,900Pending3 beds 2 baths2,000 sq. ft.
171 Mang Avenue, Buffalo, NY 14217
MLS# B1716580Listed by: KELLER WILLIAMS REALTY WNY- New
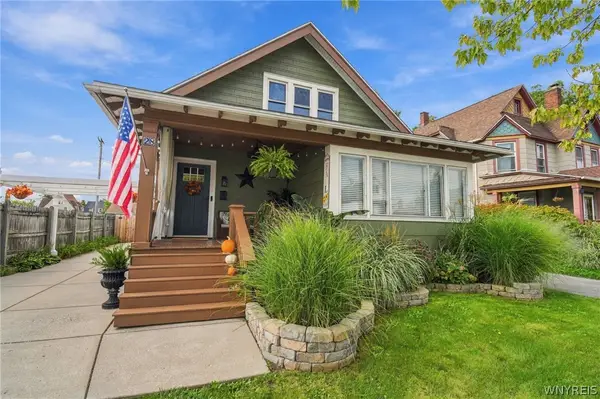 $289,900Active3 beds 2 baths2,164 sq. ft.
28 Mang Avenue, Buffalo, NY 14217
MLS# B1715265Listed by: ICONIC REAL ESTATE 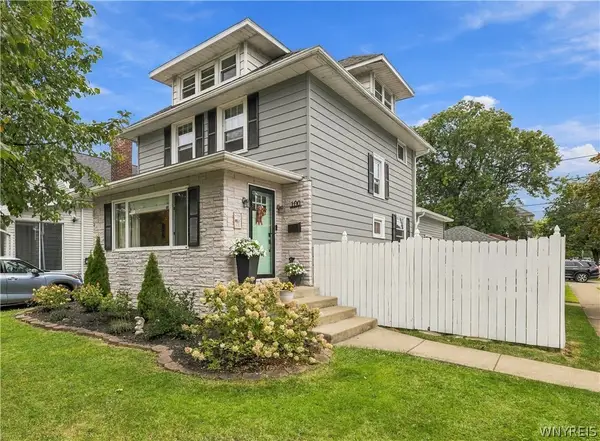 $389,900Pending3 beds 2 baths1,714 sq. ft.
100 Wardman Road, Buffalo, NY 14217
MLS# B1714395Listed by: GURNEY BECKER & BOURNE- New
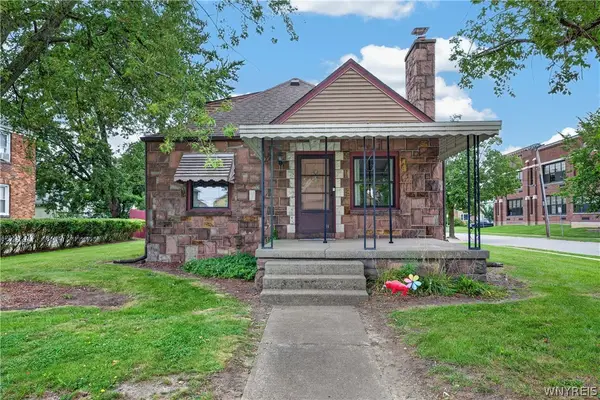 $249,999Active3 beds 2 baths1,280 sq. ft.
309 Washington Avenue, Buffalo, NY 14217
MLS# B1716192Listed by: WNY METRO ROBERTS REALTY 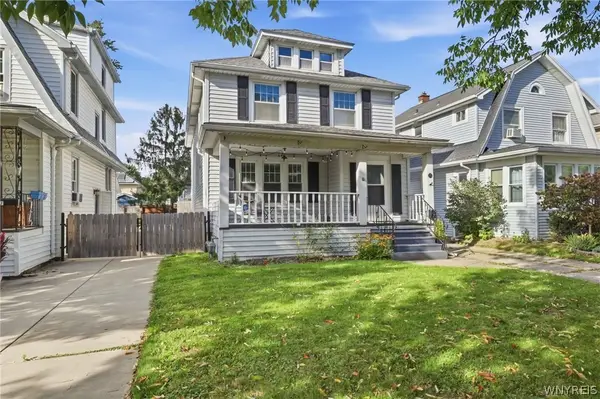 $374,900Active3 beds 3 baths2,095 sq. ft.
73 Victoria Boulevard, Buffalo, NY 14217
MLS# B1716124Listed by: HOWARD HANNA WNY INC.- Open Sat, 11am to 1pm
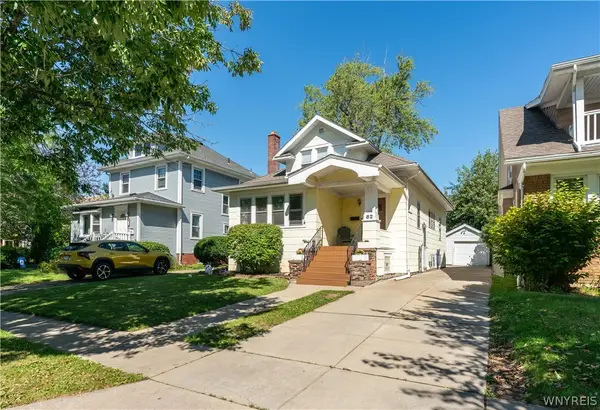 $299,900Active4 beds 2 baths1,834 sq. ft.
82 Crosby Avenue, Kenmore, NY 14217
MLS# B1715507Listed by: REALTY ONE GROUP EMPOWER


Protect your home and budget from life's surprises with an Assurant Home Warranty, backed by a partner that supports you through every step of homeownership. Explore Plans.
© 2023 - 2026 ERA Franchise Systems LLC. All rights reserved. ERA Franchise Systems LLC fully supports the principles of the Fair Housing Act and the Equal Opportunity Act. ERA, ERA Real Estate powered, and their respective logos are registered service marks of ERA Franchise Systems LLC. Each office is independently owned and operated.