
29 School Street, Kenmore, NY 14217
Local realty services provided by:HUNT Real Estate ERA
29 School Street,Kenmore, NY 14217
$214,900
- 3 Beds
- 2 Baths
- 1,504 sq. ft.
- Single family
- Pending
Listed by: laura j nightingale
Office: mj peterson real estate inc.
MLS#:B1675713
Source:NY_GENRIS
Price summary
- Price:$214,900
- Price per sq. ft.:$142.89
About this home
Welcome to 29 School St – This well-maintained two-story home offers classic charm along w/flexible living spaces! An inviting foyer opens to a spacious living room featuring a decorative brick fireplace flanked by stationary windows, along w/an arched opening leading to a formal dining room with a corner built-in.
The kitchen offers an efficient layout and comes complete w/a suite of appliances, while a bright rear bonus room with warm wood paneling, plantation shutters, updated windows and closet space provides flexibility for a family room, home office or potential first-floor bedroom. A staircase banister leads upstairs to three bedrooms w/exposed hardwood flooring in two of the bedrooms and a full bath featuring its original basket-weave tile flooring and tub. The walk-up third floor adds a bonus room, additional storage and potential for future expansion.
Outside, enjoy a detached 2-car garage, small rear patio and low-maintenance backyard. Major improvements include a tear-off architectural roof (2022), newer garage roof, updated furnace, updated hot water tank, 100-amp electrical service, sump pump, perimeter drain tile and glass block basement windows w/vents. Conveniently located within walking distance to coffee shops, restaurants, grocery stores, a gym and other everyday amenities, this property blends original character – natural woodwork trim, hardwood flooring and glass door knobs – with solid mechanicals and a convenient location.
Showings begin Saturday, July 25th @ 9am....
Contact an agent
Home facts
- Year built:1935
- Subdivision & Development:Delaware Terrace
- Listing ID #:B1675713
- Added:51 day(s) ago
- Updated:September 12, 2026 at 07:32 AM
Rooms and interior
- Bedrooms:3
- Total bathrooms:2
- Full bathrooms:2
- Rooms Total:7
- Flooring:Carpet, Hardwood, Laminate, Tile, Varies
- Dining Description:Separate Formal Dining Room
- Kitchen Description:Microwave, Refrigerator
- Basement:Yes
- Basement Description:Full, Sump Pump
- Living area:1,504 sq. ft.
Heating and cooling
- Heating:Forced Air, Gas
Structure and exterior
- Roof:Shingle
- Year built:1935
- Building area:1,504 sq. ft.
- Lot area:0.1 Acres
- Lot Features:Near Public Transit, Rectangular, Residential Lot
- Architectural Style:Historic Antique, Two Story
- Construction Materials:Copper Plumbing
- Exterior Features:Open, Porch
- Foundation Description:Block
- Levels:2 Stories
Schools
- High school:Kenmore West Senior High
- Middle school:Herbert Hoover Middle
- Elementary school:Herbert Hoover Elementary
Utilities
- Water:Connected, Public, Water Connected
- Sewer:Connected, Sewer Connected
Finances and disclosures
- Price:$214,900
- Price per sq. ft.:$142.89
- Tax amount:$4,290
Features and amenities
- Appliances:Dryer, Microwave, Range Hood, Refrigerator, Washer
- Laundry features:Dryer, In Basement, Washer
- Amenities:Storage, int_feat_Den
Parking
- Parking description:Detached, Garage, Garage Door Opener
- Garage:Yes
- Garage spaces:2
New listings near 29 School Street
- New
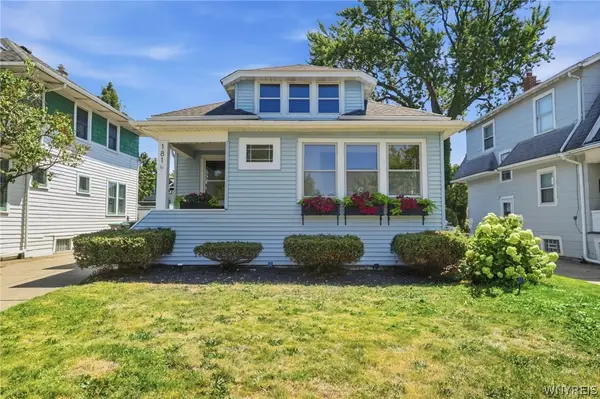 $289,900Active3 beds 2 baths1,557 sq. ft.
181 Knowlton Avenue, Buffalo, NY 14217
MLS# B1713869Listed by: HOWARD HANNA WNY INC. - New
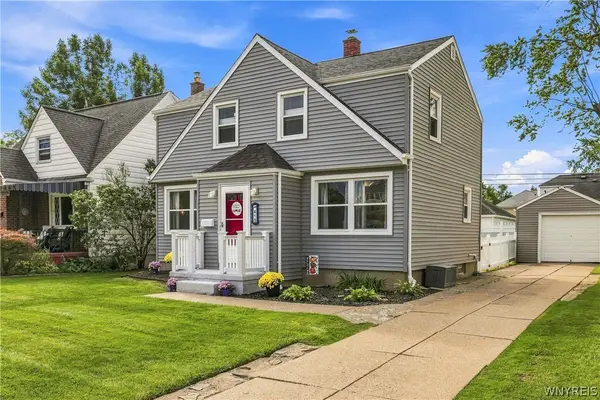 $282,500Active3 beds 2 baths1,290 sq. ft.
415 Knowlton Avenue, Buffalo, NY 14217
MLS# B1712524Listed by: CENTURY 21 NORTH EAST - New
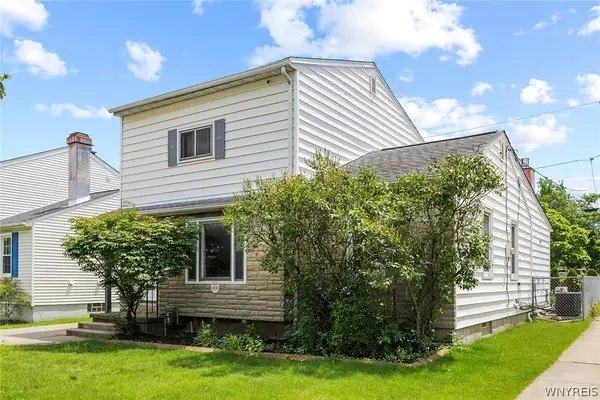 $225,000Active4 beds 2 baths1,584 sq. ft.
194 Hoover Avenue, Buffalo, NY 14217
MLS# B1713306Listed by: HOWARD HANNA WNY INC. - Open Sat, 11am to 1pmNew
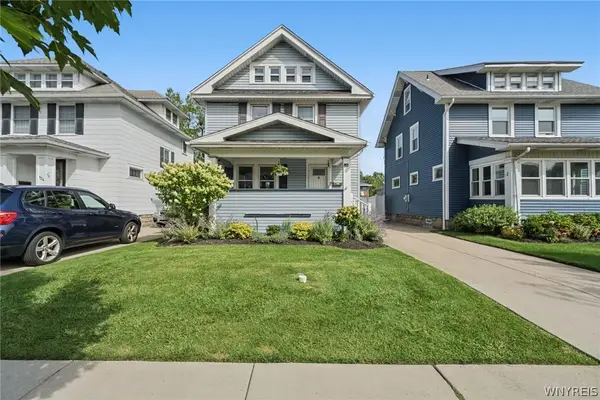 Listed by ERA$295,000Active3 beds 2 baths1,330 sq. ft.
138 Wardman Road, Buffalo, NY 14217
MLS# B1713074Listed by: HUNT REAL ESTATE ERA 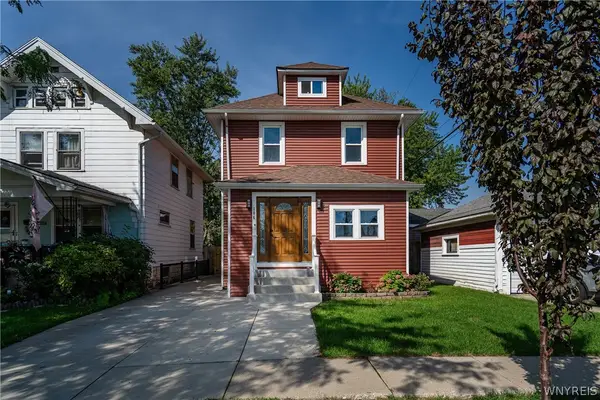 Listed by ERA$319,900Pending3 beds 2 baths1,750 sq. ft.
186 Eugene Avenue, Buffalo, NY 14217
MLS# B1711831Listed by: HUNT REAL ESTATE ERA- Open Sat, 11am to 1pmNew
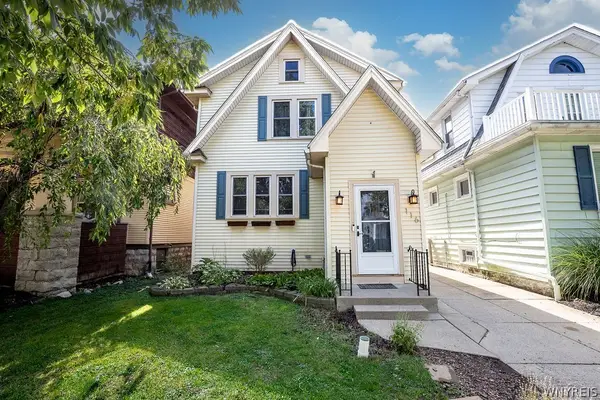 $325,000Active3 beds 2 baths1,722 sq. ft.
116 Palmer Avenue, Kenmore, NY 14217
MLS# B1712894Listed by: MJ PETERSON REAL ESTATE INC. - Open Sat, 11am to 1pmNew
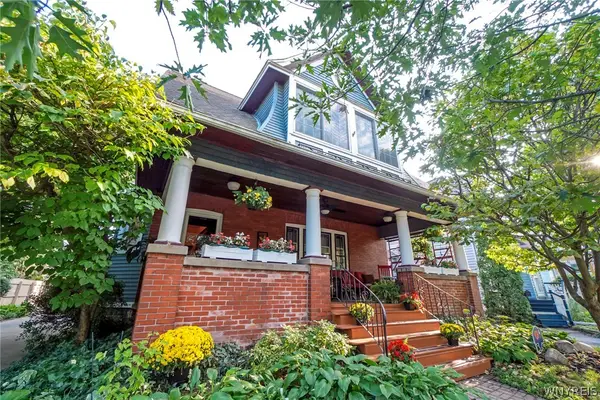 $329,900Active4 beds 2 baths1,649 sq. ft.
62 Lasalle Avenue, Buffalo, NY 14217
MLS# B1700853Listed by: WNY METRO ROBERTS REALTY - Open Sat, 12 to 2:30pmNew
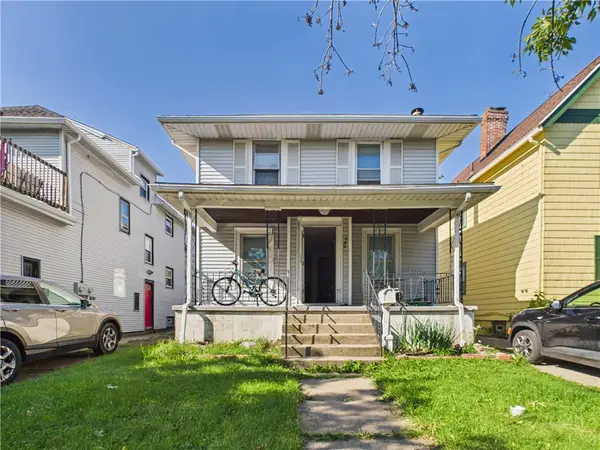 $299,900Active4 beds 2 baths1,552 sq. ft.
140 Parkwood Avenue, Buffalo, NY 14217
MLS# R1712696Listed by: KELLER WILLIAMS REALTY GREATER ROCHESTER - Open Sat, 1 to 3pm
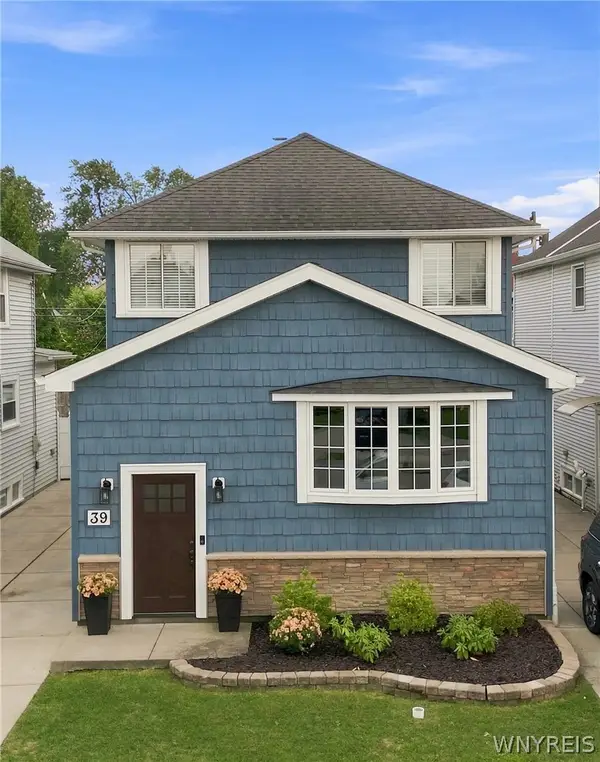 Listed by ERA$399,900Pending4 beds 3 baths2,317 sq. ft.
39 Delwood Road, Buffalo, NY 14217
MLS# B1712215Listed by: HUNT REAL ESTATE ERA - New
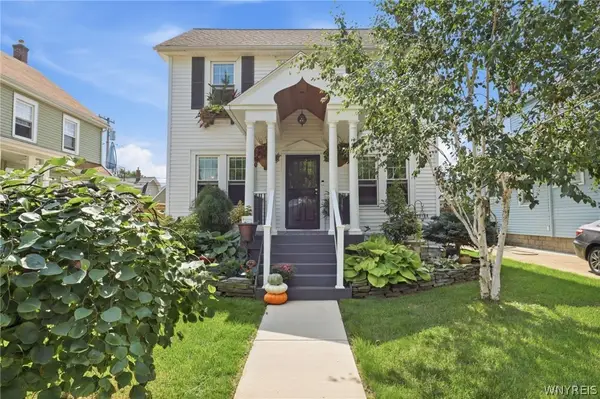 $399,000Active3 beds 3 baths1,624 sq. ft.
201 Knowlton Avenue, Buffalo, NY 14217
MLS# B1711460Listed by: HOWARD HANNA WNY INC.


Protect your home and budget from life's surprises with an Assurant Home Warranty, backed by a partner that supports you through every step of homeownership. Explore Plans.
© 2023 - 2026 ERA Franchise Systems LLC. All rights reserved. ERA Franchise Systems LLC fully supports the principles of the Fair Housing Act and the Equal Opportunity Act. ERA, ERA Real Estate powered, and their respective logos are registered service marks of ERA Franchise Systems LLC. Each office is independently owned and operated.