
311 Traverse Boulevard, Kenmore, NY 14223
Local realty services provided by:HUNT Real Estate ERA
311 Traverse Boulevard,Kenmore, NY 14223
$259,000
- 4 Beds
- 2 Baths
- 1,421 sq. ft.
- Single family
- Active
Listed by: laura j nightingale
Office: mj peterson real estate inc.
MLS#:B1718809
Source:NY_GENRIS
Price summary
- Price:$259,000
- Price per sq. ft.:$182.27
About this home
Welcome to 311 Traverse Blvd – offering four bedrooms, flexible living space and plenty of storage throughout!
On the first floor, two bedrooms, a full bath and a bright living room w/exposed hardwood flooring provide the option for single-level living. An eat-in kitchen (refreshed 2021) offers gray cabinetry, a stone backsplash and peninsula w/breakfast bar along w/a suite of stainless steel appliances. The full bath (updated 2023) features a navy vanity w/solid-surface countertop, brushed gold hardware, tub w/tile surround and luxury vinyl plank flooring.
Upstairs offers flexible space w/two additional bedrooms joined by a large hallway landing w/room for exercise equipment. A separate room currently used as a walk-in closet provides excellent storage and could also serve as a small fifth bedroom or possibly a second-floor full bath w/capped water lines already in place.
The basement features a poured foundation w/glass block windows and offers bonus space including a recreation room w/dry bar, workshop area, laundry and half bath. Mechanical updates include a new hot water tank (2026), boiler (2018) w/three zones of heating, central air and 150-amp electrical service.
Outside, a concrete driveway leads to a detached 2.5-car garage w/concrete floor, opener and lofted
storage. Both the house and garage have new architectural roofs (2024) w/a transferable warranty.
Close to restaurants, grocery stores and everyday amenities, this solid starter home sits in a neighborhood setting w/the Rails to Trails nearby and Hoover Elementary and Middle School just a short walk away.
Showings begin Saturday, October 10th @ 10am!...
Contact an agent
Home facts
- Year built:1952
- Listing ID #:B1718809
- Added:1 day(s) ago
- Updated:October 07, 2026 at 03:21 PM
Rooms and interior
- Bedrooms:4
- Total bathrooms:2
- Full bathrooms:1
- Half bathrooms:1
- Rooms Total:7
- Flooring:Carpet, Hardwood, Varies
- Kitchen Description:Dishwasher, Microwave, Refrigerator
- Basement:Yes
- Basement Description:Full, Sump Pump
- Living area:1,421 sq. ft.
Heating and cooling
- Cooling:Central Air, Zoned
- Heating:Gas, Hot Water, Zoned
- Central air:Yes
Structure and exterior
- Roof:Shingle
- Year built:1952
- Building area:1,421 sq. ft.
- Lot area:0.12 Acres
- Lot Features:Rectangular, Residential Lot
- Architectural Style:Cape Cod
- Exterior Features:Porch
- Foundation Description:Poured
Schools
- High school:Kenmore West Senior High
- Middle school:Herbert Hoover Middle
- Elementary school:Herbert Hoover Elementary
Utilities
- Water:Connected, Public, Water Connected
- Sewer:Connected, Sewer Connected
Finances and disclosures
- Price:$259,000
- Price per sq. ft.:$182.27
- Tax amount:$5,939
Features and amenities
- Appliances:Dishwasher, Gas Range, Microwave, Range Hood, Refrigerator
- Laundry features:In Basement
Parking
- Parking description:Detached, Garage, Garage Door Opener, Storage
- Garage:Yes
- Garage spaces:3
New listings near 311 Traverse Boulevard
- New
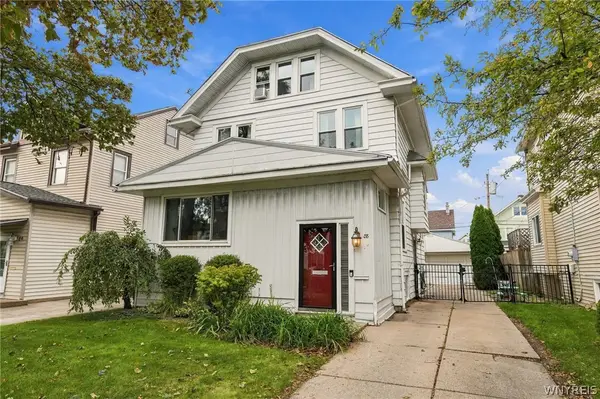 $299,900Active4 beds 1 baths2,135 sq. ft.
88 Knowlton Avenue, Buffalo, NY 14217
MLS# B1719573Listed by: BUFFALO HOME REALTY - Open Thu, 5 to 7:30pmNew
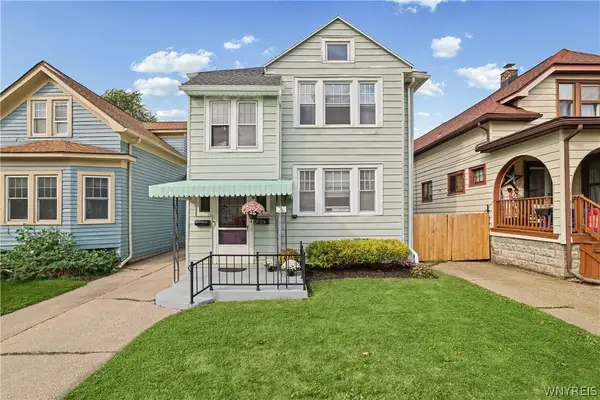 $214,900Active4 beds 2 baths2,204 sq. ft.
216 Nassau Avenue, Buffalo, NY 14217
MLS# B1719344Listed by: ICONIC REAL ESTATE - New
 $249,900Active3 beds 2 baths1,428 sq. ft.
287 Stillwell Avenue, Buffalo, NY 14217
MLS# B1718473Listed by: WNY METRO ROBERTS REALTY 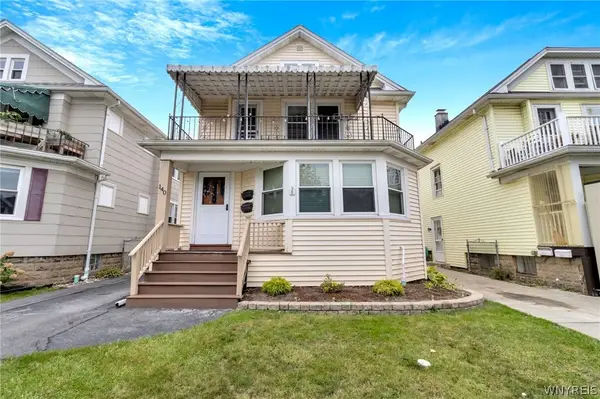 $265,000Pending4 beds 2 baths1,808 sq. ft.
140 Shepard Avenue, Kenmore, NY 14217
MLS# B1718824Listed by: MJ PETERSON REAL ESTATE INC.- New
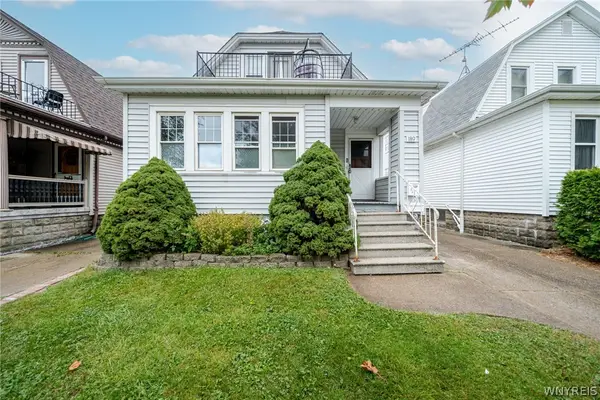 $284,900Active4 beds 2 baths1,909 sq. ft.
189 Wabash Avenue, Kenmore, NY 14217
MLS# B1718829Listed by: WNY METRO ROBERTS REALTY - Open Wed, 5 to 7pmNew
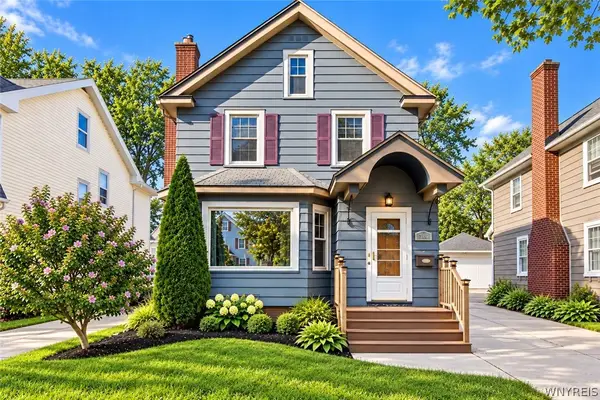 $319,900Active3 beds 2 baths1,454 sq. ft.
386 Argonne Drive, Buffalo, NY 14217
MLS# B1714535Listed by: ICONIC REAL ESTATE - New
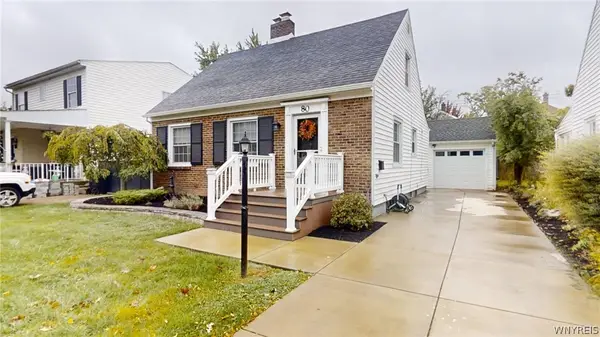 Listed by ERA$259,900Active3 beds 2 baths1,376 sq. ft.
80 Marquette Avenue, Buffalo, NY 14217
MLS# B1718545Listed by: HUNT REAL ESTATE ERA 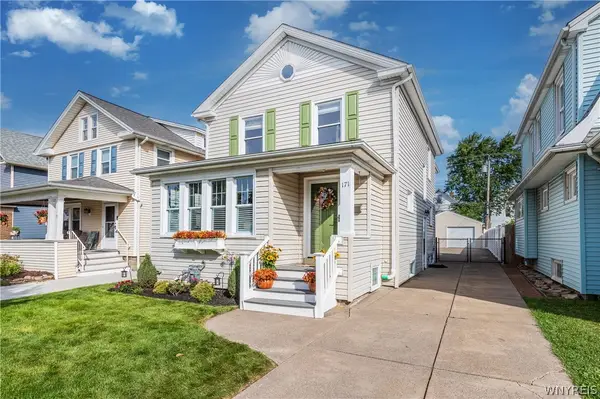 $334,900Pending3 beds 2 baths2,000 sq. ft.
171 Mang Avenue, Buffalo, NY 14217
MLS# B1716580Listed by: KELLER WILLIAMS REALTY WNY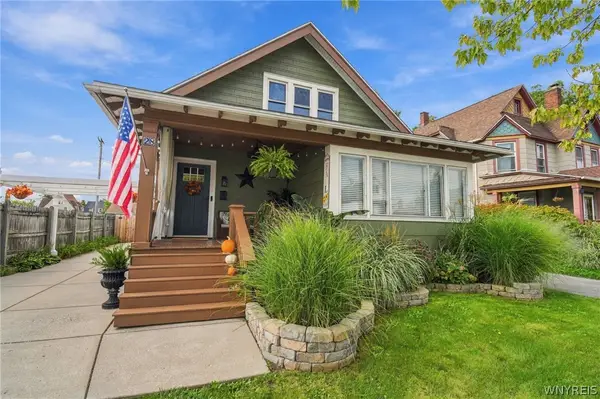 $289,900Pending3 beds 2 baths2,164 sq. ft.
28 Mang Avenue, Buffalo, NY 14217
MLS# B1715265Listed by: ICONIC REAL ESTATE


Protect your home and budget from life's surprises with an Assurant Home Warranty, backed by a partner that supports you through every step of homeownership. Explore Plans.
© 2023 - 2026 ERA Franchise Systems LLC. All rights reserved. ERA Franchise Systems LLC fully supports the principles of the Fair Housing Act and the Equal Opportunity Act. ERA, ERA Real Estate powered, and their respective logos are registered service marks of ERA Franchise Systems LLC. Each office is independently owned and operated.