
82 Crosby Avenue, Kenmore, NY 14217
Local realty services provided by:ERA Team VP Real Estate
82 Crosby Avenue,Kenmore, NY 14217
$299,900
- 4 Beds
- 2 Baths
- 1,834 sq. ft.
- Single family
- Active
Upcoming open houses
- Sat, Oct 0311:00 am - 01:00 pm
Listed by: kelly p parker
Office: realty one group empower
MLS#:B1715507
Source:NY_GENRIS
Price summary
- Price:$299,900
- Price per sq. ft.:$163.52
About this home
Welcome to 82 Crosby Avenue, a bright and inviting 4-bedroom, 2-full-bathroom home in the heart of the charming Village of Kenmore. With two first-floor bedrooms and a full bath on each level, this versatile layout offers flexibility for a variety of needs.
The first floor flows from the spacious living room into the dining area and updated kitchen, creating an open, comfortable space for everyday living and entertaining. Hardwood floors extend throughout the main living areas, while abundant windows fill the home with natural light.
Upstairs, you'll find two additional bedrooms, including an expansive primary with ample closet and storage space, along with a beautifully updated, spacious full bath. Newer second-floor windows bring in plenty of natural light.
Additional highlights include a renovated first-floor bath, new TREX front porch and stairs, EV charger, newer high-efficiency HVAC system and water heater, updated 200-amp electrical panel, glass-block basement windows, sump pump, and high-efficiency Humidex system.
With its walkable Village of Kenmore location, flexible floor plan, thoughtful improvements, and bright, open feel, 82 Crosby Avenue is ready to welcome its next owners.
OPEN HOUSE: Saturday, October 3rd, 11:00 am- 1:00 pm...
Contact an agent
Home facts
- Year built:1935
- Subdivision & Development:Holland Land Company's Su
- Listing ID #:B1715507
- Added:12 day(s) ago
- Updated:October 01, 2026 at 03:54 PM
Rooms and interior
- Bedrooms:4
- Total bathrooms:2
- Full bathrooms:2
- Rooms Total:10
- Flooring:Carpet, Hardwood, Laminate, Tile, Varies
- Dining Description:Separate Formal Dining Room
- Kitchen Description:Dishwasher, Disposal, Microwave, Pantry, Refrigerator
- Basement:Yes
- Basement Description:Full
- Living area:1,834 sq. ft.
Heating and cooling
- Cooling:Central Air
- Heating:Forced Air, Gas
- Central air:Yes
Structure and exterior
- Roof:Asphalt
- Year built:1935
- Building area:1,834 sq. ft.
- Lot area:0.1 Acres
- Lot Features:Rectangular, Residential Lot
- Architectural Style:Bungalow, Cape Cod
- Construction Materials:Block, Composite Siding, Concrete, Copper Plumbing
- Exterior Features:Fully Fenced
- Foundation Description:Block
- Levels:2 Stories
Utilities
- Water:Connected, Public, Water Connected
- Sewer:Connected, Sewer Connected
Finances and disclosures
- Price:$299,900
- Price per sq. ft.:$163.52
- Tax amount:$6,717
Features and amenities
- Appliances:Dishwasher, Disposal, Microwave, Refrigerator
- Laundry features:In Basement
Parking
- Parking description:Detached, Garage
- Garage:Yes
- Garage spaces:1
New listings near 82 Crosby Avenue
- New
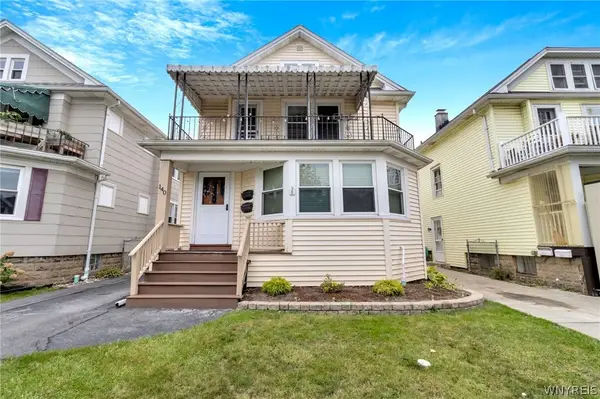 $265,000Active4 beds 2 baths1,808 sq. ft.
140 Shepard Avenue, Kenmore, NY 14217
MLS# B1718824Listed by: MJ PETERSON REAL ESTATE INC. - Open Sat, 11am to 1pmNew
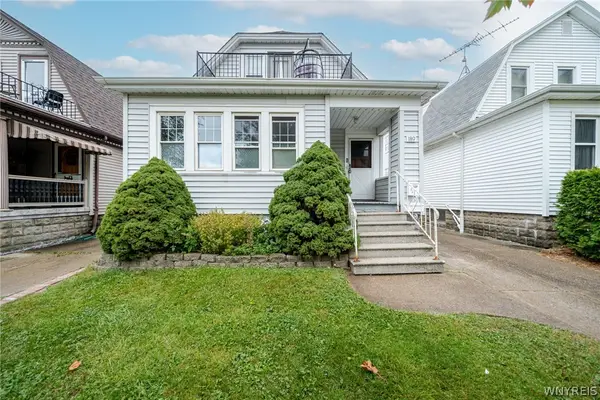 $284,900Active4 beds 2 baths1,909 sq. ft.
189 Wabash Avenue, Kenmore, NY 14217
MLS# B1718829Listed by: WNY METRO ROBERTS REALTY - Open Sat, 11am to 3pmNew
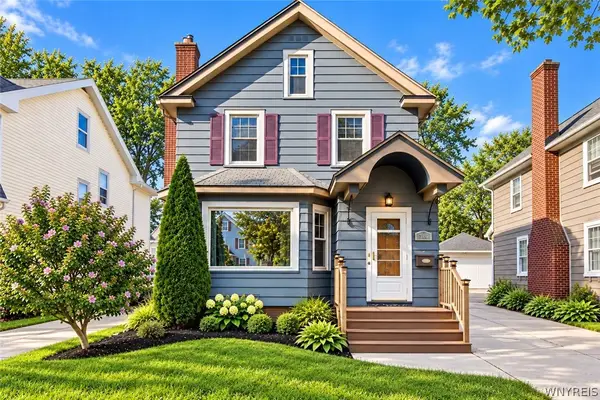 $319,900Active3 beds 2 baths1,454 sq. ft.
386 Argonne Drive, Buffalo, NY 14217
MLS# B1714535Listed by: ICONIC REAL ESTATE - Open Sun, 11am to 1pmNew
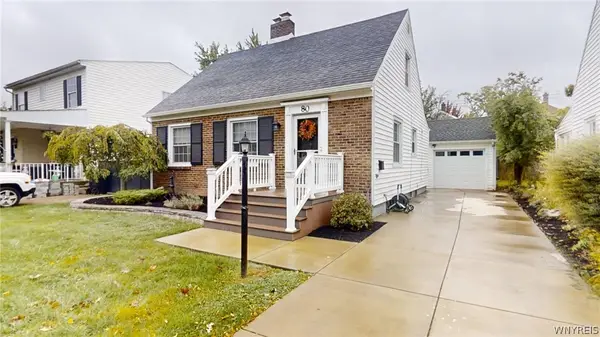 Listed by ERA$259,900Active3 beds 2 baths1,376 sq. ft.
80 Marquette Avenue, Buffalo, NY 14217
MLS# B1718545Listed by: HUNT REAL ESTATE ERA 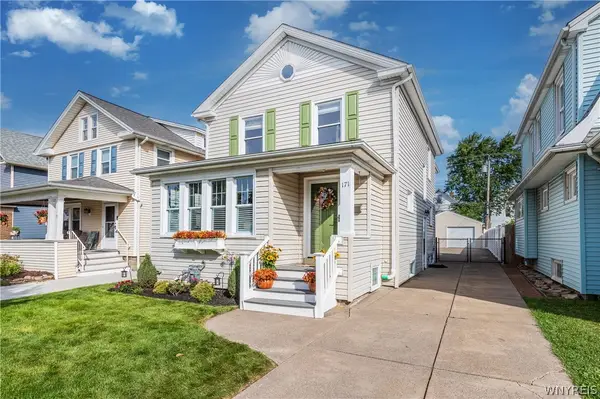 $334,900Pending3 beds 2 baths2,000 sq. ft.
171 Mang Avenue, Buffalo, NY 14217
MLS# B1716580Listed by: KELLER WILLIAMS REALTY WNY- New
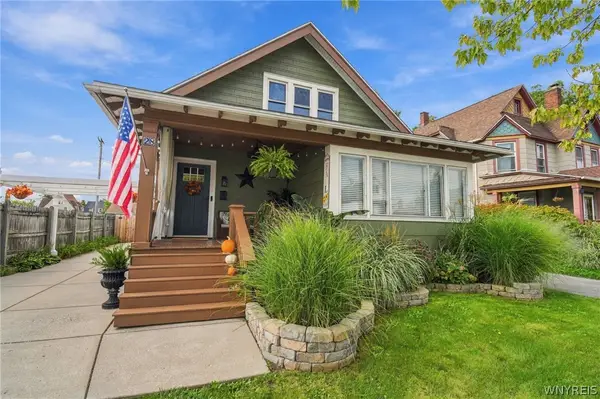 $289,900Active3 beds 2 baths2,164 sq. ft.
28 Mang Avenue, Buffalo, NY 14217
MLS# B1715265Listed by: ICONIC REAL ESTATE 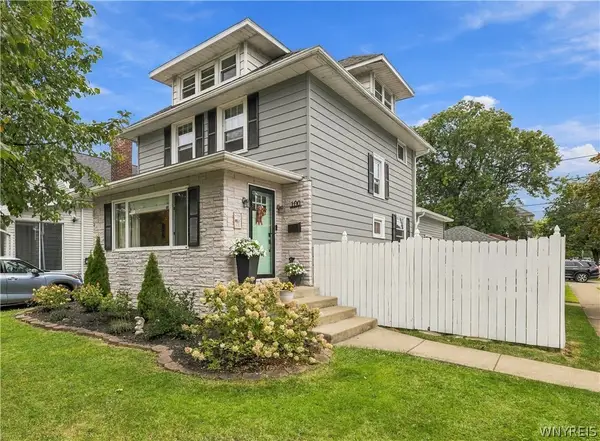 $389,900Pending3 beds 2 baths1,714 sq. ft.
100 Wardman Road, Buffalo, NY 14217
MLS# B1714395Listed by: GURNEY BECKER & BOURNE- New
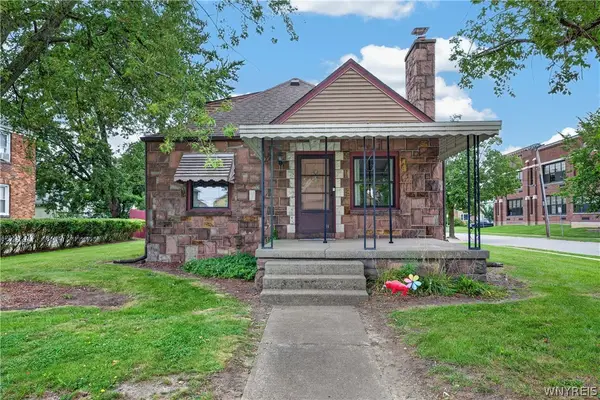 $249,999Active3 beds 2 baths1,280 sq. ft.
309 Washington Avenue, Buffalo, NY 14217
MLS# B1716192Listed by: WNY METRO ROBERTS REALTY 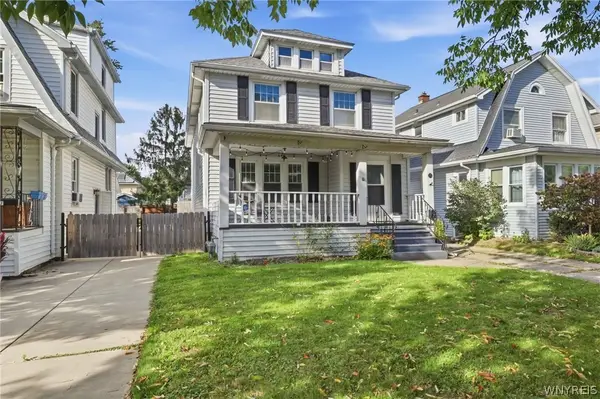 $374,900Active3 beds 3 baths2,095 sq. ft.
73 Victoria Boulevard, Buffalo, NY 14217
MLS# B1716124Listed by: HOWARD HANNA WNY INC.


Protect your home and budget from life's surprises with an Assurant Home Warranty, backed by a partner that supports you through every step of homeownership. Explore Plans.
© 2023 - 2026 ERA Franchise Systems LLC. All rights reserved. ERA Franchise Systems LLC fully supports the principles of the Fair Housing Act and the Equal Opportunity Act. ERA, ERA Real Estate powered, and their respective logos are registered service marks of ERA Franchise Systems LLC. Each office is independently owned and operated.