
98 Delaware Rd, Kenmore, NY 14217
Local realty services provided by:HUNT Real Estate ERA
98 Delaware Rd,Kenmore, NY 14217
$300,000
- 6 Beds
- 2 Baths
- 2,600 sq. ft.
- Multi-family
- Pending
Listed by:

Office: hunt real estate corporation
MLS#:B1696791
Source:NY_GENRIS
Price summary
- Price:$300,000
- Price per sq. ft.:$115.38
About this home
Offers to be reviewed on Wednesday, 7/15 after 12 pm on this spacious, maintenance free two family!!! Perfect to owner occupy or for investment!! This home is currently owner occupied & so well maintained! With 2,600 square feet, each unit contains fully equipped eat-in kitchen, dining room, living room, 3 bedrooms and full bathroom. The many updates include: lower kitchen remodeled in 2022, vinyl plank flooring in upper kitchen, bathroom showers (2018), refinished hardwood floors, replacement windows, front & back doors, both boilers (2004), hot water tanks (2017 & 2024), permanent generator (2023), vinyl siding, roof & gutters 2010, glass block windows in poured concrete basement. There is also a 2 car garage plus extra parking & retractable awning. Some pictures have been altered to remove personal items.
Contact an agent
Home facts
- Year built:1964
- Listing ID #:B1696791
- Added:16 day(s) ago
- Updated:July 25, 2026 at 08:16 AM
Rooms and interior
- Bedrooms:6
- Total bathrooms:2
- Full bathrooms:2
- Flooring:Carpet, Ceramic Tile, Hardwood, Linoleum, Varies, Vinyl
- Basement:Yes
- Basement Description:Full, Sump Pump
- Living area:2,600 sq. ft.
Heating and cooling
- Heating:Baseboard, Gas
Structure and exterior
- Roof:Asphalt
- Year built:1964
- Building area:2,600 sq. ft.
- Lot area:0.11 Acres
- Lot Features:Near Public Transit, Rectangular
- Architectural Style:Duplex
- Construction Materials:Brick, Copper Plumbing, Vinyl Siding
- Exterior Features:Awnings, Fence
- Foundation Description:Poured
- Levels:2 Stories
Utilities
- Water:Connected, Public, Water Connected
- Sewer:Connected, Sewer Connected
Finances and disclosures
- Price:$300,000
- Price per sq. ft.:$115.38
- Tax amount:$7,477
Features and amenities
- Amenities:Fence
Parking
- Parking description:Concrete Driveway, Garage Door Opener
- Garage:Yes
- Garage spaces:2
New listings near 98 Delaware Rd
- Open Wed, 5 to 7pmNew
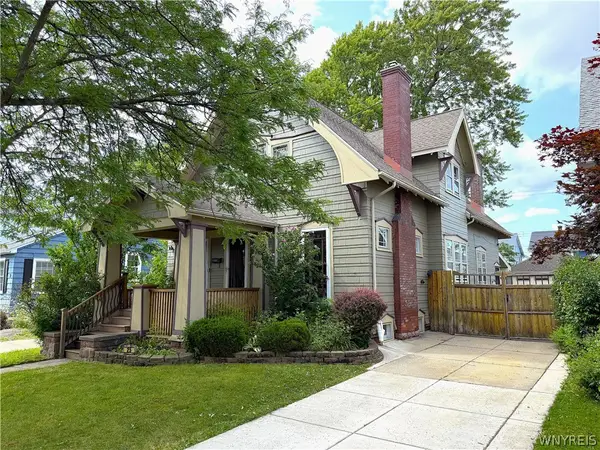 $389,900Active4 beds 2 baths2,213 sq. ft.
25 Palmer Avenue, Buffalo, NY 14217
MLS# B1700778Listed by: WNYBYOWNER.COM - New
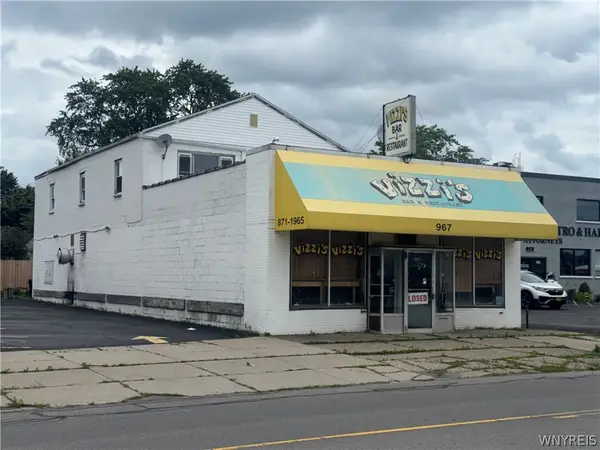 $399,900Active2 beds 3 baths3,696 sq. ft.
967 Kenmore Avenue, Buffalo, NY 14217
MLS# B1698690Listed by: KELLER WILLIAMS REALTY WNY - New
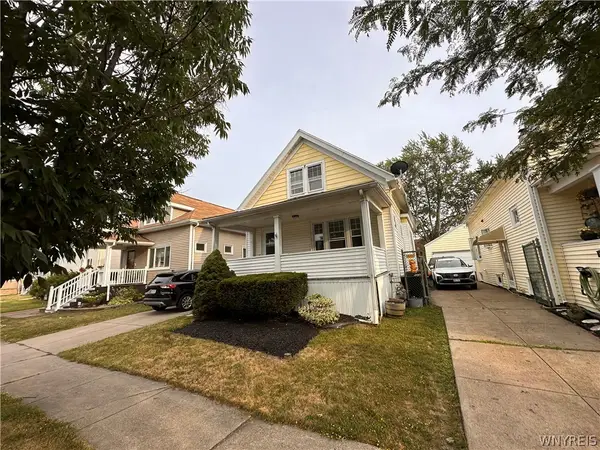 $160,000Active4 beds 2 baths1,497 sq. ft.
158 Wabash Avenue, Buffalo, NY 14217
MLS# B1700738Listed by: REALTY SMITH INC. - New
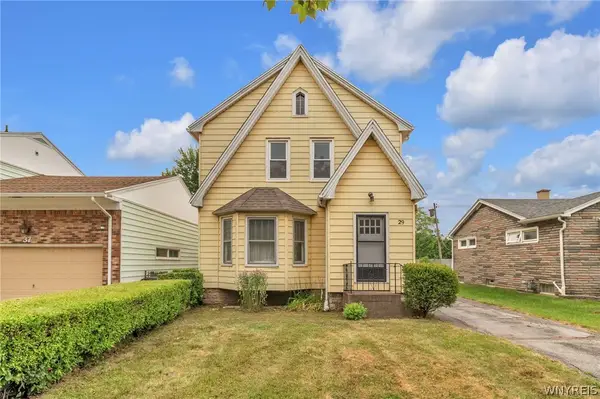 $214,900Active3 beds 2 baths1,504 sq. ft.
29 School Street, Kenmore, NY 14217
MLS# B1675713Listed by: MJ PETERSON REAL ESTATE INC. - New
 $275,000Active5 beds 2 baths2,233 sq. ft.
381 Westgate Road, Buffalo, NY 14217
MLS# B1700680Listed by: DANAHY REAL ESTATE - New
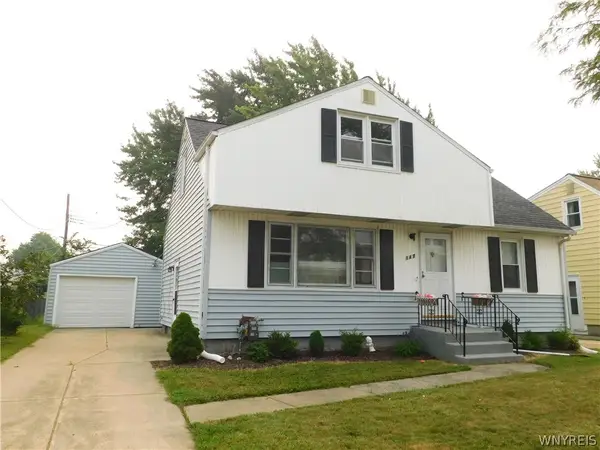 $239,900Active4 beds 2 baths1,560 sq. ft.
147 N Ellwood Avenue, Kenmore, NY 14223
MLS# B1699499Listed by: REMAX NORTH - New
 $199,999Active3 beds 1 baths1,382 sq. ft.
277 Kinsey Avenue, Buffalo, NY 14217
MLS# B1699357Listed by: MJ PETERSON REAL ESTATE INC. - New
 $294,900Active3 beds 1 baths1,376 sq. ft.
24 Delwood Road, Buffalo, NY 14217
MLS# B1699251Listed by: REALTY WG - New
 Listed by ERA$250,000Active3 beds 2 baths1,137 sq. ft.
135 Tremaine Avenue, Buffalo, NY 14217
MLS# B1698468Listed by: HUNT REAL ESTATE CORPORATION - New
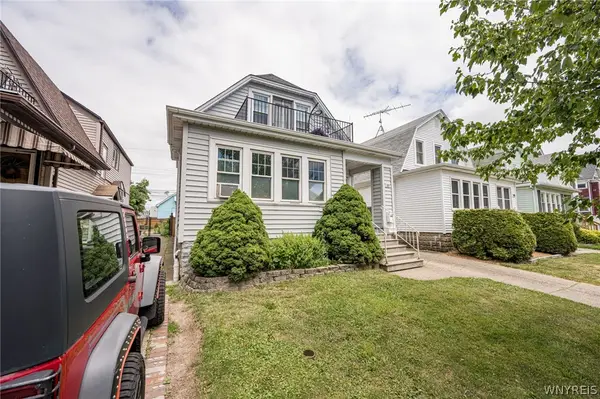 $299,900Active4 beds 2 baths1,909 sq. ft.
189 Wabash Avenue, Buffalo, NY 14217
MLS# B1698592Listed by: WNY METRO ROBERTS REALTY


Protect your home and budget from life's surprises with an Assurant Home Warranty, backed by a partner that supports you through every step of homeownership. Explore Plans.
© 2023 - 2026 ERA Franchise Systems LLC. All rights reserved. ERA Franchise Systems LLC fully supports the principles of the Fair Housing Act and the Equal Opportunity Act. ERA, ERA Real Estate powered, and their respective logos are registered service marks of ERA Franchise Systems LLC. Each office is independently owned and operated.