
147 N Ellwood Avenue, Kenmore, NY 14223
Local realty services provided by:ERA Team VP Real Estate
147 N Ellwood Avenue,Kenmore, NY 14223
$232,400
- 4 Beds
- 2 Baths
- 1,560 sq. ft.
- Single family
- Pending
Listed by: walter cook
Office: remax north
MLS#:B1699499
Source:NY_GENRIS
Price summary
- Price:$232,400
- Price per sq. ft.:$148.97
About this home
Welcome to this well-maintained 4-bedroom, 2-bath home. Freshly painted throughout, this home offers a versatile layout with numerous updates and a truly move-in ready feel. A major highlight is the newly added upper-level full bathroom featuring modern finishes and new luxury vinyl plank flooring that extends into the upper hallway. The upper level also includes two bedrooms, including one with oak hardwood flooring, creating a functional and comfortable living space. The lower level offers two additional bedrooms with oak hardwood flooring connected by a matching hardwood hallway. The living room features oak hardwood flooring, adding warmth and character to the main living space. The dining and kitchen areas showcase luxury vinyl plank flooring, along with updated kitchen lighting and a new ceiling fan in the dining area. The family room has been refreshed with new carpeting, providing a comfortable additional living area. Additional improvements include updated electrical service within the last five years, a forced air high efficiency furnace less than seven years old. The home also features a dry poured basement with a newly installed sump pump, offering excellent storage and added peace of mind. The partially fenced backyard provides privacy and room for outdoor enjoyment. Showings start right away....
Contact an agent
Home facts
- Year built:1956
- Listing ID #:B1699499
- Added:73 day(s) ago
- Updated:October 03, 2026 at 08:27 AM
Rooms and interior
- Bedrooms:4
- Total bathrooms:2
- Full bathrooms:2
- Rooms Total:8
- Flooring:Ceramic Tile, Hardwood, Tile, Varies
- Dining Description:Living Dining Room
- Kitchen Description:Dishwasher, Freezer, Refrigerator
- Basement:Yes
- Basement Description:Full, Sump Pump
- Living area:1,560 sq. ft.
Heating and cooling
- Heating:Forced Air, Gas
Structure and exterior
- Roof:Shingle
- Year built:1956
- Building area:1,560 sq. ft.
- Lot area:0.13 Acres
- Lot Features:Near Public Transit, Rectangular, Residential Lot
- Architectural Style:Cape Cod
- Construction Materials:Copper Plumbing, Vinyl Siding
- Exterior Features:Fence
- Foundation Description:Poured
Schools
- High school:Kenmore East Senior High
- Middle school:Ben Franklin Middle
Utilities
- Water:Connected, Public, Water Connected
- Sewer:Connected, Sewer Connected
Finances and disclosures
- Price:$232,400
- Price per sq. ft.:$148.97
- Tax amount:$5,442
Features and amenities
- Appliances:Dishwasher, Freezer, Refrigerator
- Laundry features:In Basement
- Amenities:Fence
Parking
- Parking description:Detached, Garage, Garage Door Opener
- Garage:Yes
- Garage spaces:1
New listings near 147 N Ellwood Avenue
- New
 $249,900Active3 beds 2 baths1,428 sq. ft.
287 Stillwell Avenue, Buffalo, NY 14217
MLS# B1718473Listed by: WNY METRO ROBERTS REALTY - New
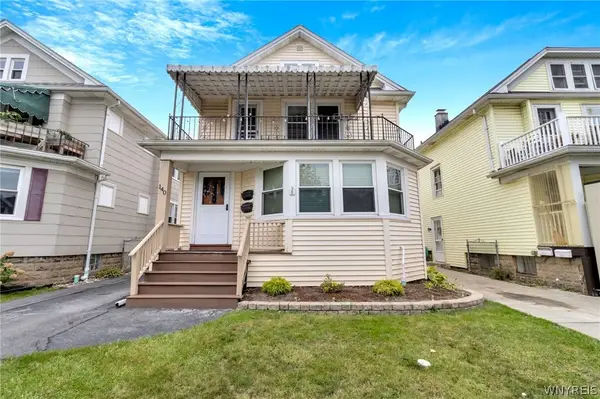 $265,000Active4 beds 2 baths1,808 sq. ft.
140 Shepard Avenue, Kenmore, NY 14217
MLS# B1718824Listed by: MJ PETERSON REAL ESTATE INC. - Open Sat, 11am to 1pmNew
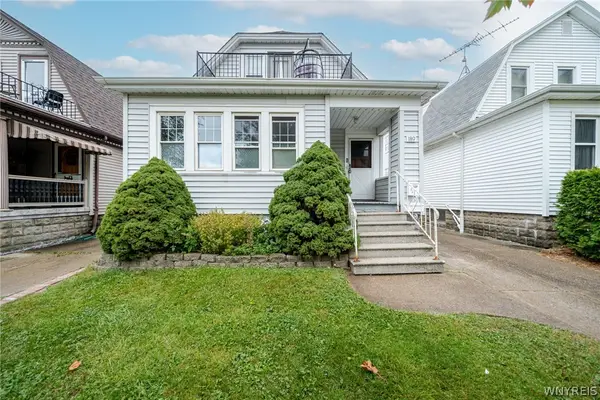 $284,900Active4 beds 2 baths1,909 sq. ft.
189 Wabash Avenue, Kenmore, NY 14217
MLS# B1718829Listed by: WNY METRO ROBERTS REALTY - Open Sun, 10am to 12pmNew
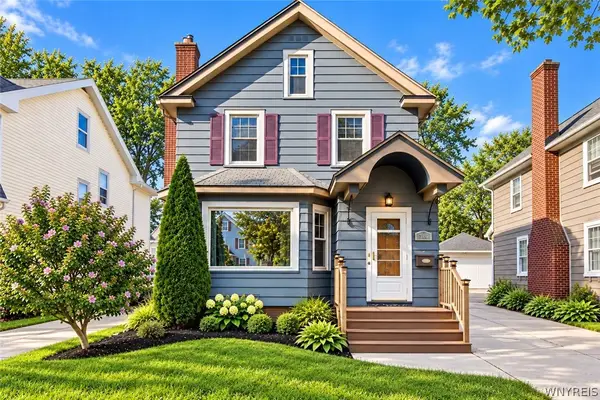 $319,900Active3 beds 2 baths1,454 sq. ft.
386 Argonne Drive, Buffalo, NY 14217
MLS# B1714535Listed by: ICONIC REAL ESTATE - Open Sun, 11am to 1pmNew
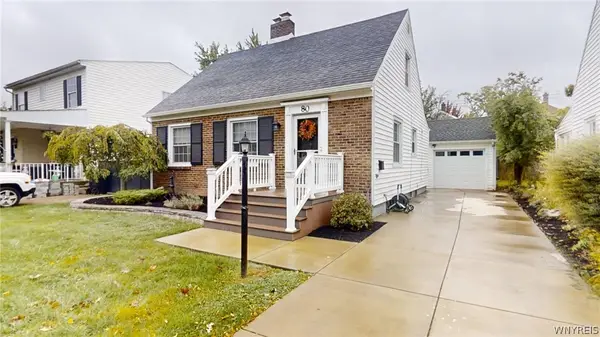 Listed by ERA$259,900Active3 beds 2 baths1,376 sq. ft.
80 Marquette Avenue, Buffalo, NY 14217
MLS# B1718545Listed by: HUNT REAL ESTATE ERA 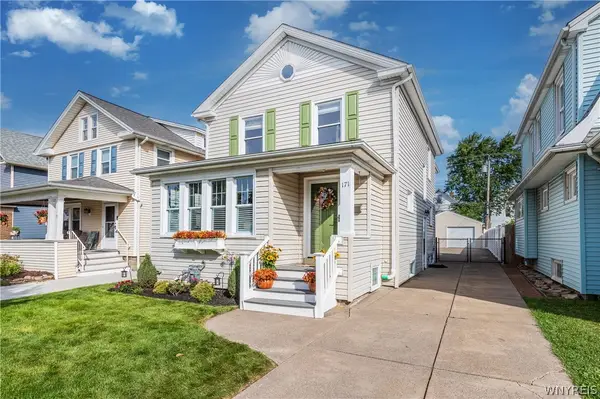 $334,900Pending3 beds 2 baths2,000 sq. ft.
171 Mang Avenue, Buffalo, NY 14217
MLS# B1716580Listed by: KELLER WILLIAMS REALTY WNY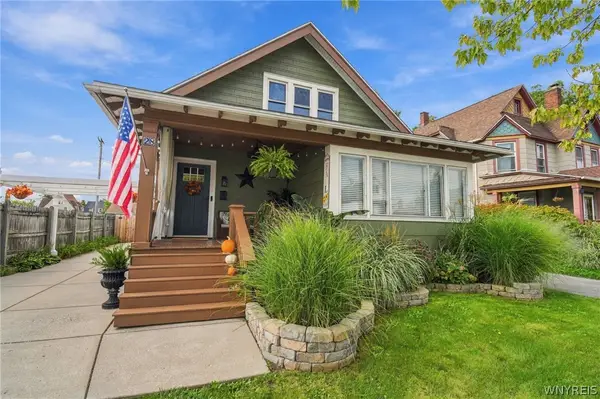 $289,900Pending3 beds 2 baths2,164 sq. ft.
28 Mang Avenue, Buffalo, NY 14217
MLS# B1715265Listed by: ICONIC REAL ESTATE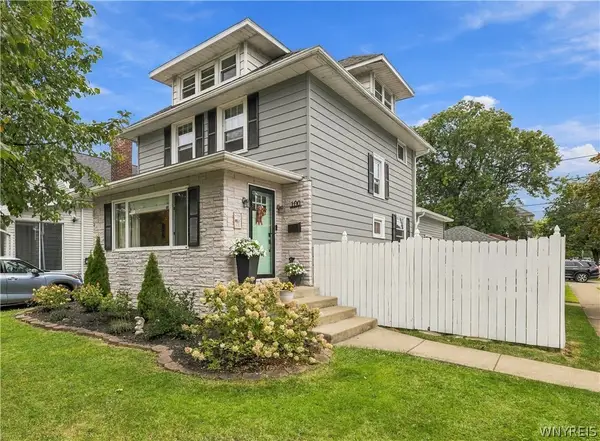 $389,900Pending3 beds 2 baths1,714 sq. ft.
100 Wardman Road, Buffalo, NY 14217
MLS# B1714395Listed by: GURNEY BECKER & BOURNE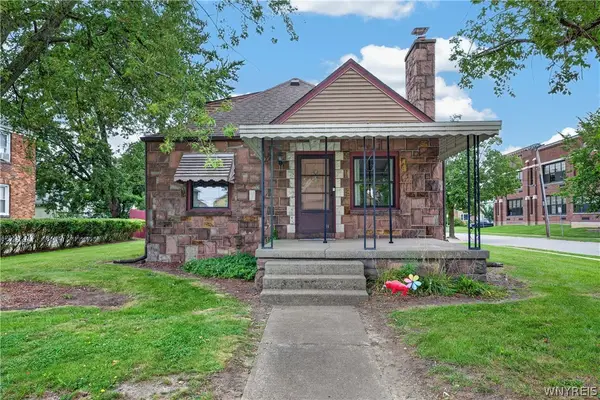 $249,999Active3 beds 2 baths1,280 sq. ft.
309 Washington Avenue, Buffalo, NY 14217
MLS# B1716192Listed by: WNY METRO ROBERTS REALTY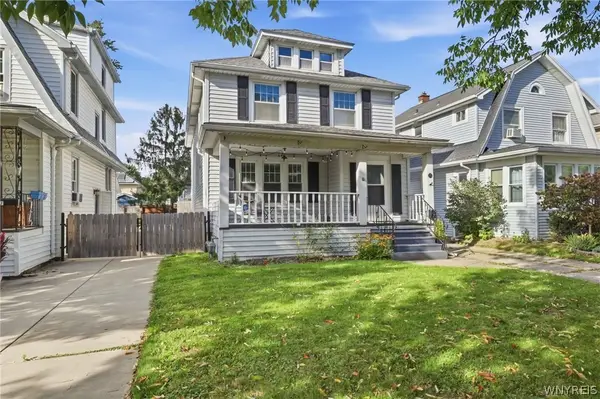 $374,900Active3 beds 3 baths2,095 sq. ft.
73 Victoria Boulevard, Buffalo, NY 14217
MLS# B1716124Listed by: HOWARD HANNA WNY INC.


Protect your home and budget from life's surprises with an Assurant Home Warranty, backed by a partner that supports you through every step of homeownership. Explore Plans.
© 2023 - 2026 ERA Franchise Systems LLC. All rights reserved. ERA Franchise Systems LLC fully supports the principles of the Fair Housing Act and the Equal Opportunity Act. ERA, ERA Real Estate powered, and their respective logos are registered service marks of ERA Franchise Systems LLC. Each office is independently owned and operated.